
Save
Ask
Tour
Hide
$379,475
538 Days On Site
1179 Barrington Place WayMacon, GA 31220
Single Family Residence|Pending
4
Beds
3
Total Baths
3
Full Baths
2,620
SqFt
$145
/SqFt
2025
Built
Subdivision:
Barrington Place
County:
Bibb County
Listing courtesy of Yolanda Wade of ADAMS HOMES REALTY
Call Now: (478) 987-9987
Is this the listing for you? We can help make it yours.
(478) 987-9987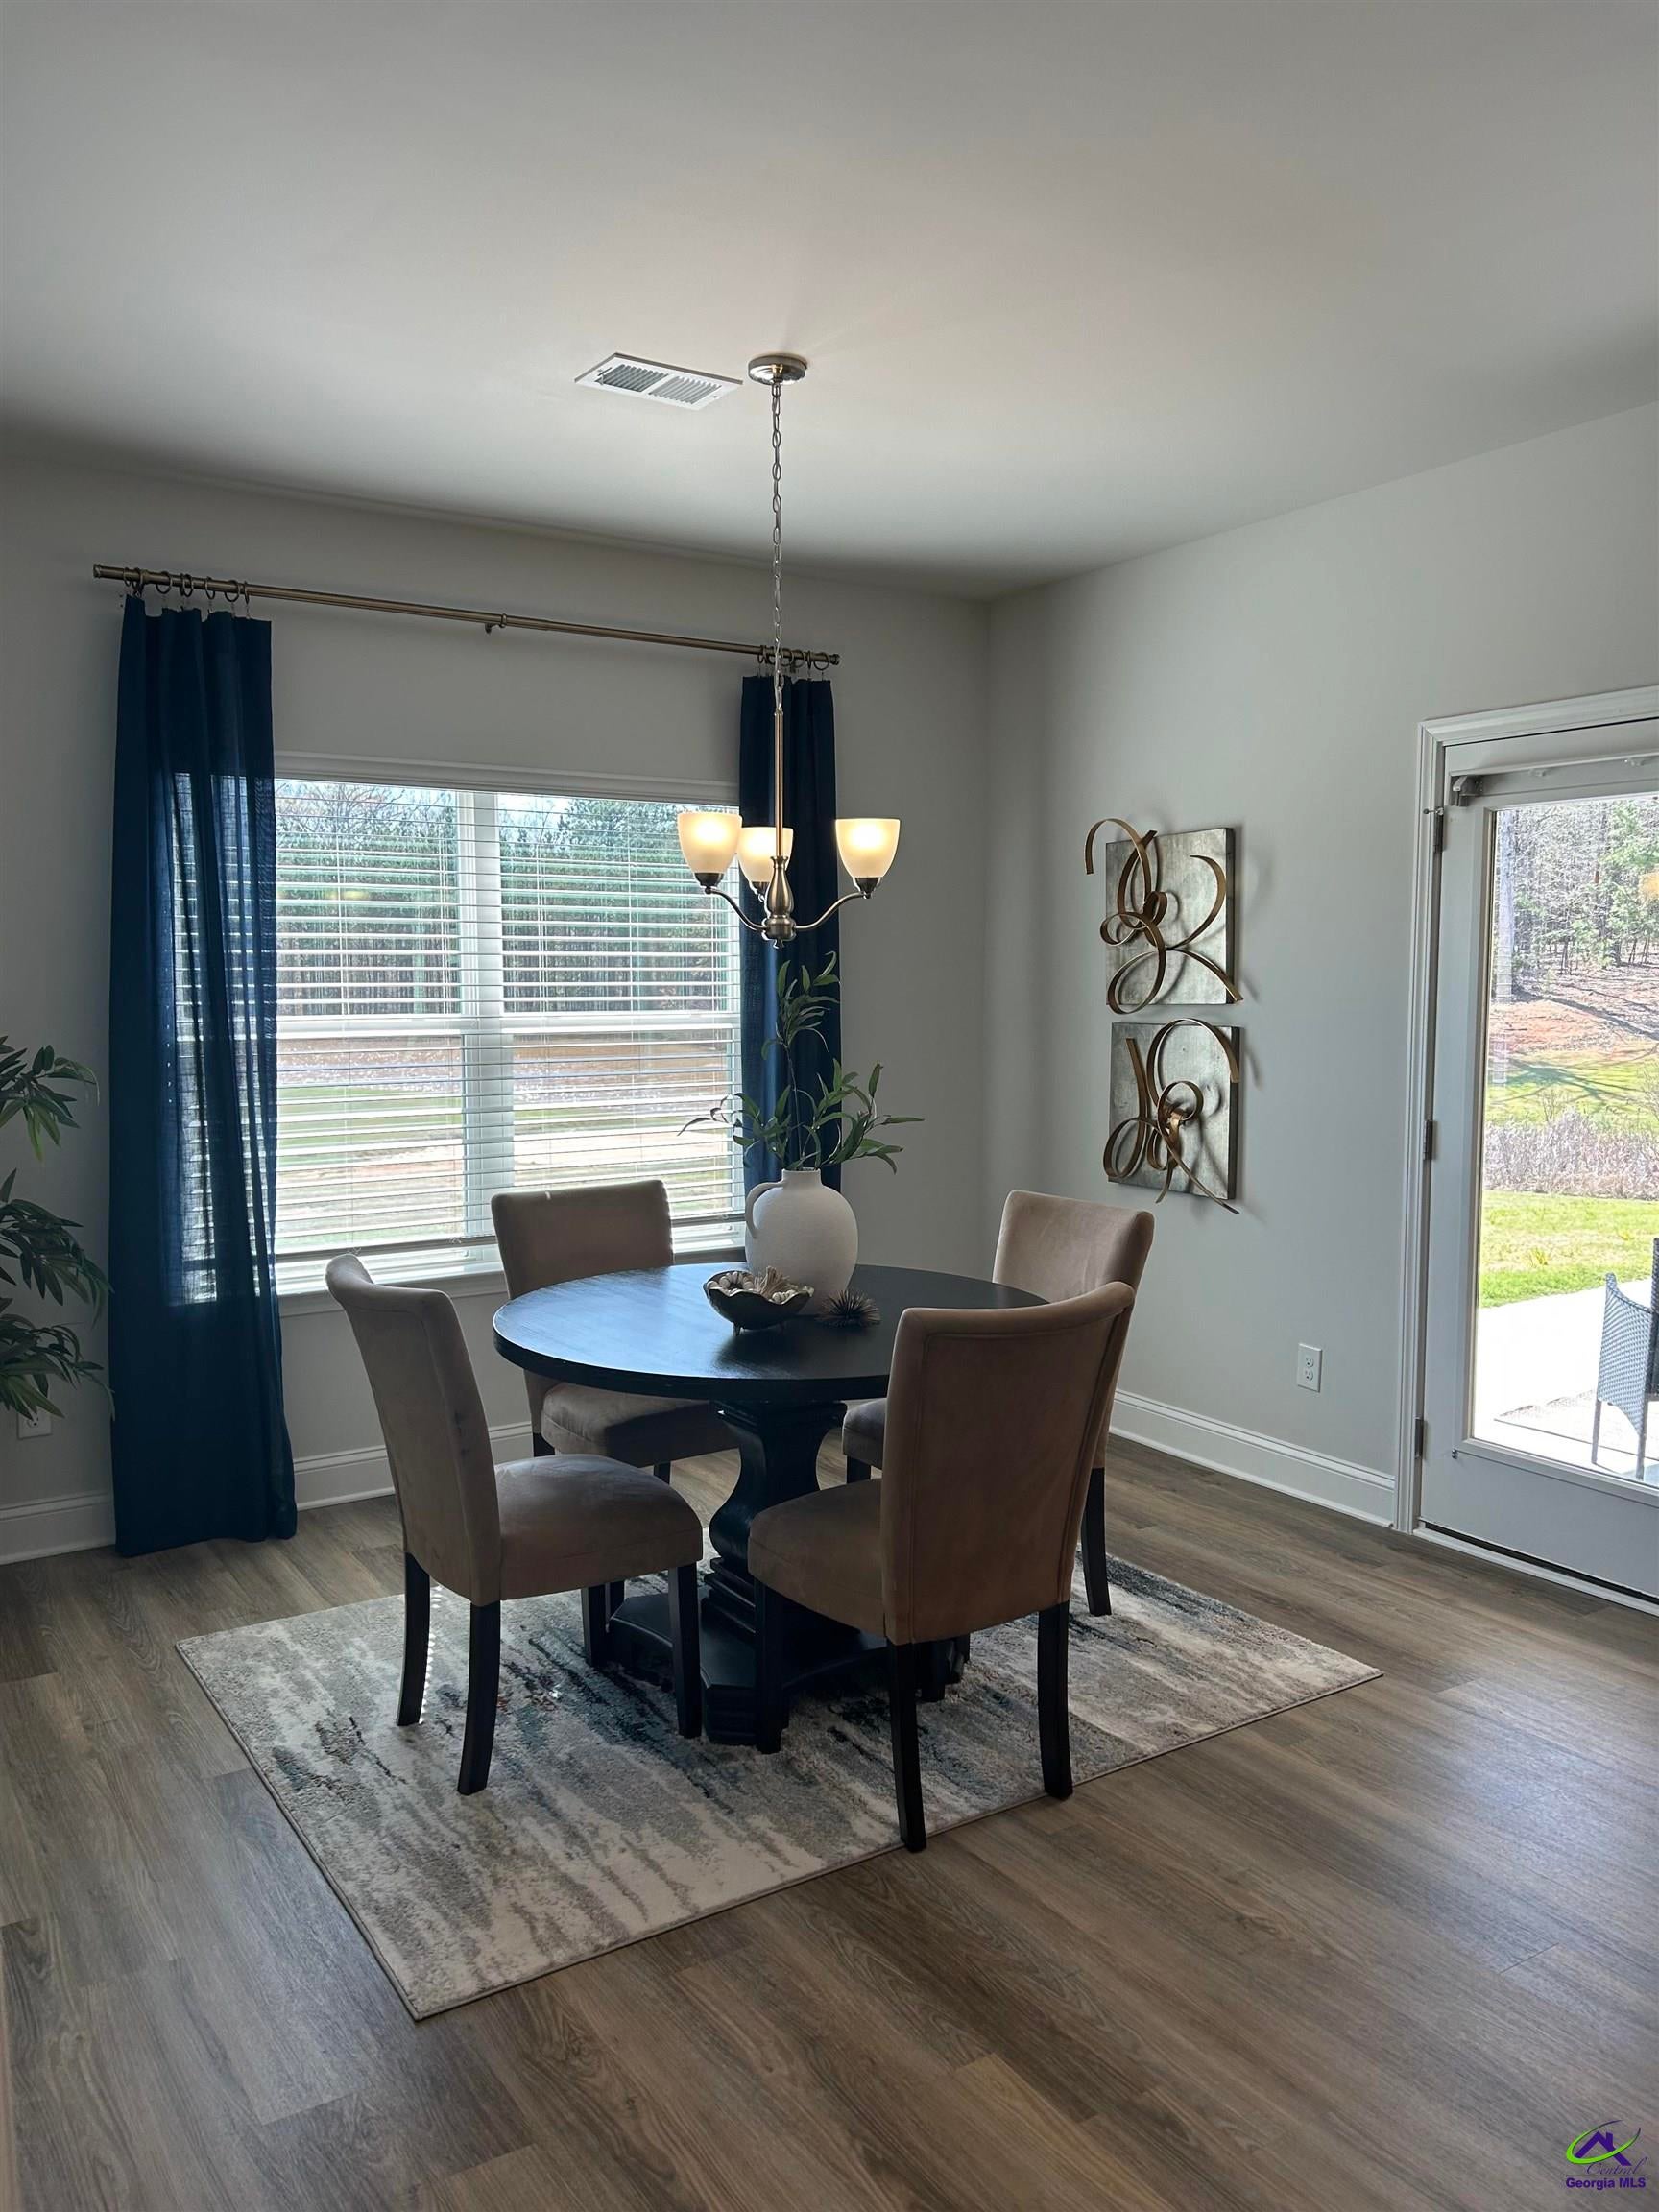
Save
Ask
Tour
Hide
Mortgage Calculator
Monthly Payment (Est.)
$1,731Calculator powered by Showcase IDX, a Constellation1 Company. Copyright ©2026 Information is deemed reliable but not guaranteed.
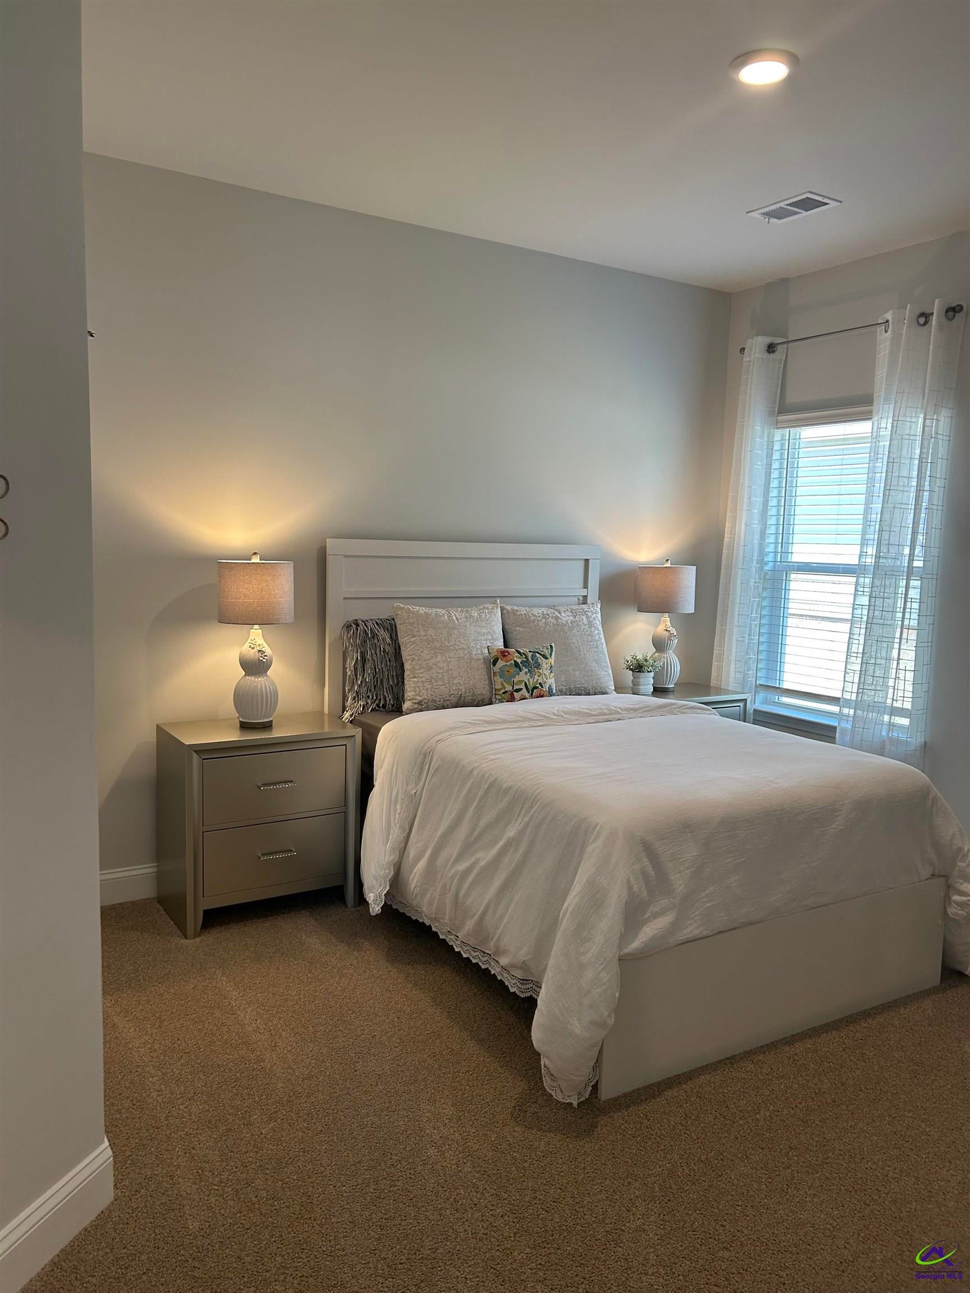
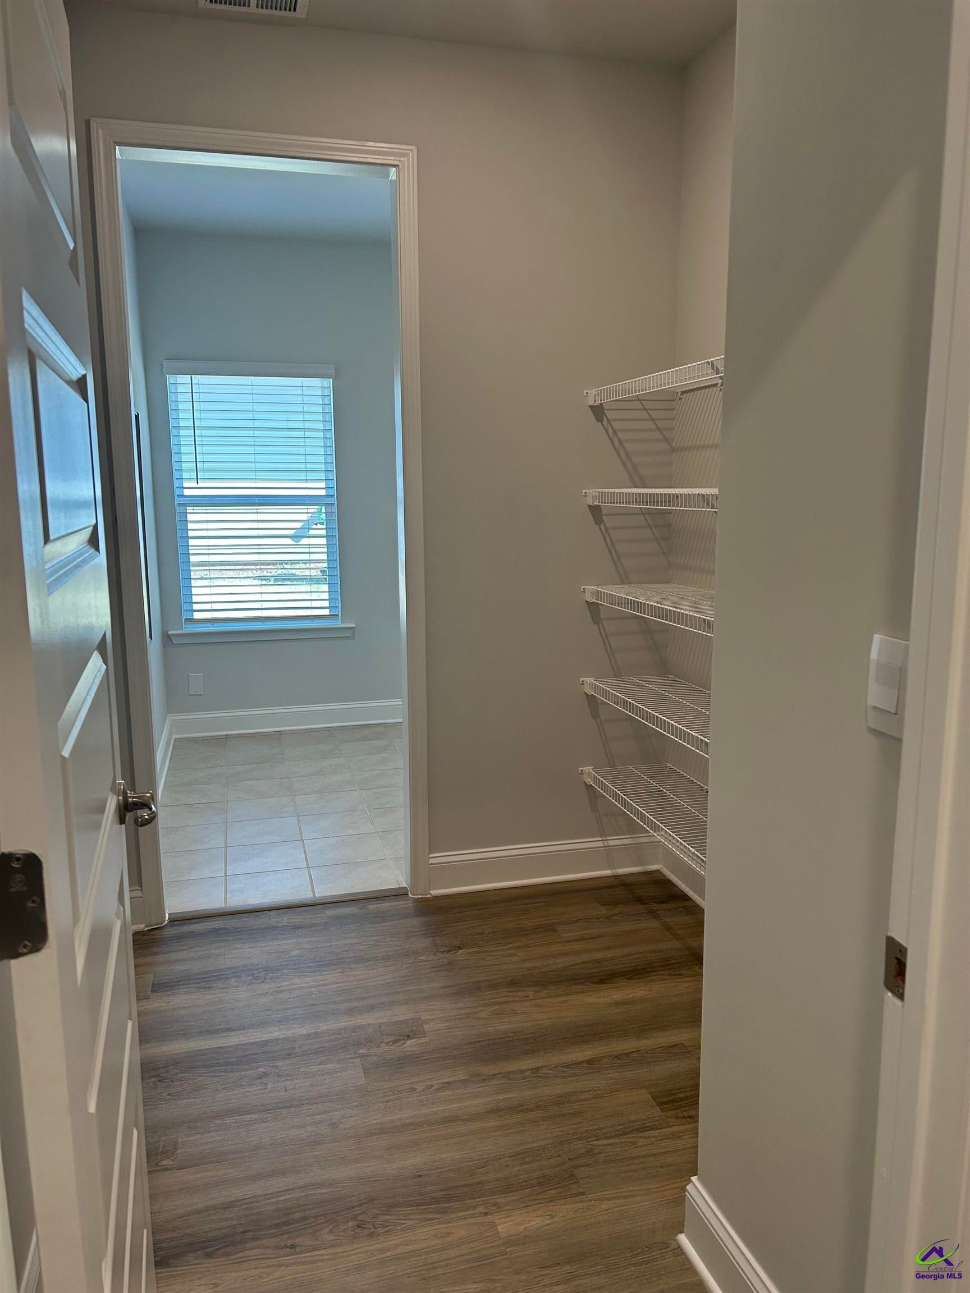
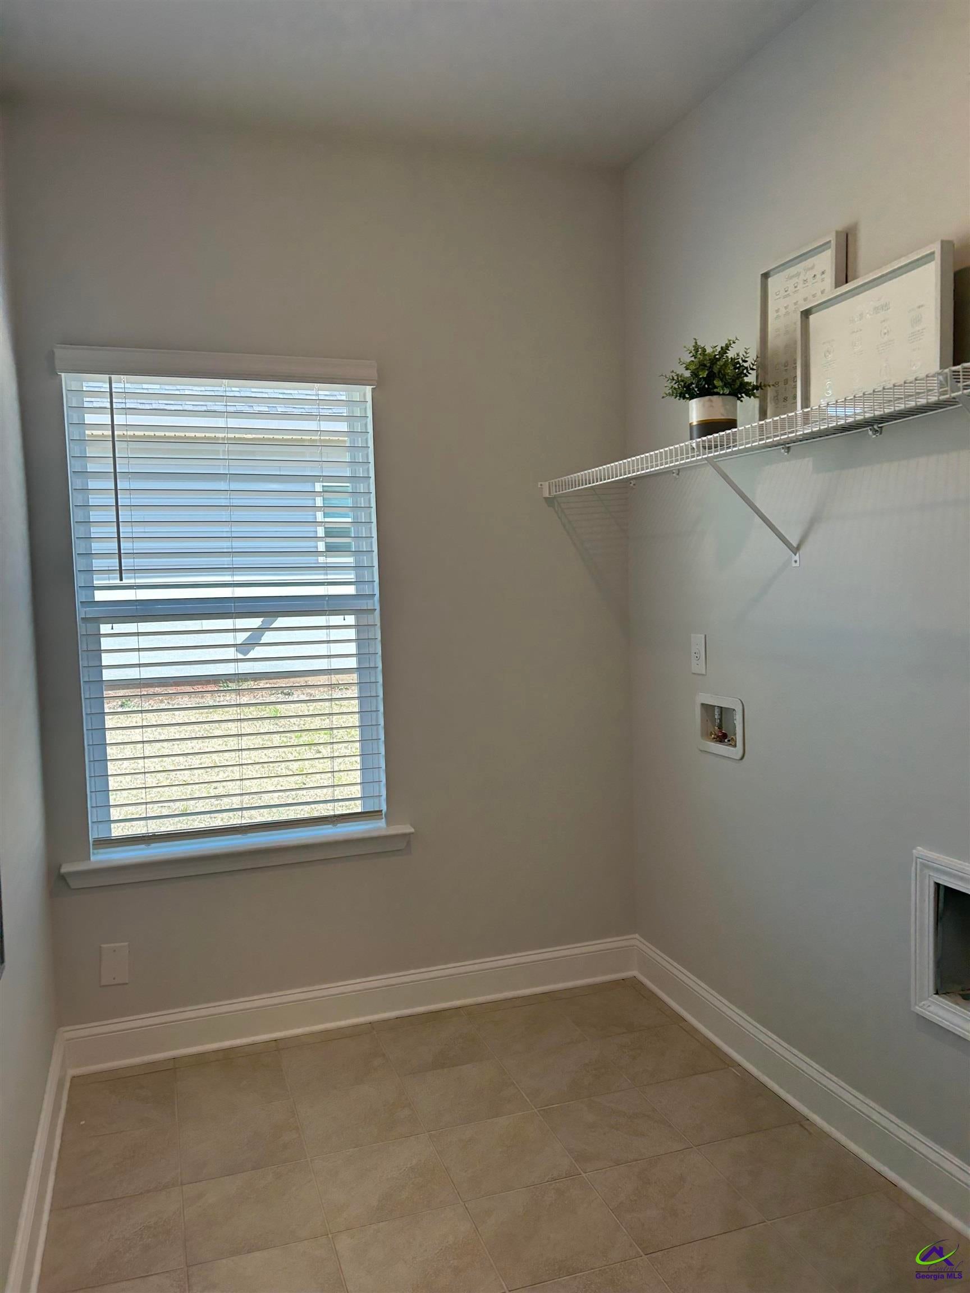
This stunning new construction features an open floor plan perfect for modern living. Enjoy breathtaking views of this private cul-de-sac level lot! Open floor plan with 4 spacious bedrooms and 3 full bathrooms. Kitchen opens to the family room great for entertaining! Eat-in kitchen with long island and formal dining room. The beautiful home comes with two pantries, mud room, laundry room with cabinets, covered patio, private back yard, granite counter tops just to name a few, this home is a must see! Photos are not the actual home same plan. Ranch style floor plan with approximately 2620 sq ft. This home will not last long! Same floor plan as the model home
Save
Ask
Tour
Hide
Listing Snapshot
Price
$379,475
Days On Site
538 Days
Bedrooms
4
Inside Area (SqFt)
2,620 sqft
Total Baths
3
Full Baths
3
Partial Baths
N/A
Lot Size
0.35 Acres
Year Built
2025
MLS® Number
252049
Status
Pending
Property Tax
N/A
HOA/Condo/Coop Fees
N/A
Sq Ft Source
Plans
Friends & Family
Recent Activity
| 4 months ago | Listing updated with changes from the MLS® | |
| a year ago | Price changed to $379,475 | |
| a year ago | Listing first seen on site |
General Features
Acres
0.35
Attached Garage
Yes
Foundation
Slab
Garage
Yes
Garage Spaces
2
Levels
One
Parking
Garage Door OpenerGarageAttached
Parking Spaces
2
Property Sub Type
Single Family Residence
Sewer
Public Sewer
SqFt Above
2620
Utilities
Underground Utilities
Water Source
Public
Interior Features
Appliances
Electric RangeDisposalDishwasherTrash CompactorMicrowave
Cooling
Central Air
Fireplace
Yes
Fireplace Features
Electric
Fireplaces
1
Flooring
CarpetTileVinyl
Heating
Central
Interior
Soaking TubCeiling Fan(s)High Speed Internet
Window Features
Double Pane WindowsBlinds
Dining Room
Description - Separate
Kitchen
Description - Eat-in Kitchen,Breakfast Bar,Kitchen Island,Pantry,Granite Counters
Master Bedroom
Level - Main
Save
Ask
Tour
Hide
Exterior Features
Construction Details
Fiber CementBrick
Patio And Porch
Covered
Pool Features
None
Windows/Doors
Double Pane WindowsBlinds
Community Features
Association Fee Frequency
Annually
MLS Area
Bibb County
Financing Terms Available
ConventionalFHAVA Loan
Schools
School District
Unknown
Elementary School
Bibb-Carter
Middle School
Bibb-Howard
High School
Bibb-Howard
Listing courtesy of Yolanda Wade of ADAMS HOMES REALTY

IDX information is provided exclusively for consumers' personal, non-commercial use and may not be used for any purpose other than to identify prospective properties consumers may be interested in purchasing. Source: Central Georgia MLS
IDX information is provided exclusively for consumers' personal, non-commercial use and may not be used for any purpose other than to identify prospective properties consumers may be interested in purchasing. Source: Central Georgia MLS
Neighborhood & Commute
Source: Walkscore
Disclosure: Community information and market data powered by Constellation Data Labs. Information is deemed reliable but not guaranteed.
Save
Ask
Tour
Hide
