Save
Ask
Tour
Hide
Share
$299,900
91 Days On Site

1101 Adirondac Way
Bonaire, GA 31005

Single Family Residence|Pending
4
Beds
2
Total Baths
2
Full Baths
1,885
SqFt
$159
/SqFt
2022
Built
Subdivision:
Blue Ridge
County:
Houston County
Listing courtesy of Cindy Lasseter-Gibbs of LANDMARK REALTY
Call Now: (478) 987-9987
Is this the listing for you? We can help make it yours.
(478) 987-9987
1101 Adirondac Way1101 Adirondac Way1101 Adirondac Way1101 Adirondac Way
Save
Ask
Tour
Hide
Share

Mortgage Calculator

Monthly Payment (Est.)

$1,368
Calculator powered by Showcase IDX, a Constellation1 Company. Copyright ©2026 Information is deemed reliable but not guaranteed.

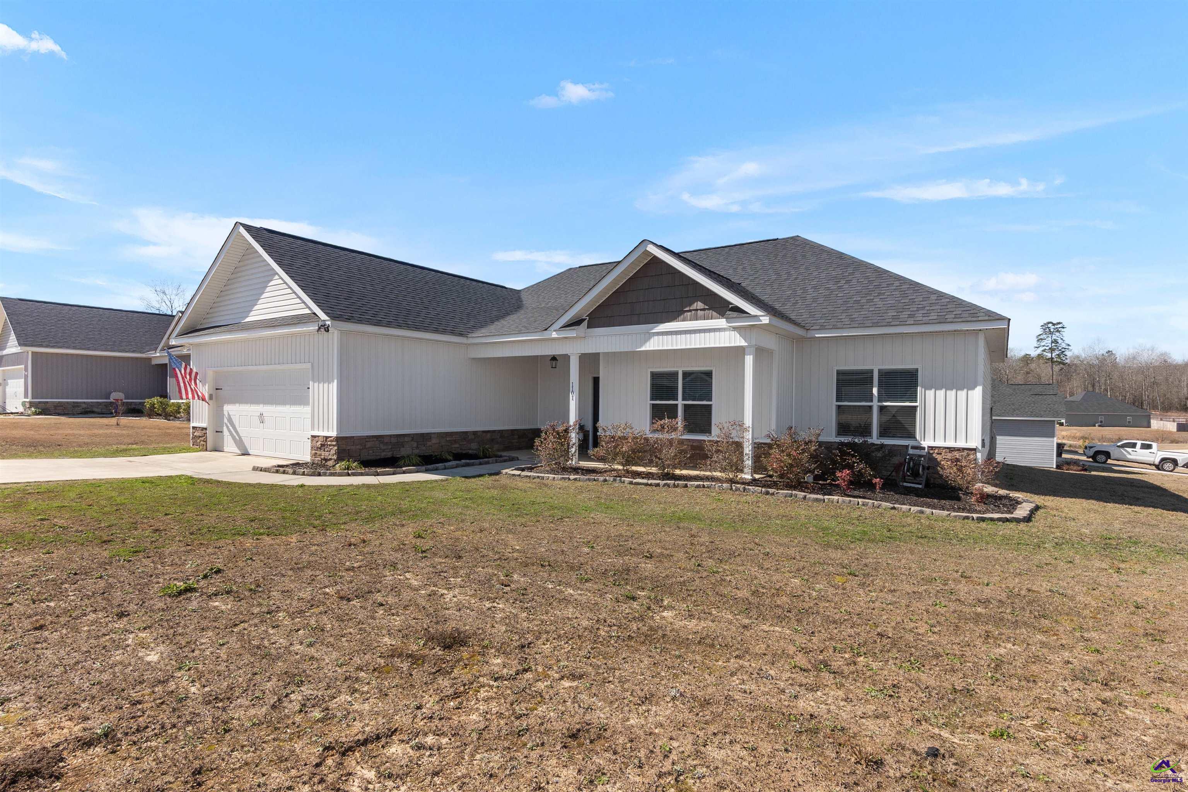
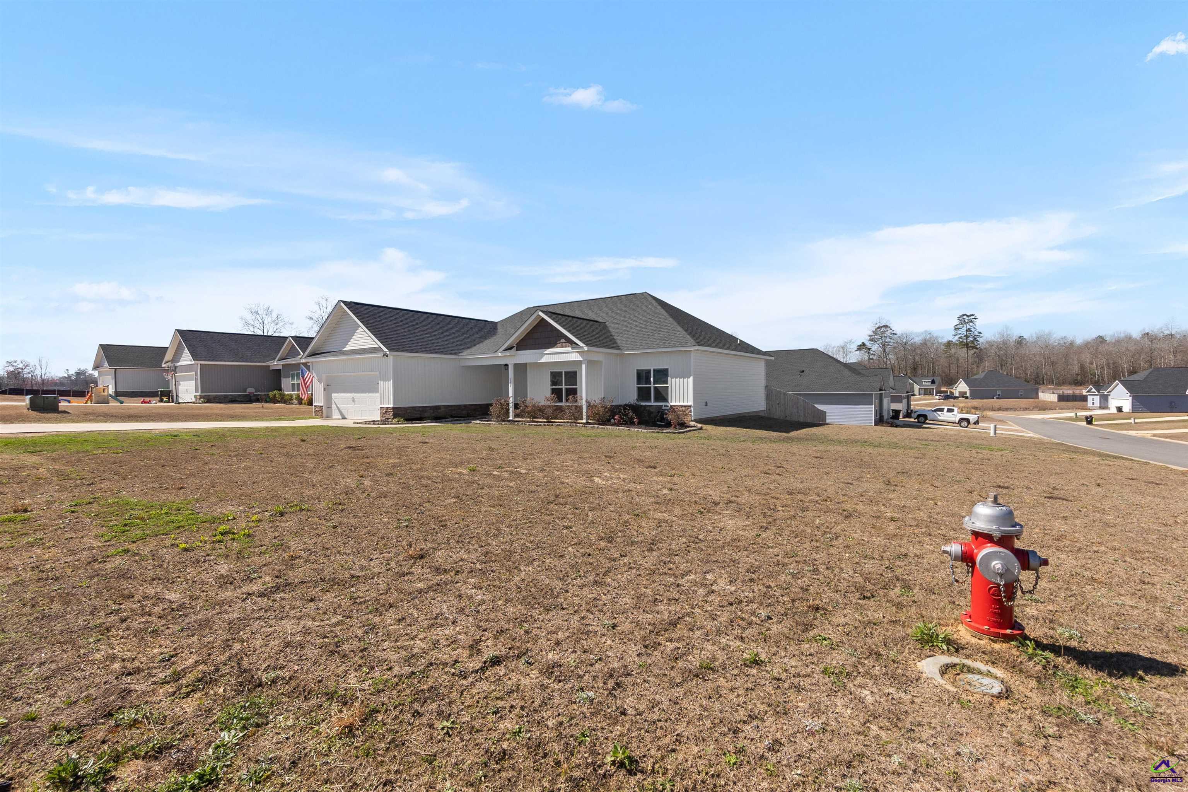
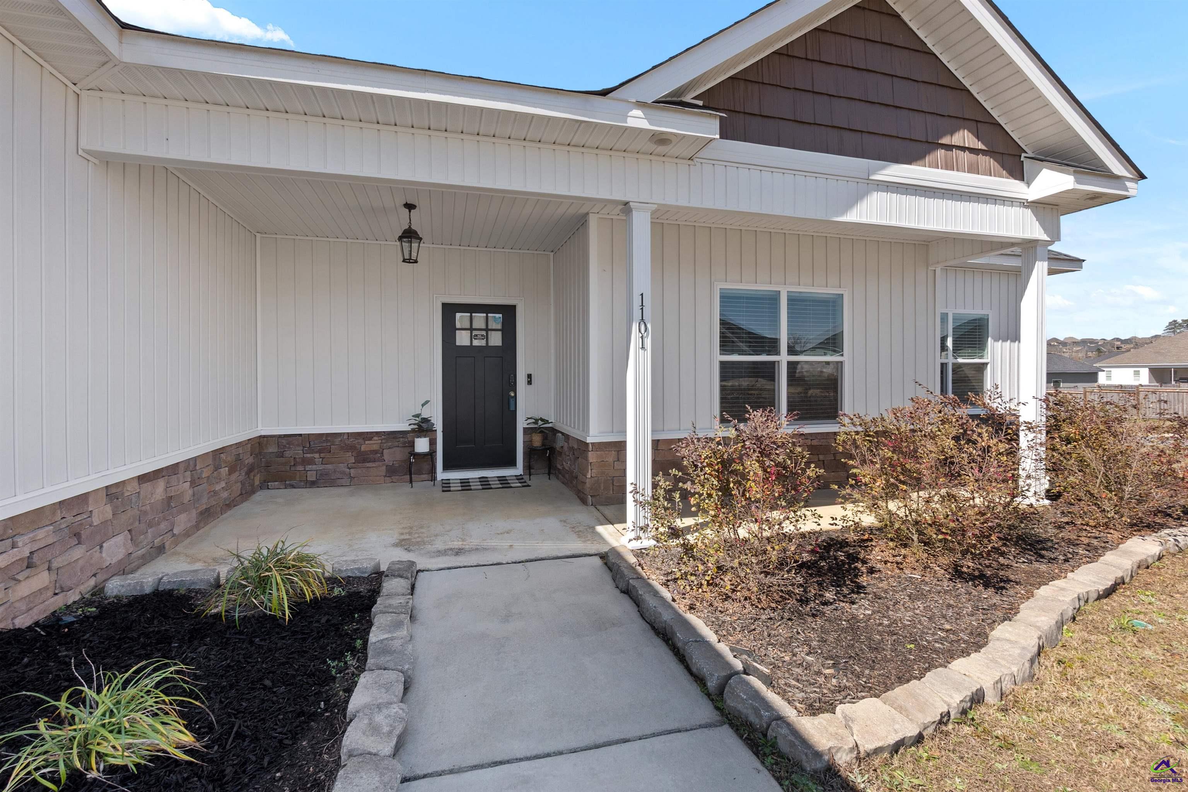
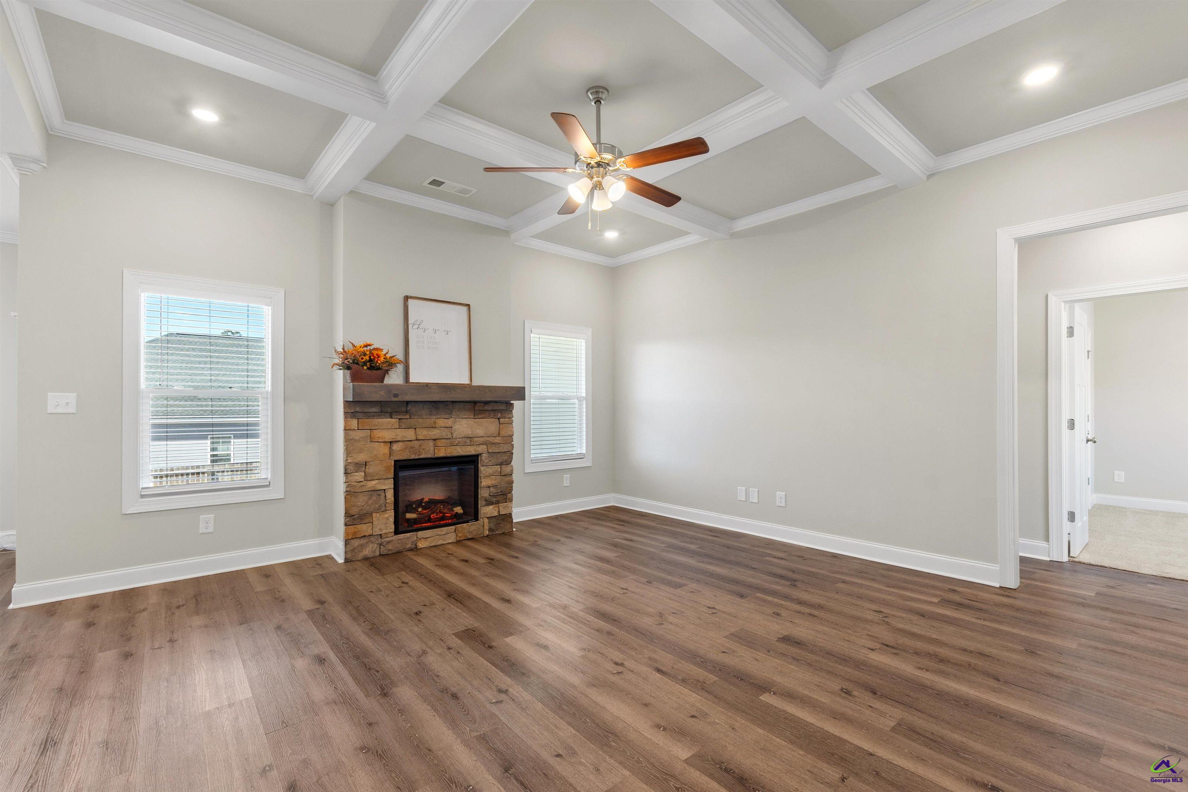
Welcome home to this beautifully designed 4-bedroom, 2-bath home situated on a corner lot. This home features a split floor plan that provides privacy and comfort for everyone. Step inside to discover a bright, open-concept layout ideal for both everyday living and entertaining. The spacious living area is anchored by a cozy fireplace, creating a warm and inviting atmosphere. The seamless flow between the living room, dining area, and kitchen ensures gatherings are effortless and enjoyable. The kitchen is a true centerpiece, showcasing stunning granite countertops, a large center island, plenty of counter & cabinet space and dining area. The refrigerator, washer, and dryer remain with the property. The private primary suite offers a peaceful retreat, thoughtfully separated from the additional bedrooms. The en-suite bath provides a tiled shower, a relaxing soaker tub, granite countertops, double sink vanity and walk in closet. SELLER OFFERING $5000 BUYER INCENTIVE

Save
Ask
Tour
Hide
Share
Listing Snapshot
Price 
$299,900
Days On Site 
91 Days
Bedrooms 
4
Inside Area (SqFt) 
1,885 sqft
Total Baths 
2
Full Baths 
2
Partial Baths 
N/A
Lot Size 
0.29 Acres
Year Built 
2022
MLS® Number 
261248
Status 
Pending
Property Tax 
N/A
HOA/Condo/Coop Fees 
$10 monthly
Sq Ft Source 
Public Records
Friends & Family
Recent Activity
6 days agoListing updated with changes from the MLS®
6 days agoStatus changed to Pending
3 months agoListing first seen on site
General Features
Acres 
0.29
Attached Garage 
Yes
Foundation 
Slab
Garage 
Yes
Garage Spaces 
2
Levels 
One
Parking 
Garage Door OpenerAttachedGarage
Parking Spaces 
2
Property Sub Type 
Single Family Residence
Sewer 
Public Sewer
SqFt Above 
1885
Water Source 
Public
Interior Features
Appliances 
DryerWasherDisposalDishwasherMicrowaveRefrigeratorRange
Cooling 
Central AirHeat Pump
Fireplace 
Yes
Fireplace Features 
Gas Log
Fireplaces 
1
Flooring 
CarpetTileVinyl
Heating 
CentralHeat Pump
Interior 
Soaking TubCeiling Fan(s)Storage
Window Features 
Double Pane WindowsBlinds
Dining Room 
Description - Combo
Kitchen 
Description - Eat-in Kitchen,Kitchen Island
Master Bedroom 
Level - Main
Save
Ask
Tour
Hide
Share
Exterior Features
Construction Details 
Vinyl Siding
Fencing 
Privacy
Patio And Porch 
CoveredPorch
Pool Features 
None
Windows/Doors 
Double Pane WindowsBlinds
Community Features
Association Dues 
120
Financing Terms Available 
ConventionalFHAVA Loan
HOA Fee Frequency 
Annually
MLS Area 
96 to Mossy Creek
Schools
School District
Unknown
Elementary School
Bonaire
Middle School
Bonaire
High School
Veterans
Listing courtesy of Cindy Lasseter-Gibbs of LANDMARK REALTY


IDX information is provided exclusively for consumers' personal, non-commercial use and may not be used for any purpose other than to identify prospective properties consumers may be interested in purchasing. Source: Central Georgia MLS

Neighborhood & Commute
Source: Walkscore
Disclosure: Community information and market data powered by Constellation Data Labs. Information is deemed reliable but not guaranteed.
Save
Ask
Tour
Hide
Share