Save
Ask
Tour
Hide
Share
$344,000
196 Days On Site

417 Otters Ridge Drive
Kathleen, GA 31047

For Sale|Single Family Residence|Active
5
Beds
3
Total Baths
3
Full Baths
1,963
SqFt
$175
/SqFt
2024
Built
Subdivision:
Hunts Place
County:
Houston County
Listing courtesy of Sharon Holliday of SOUTHERN CLASSIC REALTORS
Call Now: (478) 987-9987
Is this the listing for you? We can help make it yours.
(478) 987-9987
417 Otters Ridge Drive417 Otters Ridge Drive417 Otters Ridge Drive417 Otters Ridge Drive
Save
Ask
Tour
Hide
Share

Mortgage Calculator

Monthly Payment (Est.)

$1,569
Calculator powered by Showcase IDX, a Constellation1 Company. Copyright ©2026 Information is deemed reliable but not guaranteed.

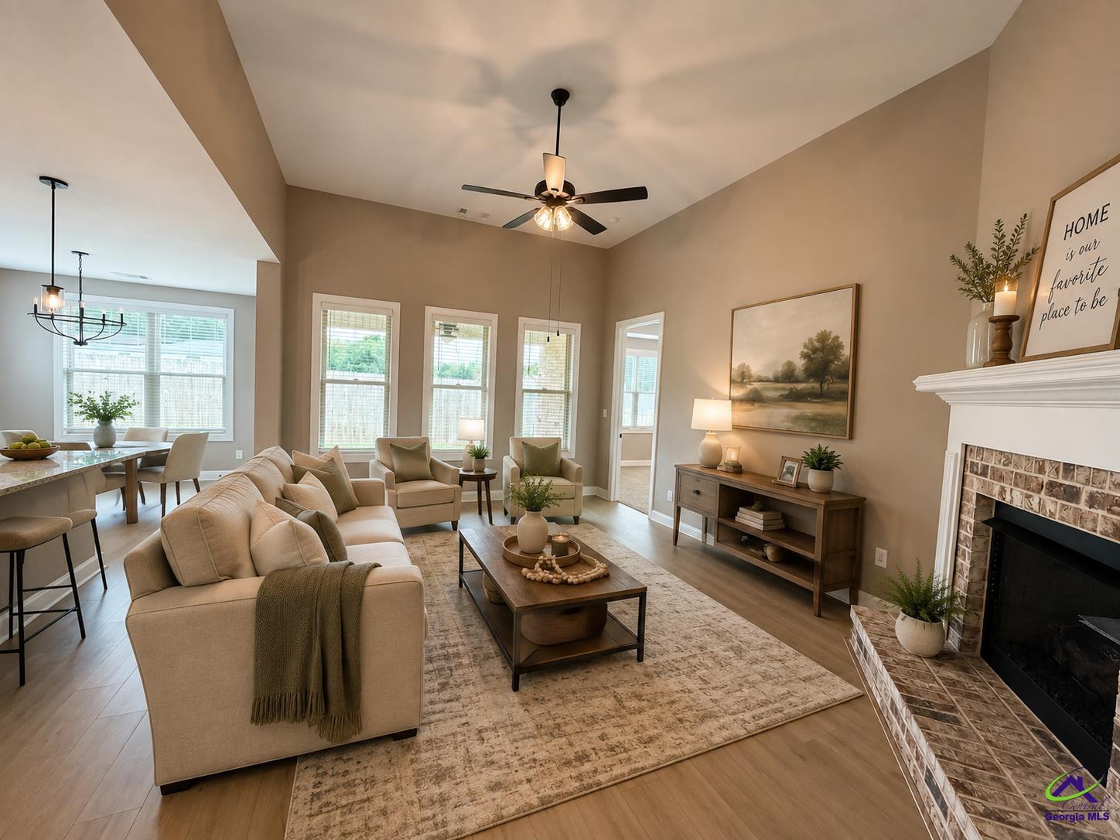
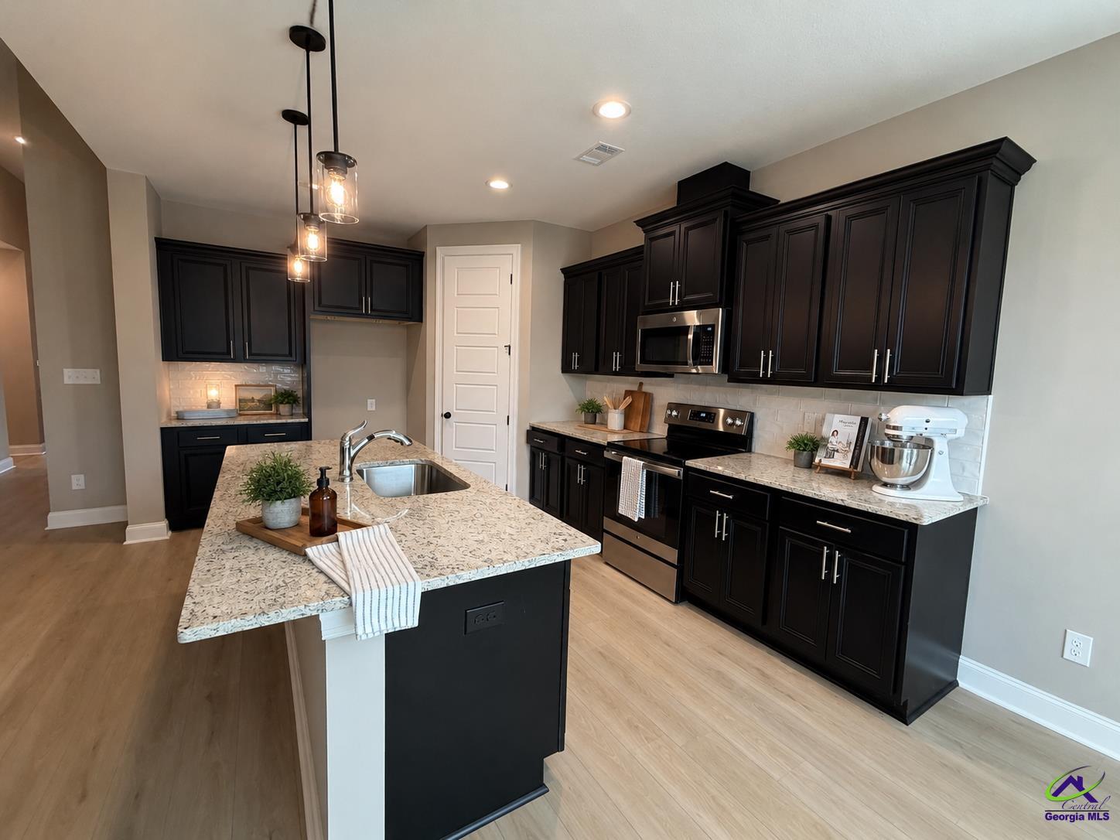
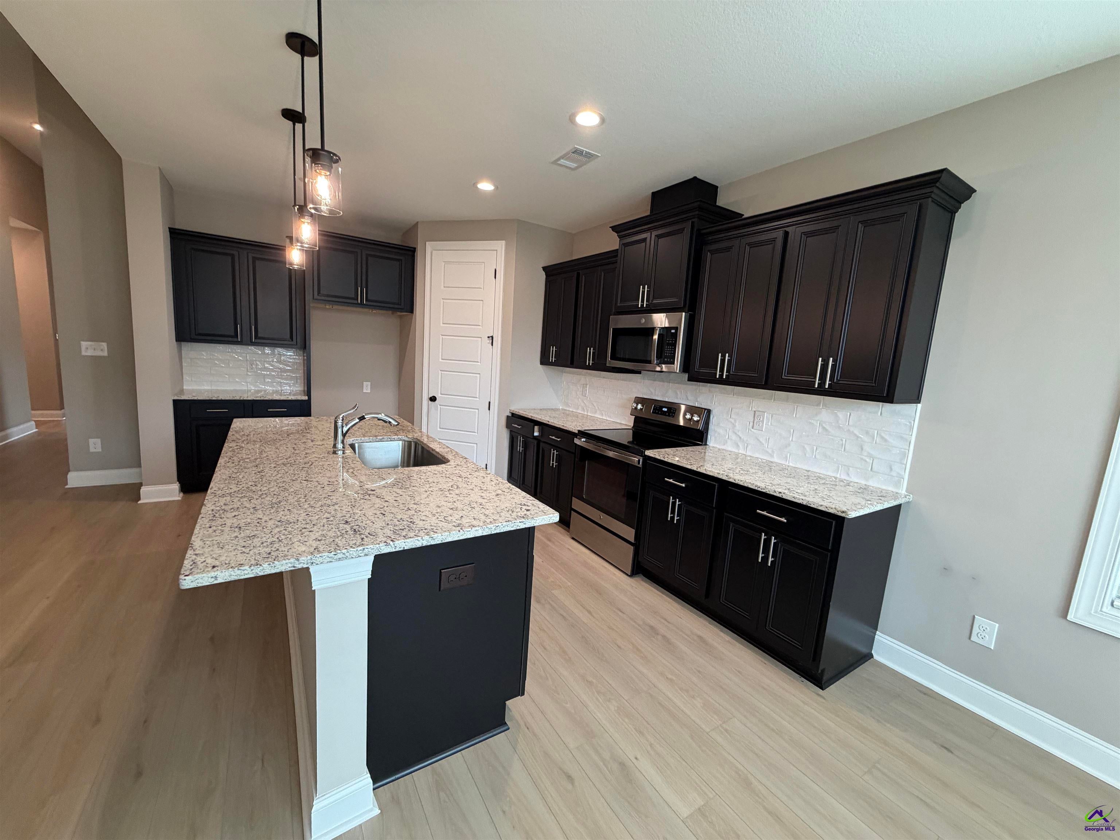
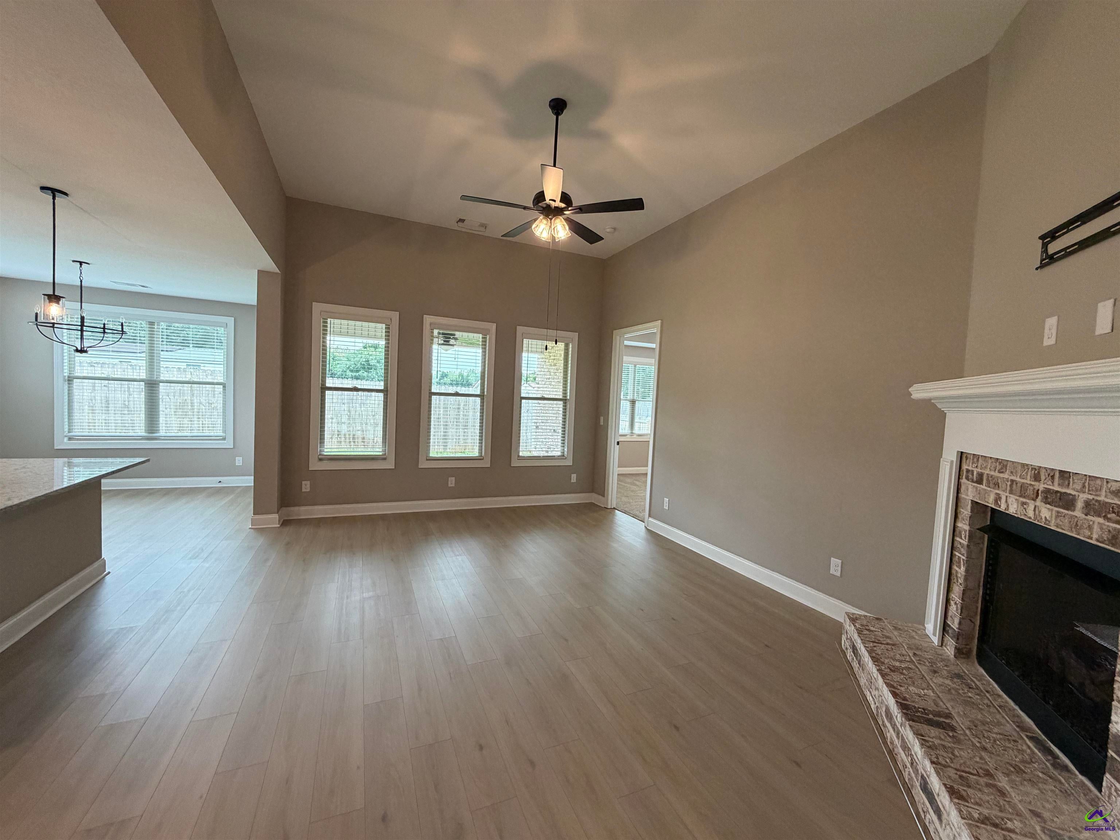
Welcome to this beautifully maintained, nearly new 5-bedroom, 3-full-bath all-brick home in the desirable Hunt Place subdivision in Kathleen! Offering just under 2,000 square feet, this home provides modern finishes, functional living space, and the opportunity to enjoy the benefits of newer construction without the wait. The thoughtfully designed split-bedroom floor plan offers flexibility for a variety of living arrangements and needs. The spacious primary suite features a private ensuite bath, while an additional secondary bedroom also includes a private ensuite, providing added convenience and versatility. Luxury vinyl plank flooring extends throughout the main living areas, while the bedrooms feature carpeting. The kitchen is equipped with granite countertops and includes a brand-new stove/oven, microwave, and dishwasher, while granite countertops continue throughout the bathrooms. Custom blinds and elegant 8-foot interior doors add an upgraded touch throughout the home. Step outside to enjoy a privacy-fenced backyard with a sprinkler system and additional sod, creating a welcoming space for outdoor enjoyment, entertaining, or relaxing. With NO HOA, convenient access to I-75, and less than 30 miles from Macon, this property offers a convenient location with easy access to shopping, dining, major roadways, and other nearby amenities. The seller has owned the home for less than a year, making this a wonderful opportunity to purchase a beautifully maintained, move-in-ready home with modern features without waiting for new construction. This like-new home is ready for its next owner schedule your private showing today!

Save
Ask
Tour
Hide
Share
Listing Snapshot
Price 
$344,000
Days On Site 
196 Days
Bedrooms 
5
Inside Area (SqFt) 
1,963 sqft
Total Baths 
3
Full Baths 
3
Partial Baths 
N/A
Lot Size 
0.21 Acres
Year Built 
2024
MLS® Number 
261314
Status 
Active
Property Tax 
N/A
HOA/Condo/Coop Fees 
N/A
Sq Ft Source 
Public Records
Friends & Family
Recent Activity
2 weeks agoListing updated with changes from the MLS®
2 weeks agoPrice changed to $344,000
6 months agoListing first seen on site
General Features
Acres 
0.21
Attached Garage 
Yes
Foundation 
Slab
Garage 
Yes
Garage Spaces 
2
Levels 
One
Parking 
Garage Door OpenerGarageAttached
Parking Spaces 
2
Property Sub Type 
Single Family Residence
Sewer 
Public Sewer
SqFt Above 
1963
Water Source 
Public
Interior Features
Appliances 
Electric RangeFree-Standing RangeDisposalDishwasherMicrowave
Cooling 
Central AirWhole House Fan
Fireplace 
Yes
Fireplaces 
1
Flooring 
CarpetTileVinyl
Heating 
Central
Interior 
Soaking Tub
Dining Room 
Description - Combo
Kitchen 
Description - Eat-in Kitchen,Kitchen Island,Pantry,Solid Surface Countertop,Granite Counters
Master Bedroom 
Level - Main
Save
Ask
Tour
Hide
Share
Exterior Features
Construction Details 
Brick
Fencing 
FencedPrivacy
Patio And Porch 
CoveredPatio
Pool Features 
None
Community Features
MLS Area 
96 to Mossy Creek
Financing Terms Available 
ConventionalFHAVA Loan
Schools
School District
Unknown
Elementary School
Langston
Middle School
Mossy Creek
High School
Perry
Listing courtesy of Sharon Holliday of SOUTHERN CLASSIC REALTORS


IDX information is provided exclusively for consumers' personal, non-commercial use and may not be used for any purpose other than to identify prospective properties consumers may be interested in purchasing. Source: Central Georgia MLS

Neighborhood & Commute
Source: Walkscore
Disclosure: Community information and market data powered by Constellation Data Labs. Information is deemed reliable but not guaranteed.
Save
Ask
Tour
Hide
Share