Save
Ask
Tour
Hide
Share
$399,000
160 Days On Site

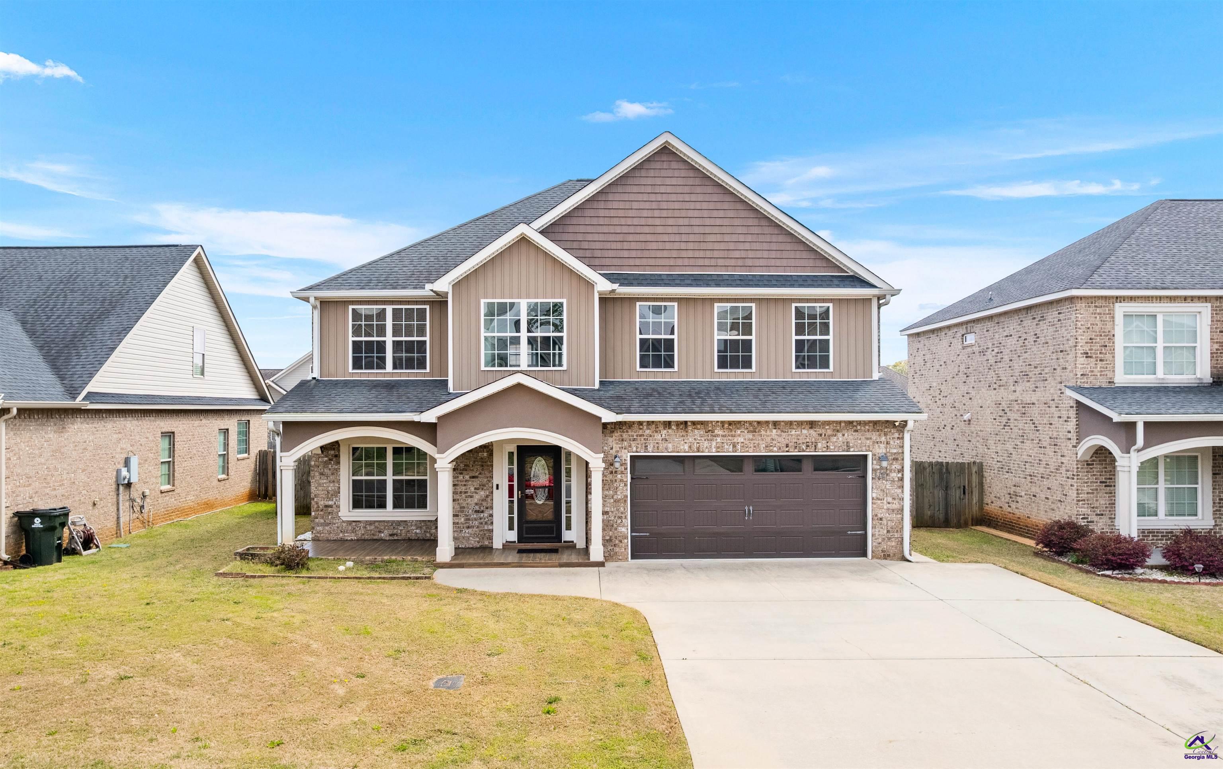
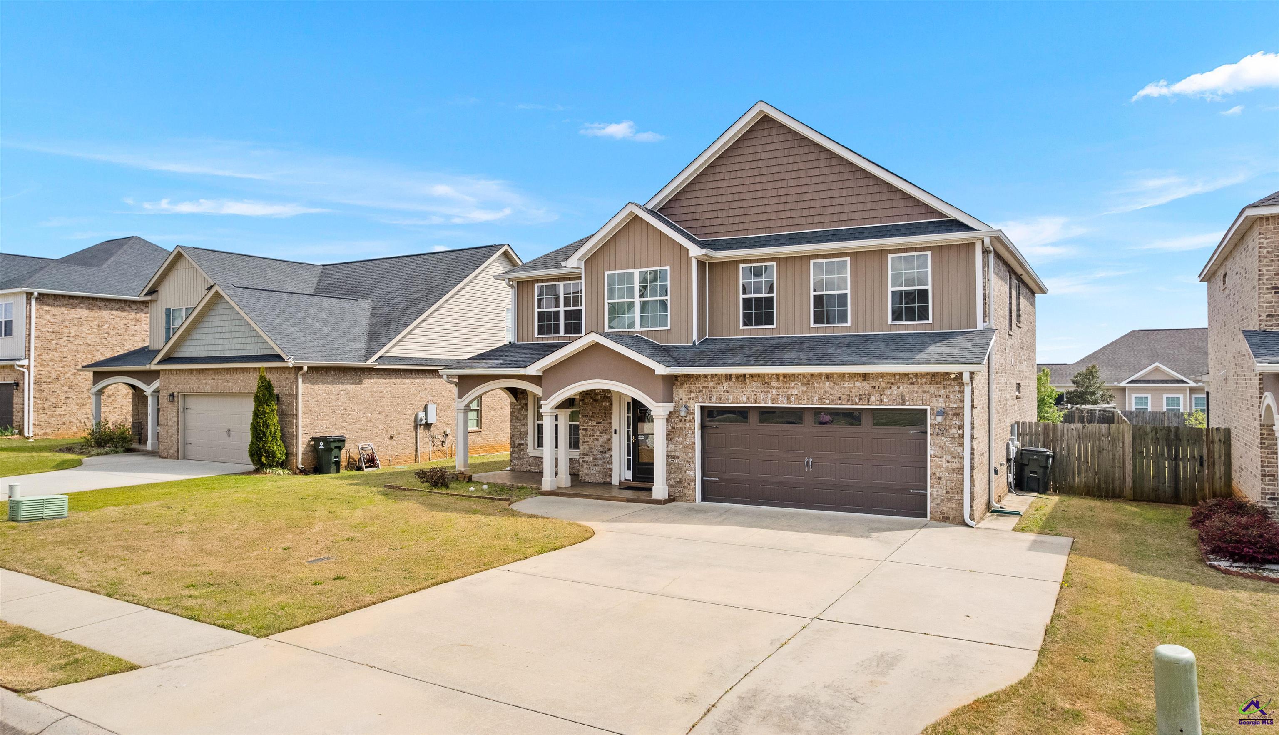
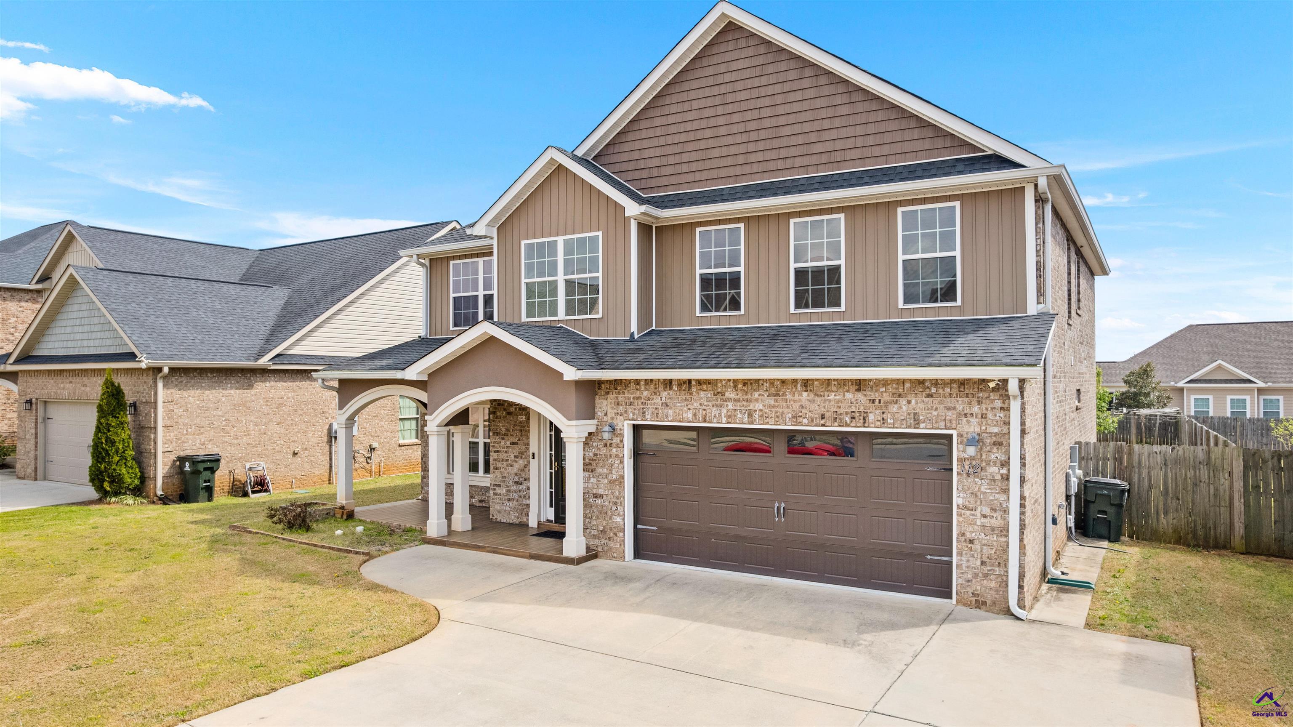
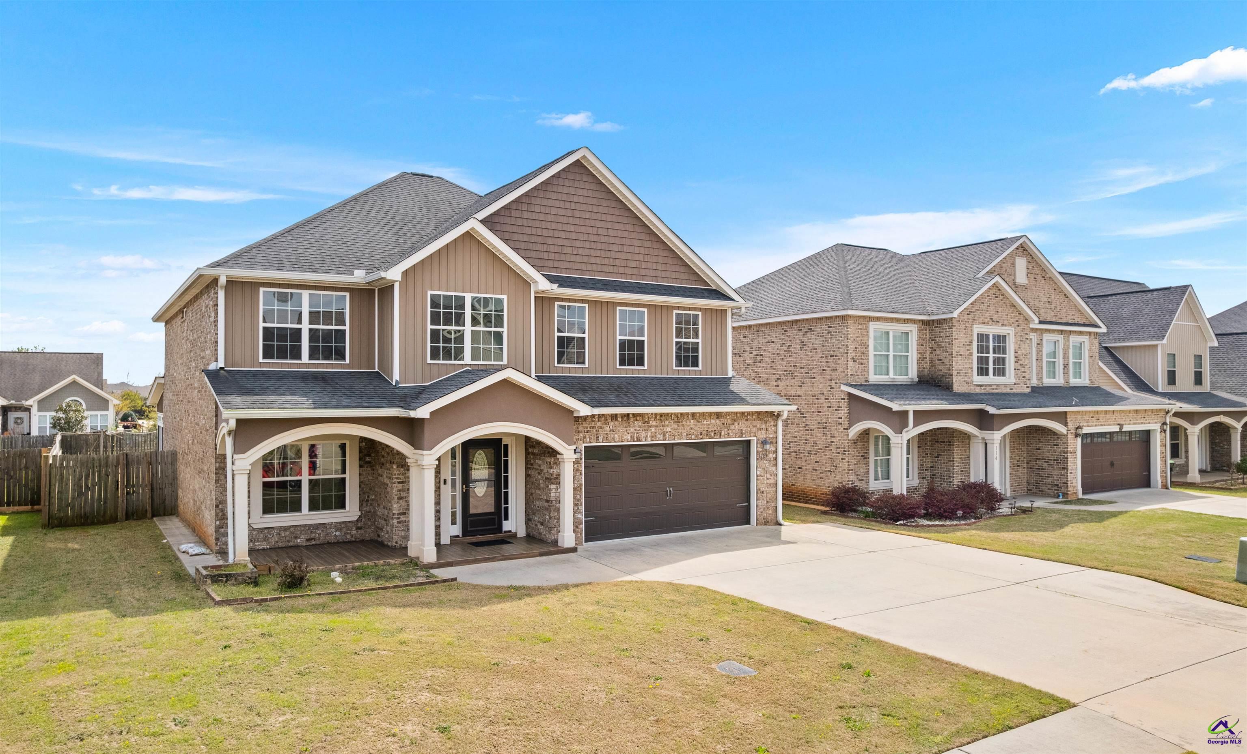
112 Legacy Ct
Warner Robins, GA 31088

Single Family Residence|Pending
5
Beds
3
Total Baths
3
Full Baths
2,792
SqFt
$143
/SqFt
2018
Built
Subdivision:
Regency Place
County:
Houston County
Listing courtesy of Larry Patel of MAXIMUM ONE PLATINUM REALTORS
Call Now: (478) 987-9987
Is this the listing for you? We can help make it yours.
(478) 987-9987
112 Legacy Ct112 Legacy Ct112 Legacy Ct112 Legacy Ct
Save
Ask
Tour
Hide
Share

Mortgage Calculator

Monthly Payment (Est.)

$1,820
Calculator powered by Showcase IDX, a Constellation1 Company. Copyright ©2026 Information is deemed reliable but not guaranteed.

Located in a rapidly growing area of Warner Robins, 112 Legacy Court offers the perfect blend of comfort, space, and community. This 5-bedroom, 3 full bathroom home sits in a welcoming neighborhood with a true community feel—ideal for evening walks, connecting with neighbors, and enjoying a peaceful setting while still being close to everything. Inside, you’ll find over 3,200 sq ft of heated and cooled living space—including an extended 400+ sq ft covered patio with its own heating and cooling unit—creating a versatile, year-round area perfect for entertaining, relaxing, or hosting family gatherings. The main living area is warm and inviting, highlighted by a charming fireplace that adds comfort and character. Adding to its versatility, the home features a customized garage setup with additional kitchen and laundry options, offering flexibility for multi-use living, hobbies, or creative space needs. The surrounding area continues to experience exciting growth, with new businesses, restaurants, and retail expanding nearby, enhancing both convenience and long-term value. With top-performing schools and easy access to everyday amenities, this home offers not just a place to live—but a lifestyle to enjoy.

Save
Ask
Tour
Hide
Share
Listing Snapshot
Price 
$399,000
Days On Site 
160 Days
Bedrooms 
5
Inside Area (SqFt) 
2,792 sqft
Total Baths 
3
Full Baths 
3
Partial Baths 
N/A
Lot Size 
0.23 Acres
Year Built 
2018
MLS® Number 
262099
Status 
Pending
Property Tax 
N/A
HOA/Condo/Coop Fees 
N/A
Sq Ft Source 
Public Records
Friends & Family
Recent Activity
5 days agoListing updated with changes from the MLS®
5 days agoStatus changed to Pending
5 months agoListing first seen on site
General Features
Acres 
0.23
Foundation 
Slab
Garage 
Yes
Garage Spaces 
2
Parking 
Garage
Parking Spaces 
2
Property Sub Type 
Single Family Residence
Security 
Security System
Sewer 
Public Sewer
SqFt Above 
2792
Utilities 
Cable Connected
Water Source 
Public
Interior Features
Appliances 
DryerWasherElectric RangeDisposalDishwasherMicrowaveRefrigerator
Cooling 
Central AirHeat Pump
Fireplace 
Yes
Fireplace Features 
Electric
Fireplaces 
1
Flooring 
TileHardwood
Heating 
CentralHeat PumpSee Remarks
Interior 
Ceiling Fan(s)High Speed InternetStorage
Window Features 
Double Pane WindowsBlinds
Dining Room 
Description - Separate
Kitchen 
Description - Eat-in Kitchen,Breakfast Bar,Pantry,Solid Surface Countertop,Granite Counters
Save
Ask
Tour
Hide
Share
Exterior Features
Construction Details 
BrickVinyl Siding
Fencing 
Fenced
Patio And Porch 
CoveredPorch
Pool Features 
None
Windows/Doors 
Double Pane WindowsBlinds
Community Features
MLS Area 
96 to Mossy Creek
Financing Terms Available 
ConventionalFHAVA Loan
Schools
School District
Unknown
Elementary School
Lake Joy
Middle School
Feagin Mill
High School
Houston Co.
Listing courtesy of Larry Patel of MAXIMUM ONE PLATINUM REALTORS


IDX information is provided exclusively for consumers' personal, non-commercial use and may not be used for any purpose other than to identify prospective properties consumers may be interested in purchasing. Source: Central Georgia MLS

Neighborhood & Commute
Source: Walkscore
Disclosure: Community information and market data powered by Constellation Data Labs. Information is deemed reliable but not guaranteed.
Save
Ask
Tour
Hide
Share