
859 TufthunterMacon, GA 31210
Mortgage Calculator
Monthly Payment (Est.)
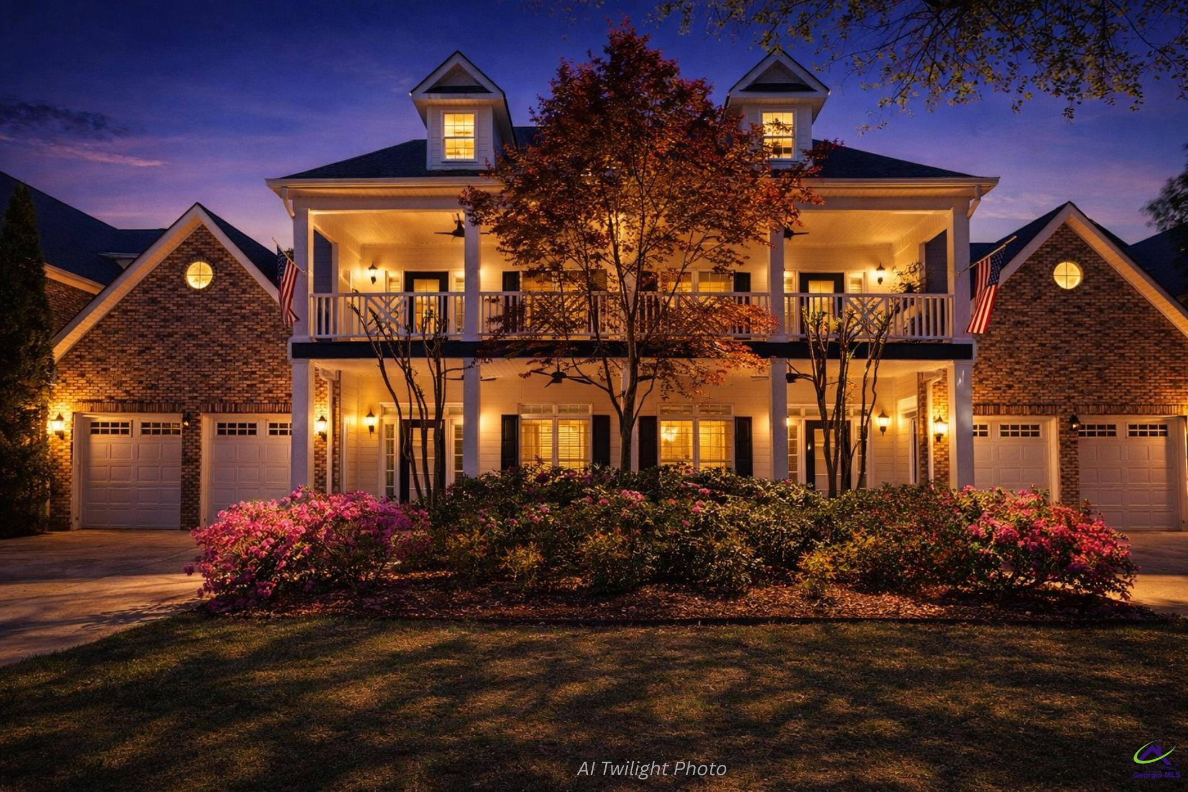
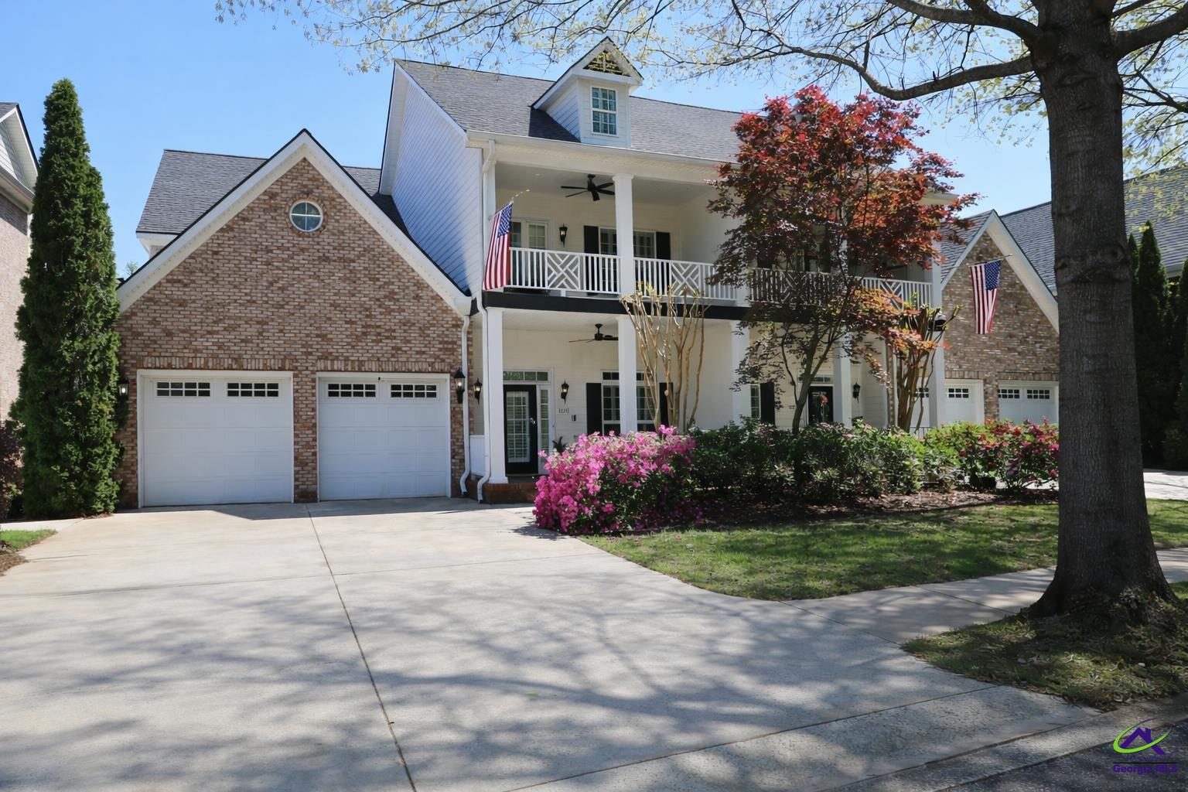
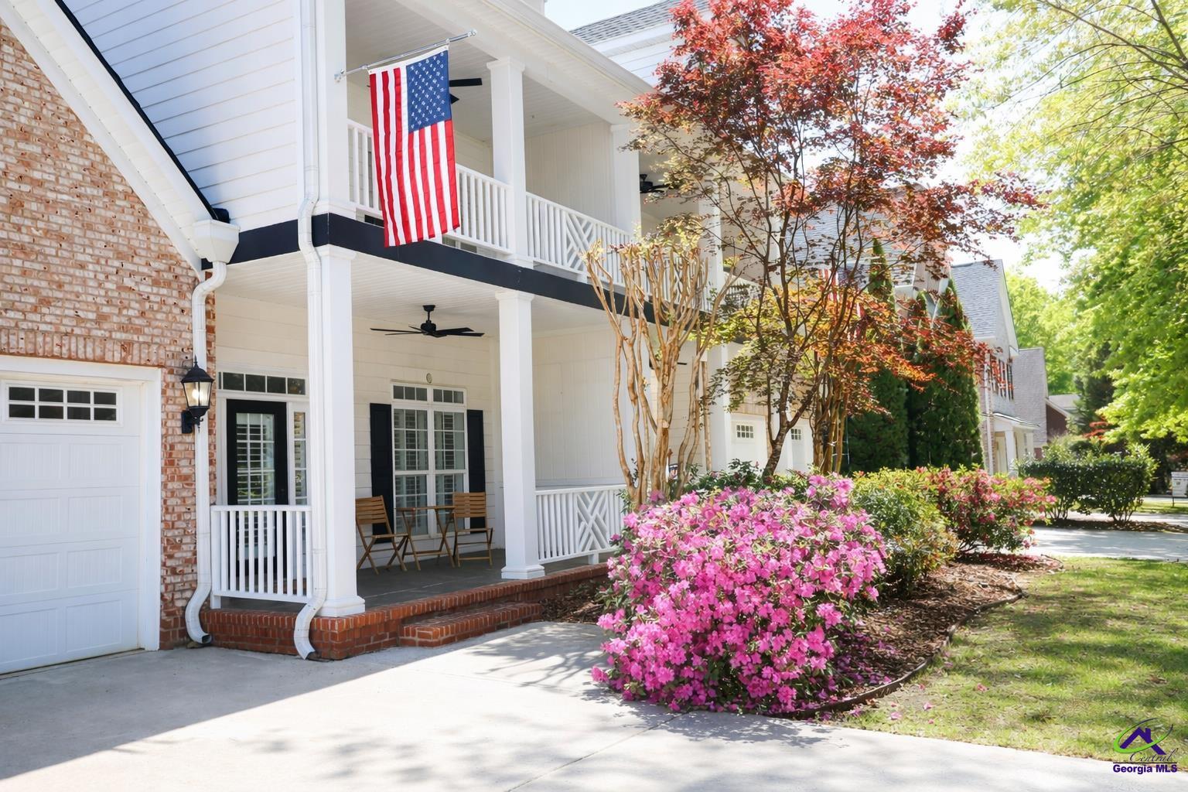
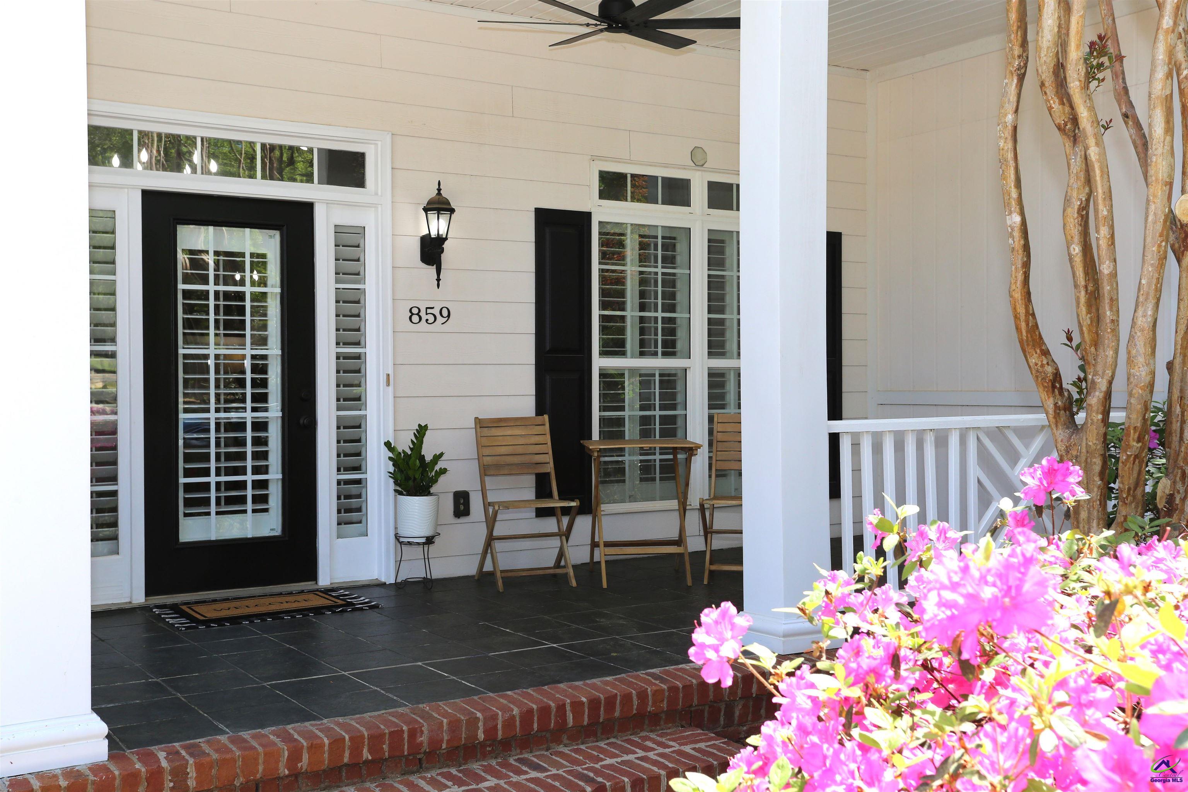
$2,236*Contingency Contract with Kick-Out Clause* Property may still be shown and offers are still being taken until contingency is dropped. Contact your REALTOR for more info. Luxury meets low-maintenance in Macon's highly sought-after Providence Neighborhood-designed for those ready to simplify without sacrificing style. 4BR | 3.5BA Townhome with main-level primary suite, tall ceilings, plantation shutters, and resort-style amenities just minutes from shopping, dining and everyday essentials--this home delivers! If you've been searching for a home that offers less upkeep and more living, this is it. This residence delivers the ideal lock-and-leave lifestyle-perfect for those ready to downsize without giving up space, comfort, or quality. Enjoy tree-lined streets, a walkable and welcoming atmosphere, and resort-style amenities including a clubhouse, pool, tennis courts, and scenic walking trails-all designed to support an active, social, and stress-free lifestyle. Inside, the home is thoughtfully designed for both elegance and ease. You'll immediately notice the tall ceilings, rich hardwood flooring, plantation shutters throughout, and custom trim and woodworking that elevate every space. The home also features built-in cabinetry, pantry, and closet systems, offering organization without sacrificing design. The main-level primary suite provides convenience and privacy-ideal for long-term comfort-while the additional bedrooms and baths upstairs offer flexibility for guests, office space, or hobbies. Step into to a large three-season enclosed porch with beautiful wrought iron railings-a standout feature perfect for morning coffee, evening relaxation, or entertaining year-round. The partially fenced yard with beautiful evergreen hedges adds an extra layer of privacy and ease for pets or low-maintenance outdoor enjoyment. A major value-add: new roofing shingles (2025), new water heater (2026) and fresh paint throughout, giving peace of mind and long-term durability. A fully enclosed, walk-out lower-level space offers the perfect setup for a workshop, hobby area, or organized storage-easily accessible from the backyard.
| 4 weeks ago | Listing updated with changes from the MLS® | |
| 4 months ago | Price changed to $490,000 | |
| 5 months ago | Listing first seen on site |

IDX information is provided exclusively for consumers' personal, non-commercial use and may not be used for any purpose other than to identify prospective properties consumers may be interested in purchasing. Source: Central Georgia MLS
