Save
Ask
Tour
Hide
Share
$475,000
49 Days On Site

223 Hathersage Drive
Kathleen, GA 31047

Single Family Residence|Pending
4
Beds
4
Total Baths
3
Full Baths
1
Partial Bath
3,216
SqFt
$148
/SqFt
2006
Built
Subdivision:
The Rydings
County:
Houston County
Listing courtesy of Margie Stachurski of LANDMARK REALTY
Call Now: (478) 987-9987
Is this the listing for you? We can help make it yours.
(478) 987-9987
223 Hathersage Drive223 Hathersage Drive223 Hathersage Drive223 Hathersage Drive
Save
Ask
Tour
Hide
Share

Mortgage Calculator

Monthly Payment (Est.)

$2,167
Calculator powered by Showcase IDX, a Constellation1 Company. Copyright ©2026 Information is deemed reliable but not guaranteed.

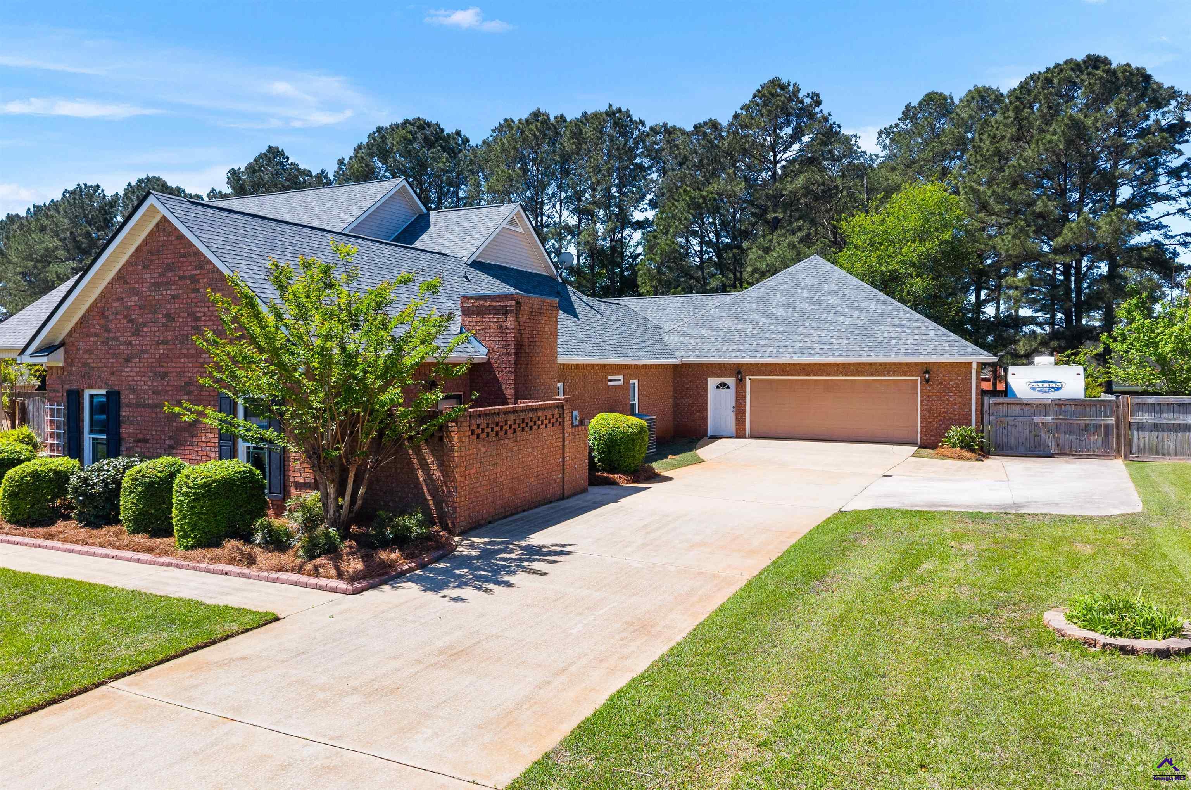
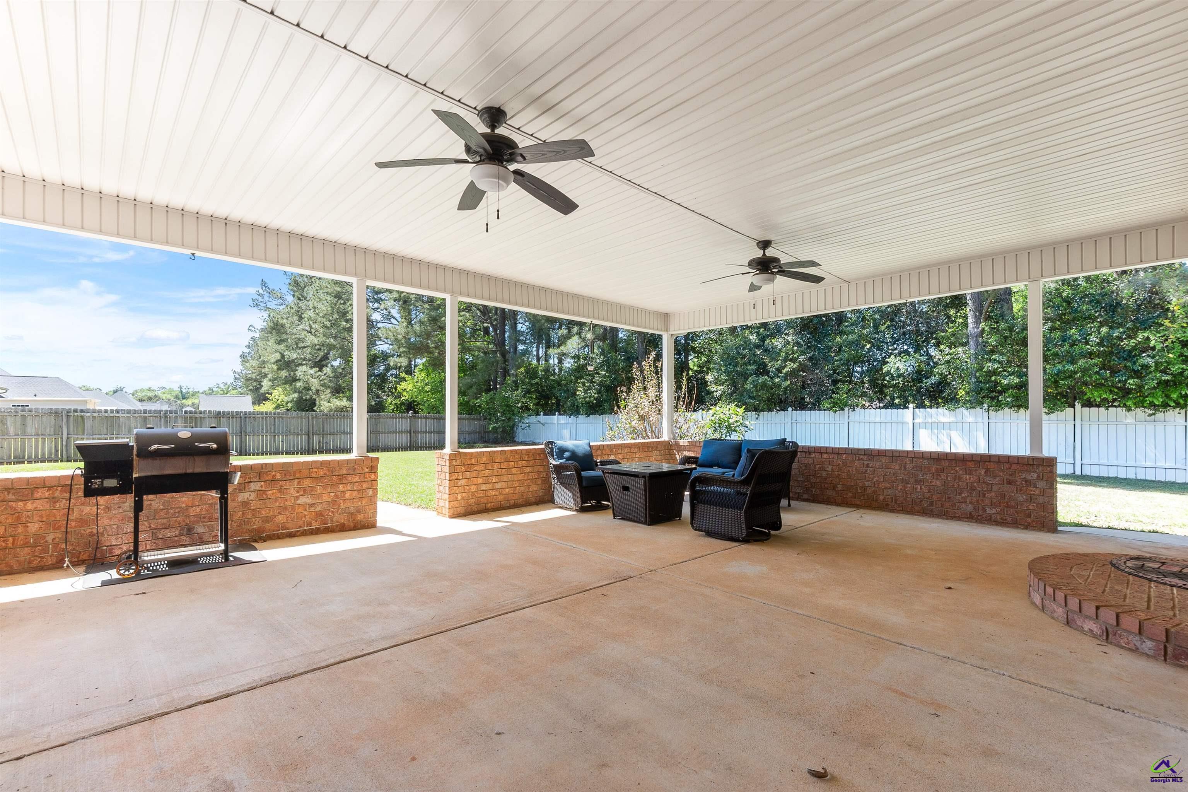
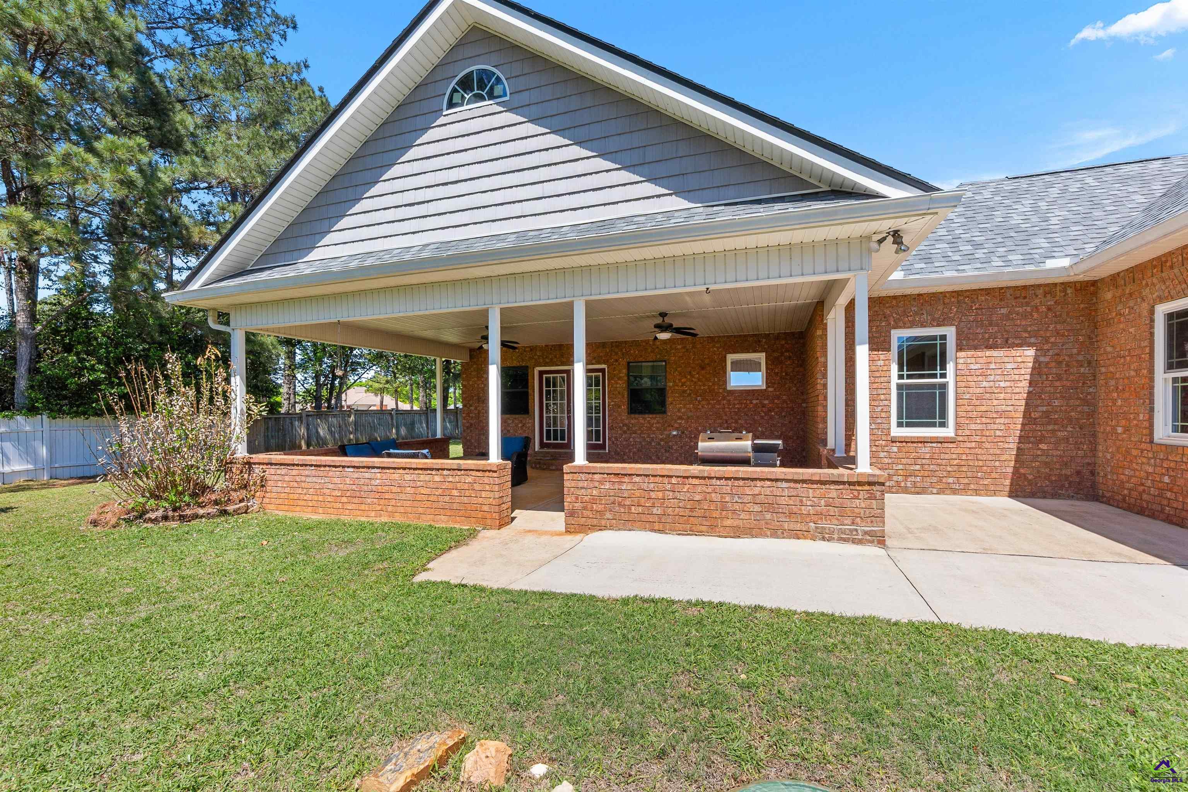
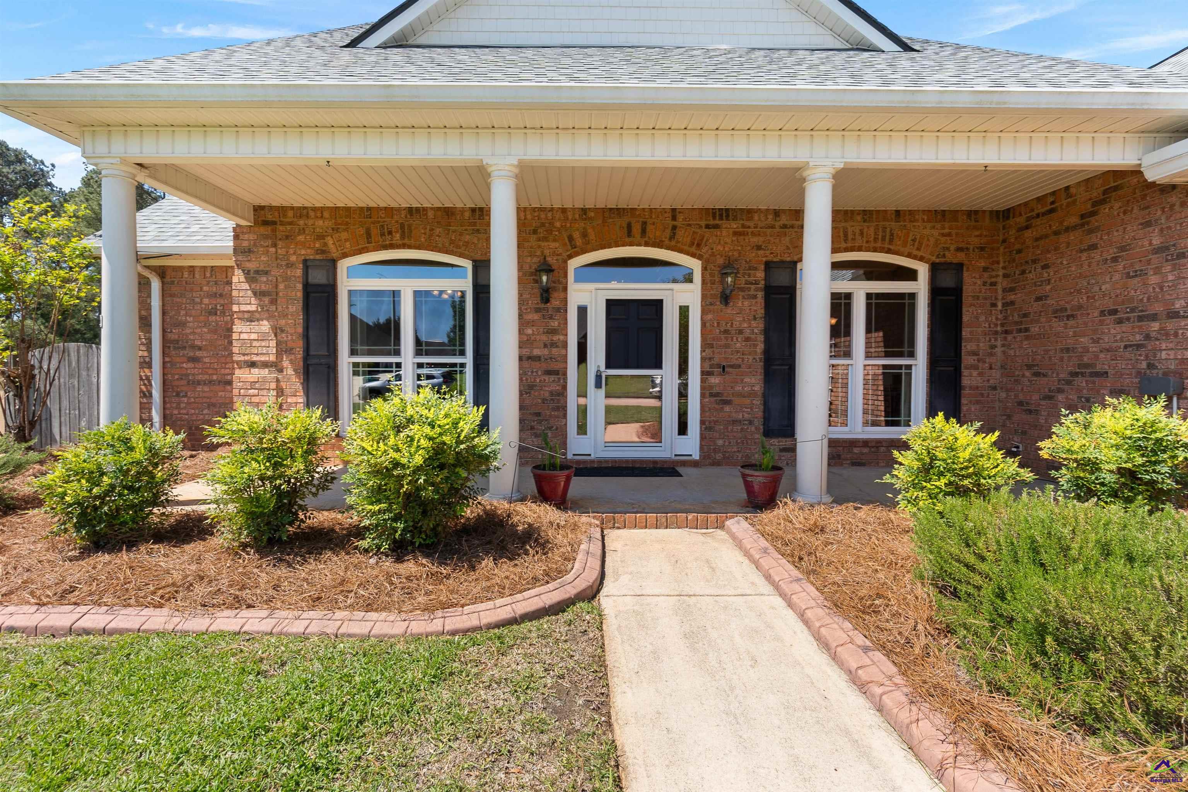
Beautiful 4 bedroom, 3.5 bath home with 3,216 square feet, two master suites, office, dining room, workshop, incredible storage and amazing outdoor entertaining space! NO CITY TAXES! The rocking chair front porch offers a warm welcome, and inside you will find fresh paint, new LVP flooring, newer carpet, and a spacious split bedroom floor plan. This home features a true in law suite with a second master bedroom, dedicated bath and private patio, giving flexibility for guests or multi-generational living. The office with French doors provides the perfect work from home space, and the formal dining room adds charm with wainscoting and large double window. The kitchen includes a stainless appliance package with new dishwasher and induction stove, granite counters and island. Major updates have already been done, including a new roof and HVAC in 2022. The HVAC also comes with a 10 year transferable warranty. All interior house windows have been replaced, along with the front and back doors. Step outside and enjoy amazing entertaining space with an extra large covered porch featuring ceiling fans and knee wall, an extended patio area, and an additional covered porch off the main house. The privacy fenced backyard also includes an extended RV parking pad. Decorative concrete curbing around flower beds. Through the garage, you will find a large attached workshop with two large workbenches that will remain, plus a connected single lawnmower storage bay or utility room with a roll up door in the back. Upper and lower shelving in the additional garage storage room will stay, and the walk up attic offers even more storage. There are so many amazing features of this home that you will just have to check them out for yourself! Call for an appointment today!

Save
Ask
Tour
Hide
Share
Listing Snapshot
Price 
$475,000
Days On Site 
49 Days
Bedrooms 
4
Inside Area (SqFt) 
3,216 sqft
Total Baths 
4
Full Baths 
3
Partial Baths 
1
Lot Size 
0.54 Acres
Year Built 
2006
MLS® Number 
262261
Status 
Pending
Property Tax 
N/A
HOA/Condo/Coop Fees 
$8.33 monthly
Sq Ft Source 
Appraiser
Friends & Family
Recent Activity
4 days agoListing updated with changes from the MLS®
a month agoStatus changed to Pending
2 months agoListing first seen on site
General Features
Acres 
0.54
Attached Garage 
Yes
Foundation 
Slab
Garage 
Yes
Garage Spaces 
2
Levels 
One
Parking 
Garage Door OpenerGarageAttached
Parking Spaces 
2
Property Sub Type 
Single Family Residence
Sewer 
Septic Tank
SqFt Above 
3216
Utilities 
Underground Utilities
Water Source 
Public
Interior Features
Appliances 
DryerWasherElectric RangeFree-Standing RangeDisposalDishwasherMicrowaveRefrigerator
Cooling 
Central Air
Fireplace 
Yes
Fireplace Features 
Gas Log
Fireplaces 
1
Flooring 
CarpetTileVinyl
Heating 
Central
Interior 
Ceiling Fan(s)Storage
Spa 
Yes
Window Features 
Double Pane WindowsBlinds
Bedroom 2 
Level - Second
Dining Room 
Description - Combo
Kitchen 
Description - Eat-in Kitchen,Kitchen Island,Pantry,Granite Counters
Master Bedroom 
Level - Main
Save
Ask
Tour
Hide
Share
Exterior Features
Construction Details 
Brick
Fencing 
Privacy
Other Structures 
Workshop
Patio And Porch 
CoveredPorchPatio
Pool Features 
None
Spa 
Yes
Spa Features 
Bath
Windows/Doors 
Double Pane WindowsBlinds
Community Features
Association Dues 
100
HOA Fee Frequency 
Annually
MLS Area 
96 to Mossy Creek
Schools
School District
Unknown
Elementary School
Perdue
Middle School
Mossy Creek
High School
Houston Co.
Listing courtesy of Margie Stachurski of LANDMARK REALTY


IDX information is provided exclusively for consumers' personal, non-commercial use and may not be used for any purpose other than to identify prospective properties consumers may be interested in purchasing. Source: Central Georgia MLS

Neighborhood & Commute
Source: Walkscore
Disclosure: Community information and market data powered by Constellation Data Labs. Information is deemed reliable but not guaranteed.
Save
Ask
Tour
Hide
Share