Save
Ask
Tour
Hide
Share
$674,900
142 Days On Site

431 Old Rumble Road
Forsyth, GA 31029

Single Family Residence|Pending
4
Beds
4
Total Baths
3
Full Baths
1
Partial Bath
3,059
SqFt
$221
/SqFt
2026
Built
Subdivision:
None
County:
Monroe County
Listing courtesy of Ricardo Merriweather of HUGHSTON HOMES MARKETING, INC
Call Now: (478) 987-9987
Is this the listing for you? We can help make it yours.
(478) 987-9987
431 Old Rumble Road431 Old Rumble Road431 Old Rumble Road431 Old Rumble Road
Save
Ask
Tour
Hide
Share

Mortgage Calculator

Monthly Payment (Est.)

$3,079
Calculator powered by Showcase IDX, a Constellation1 Company. Copyright ©2026 Information is deemed reliable but not guaranteed.

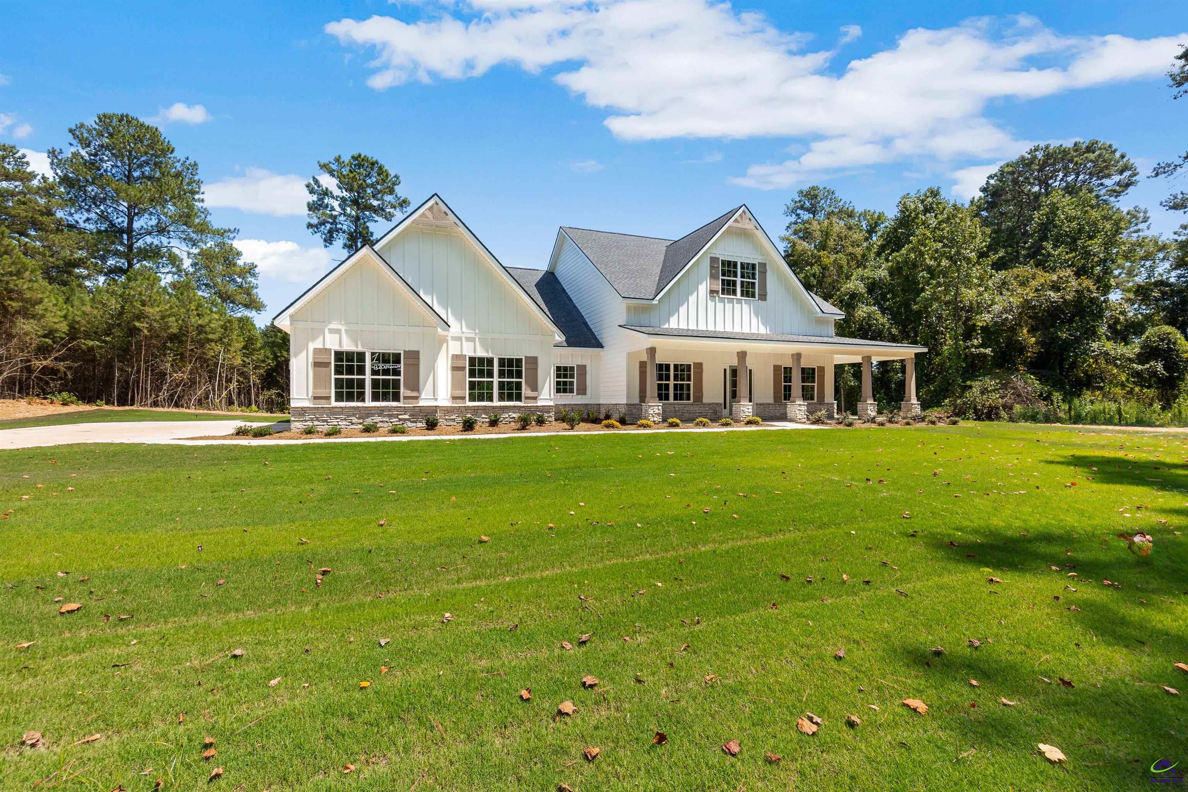
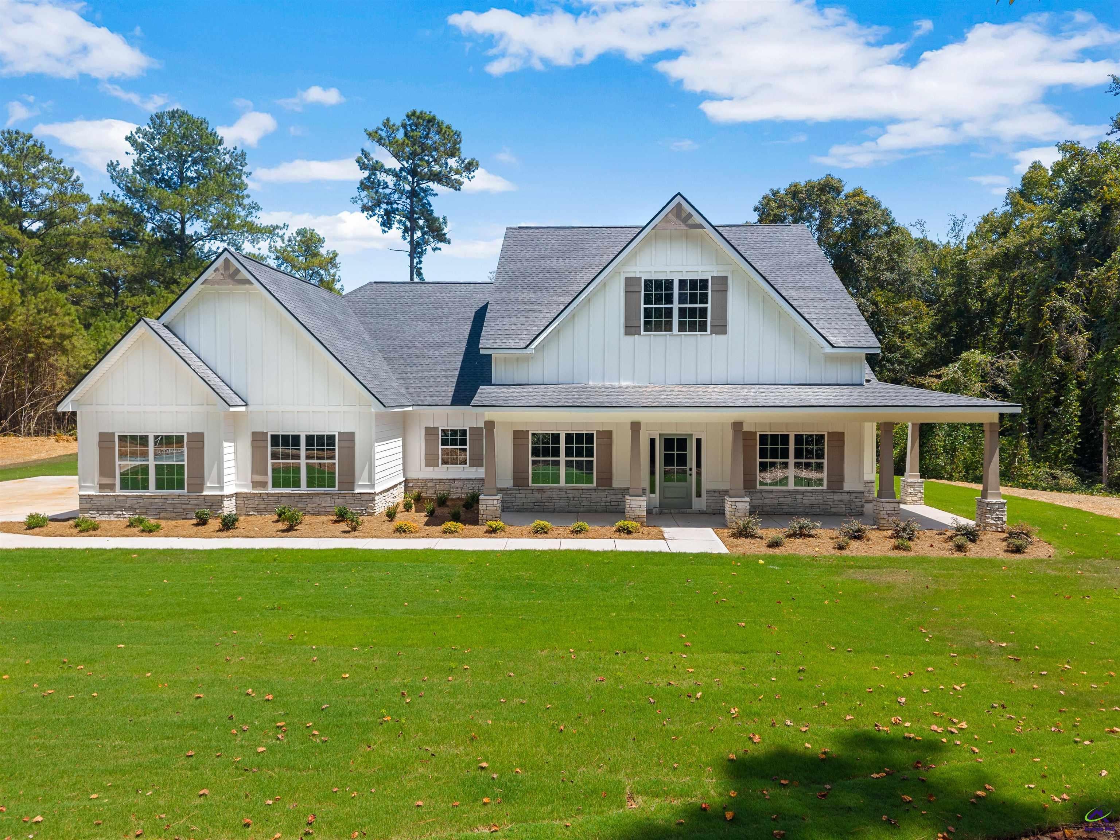
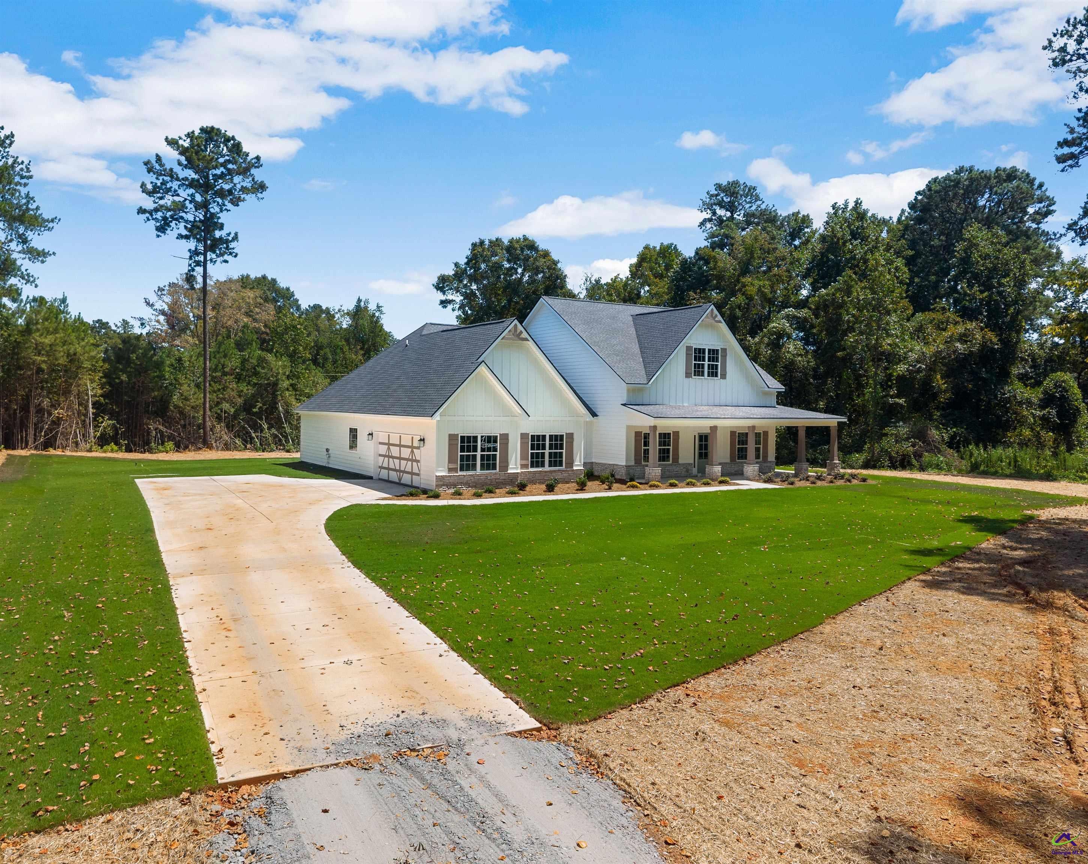
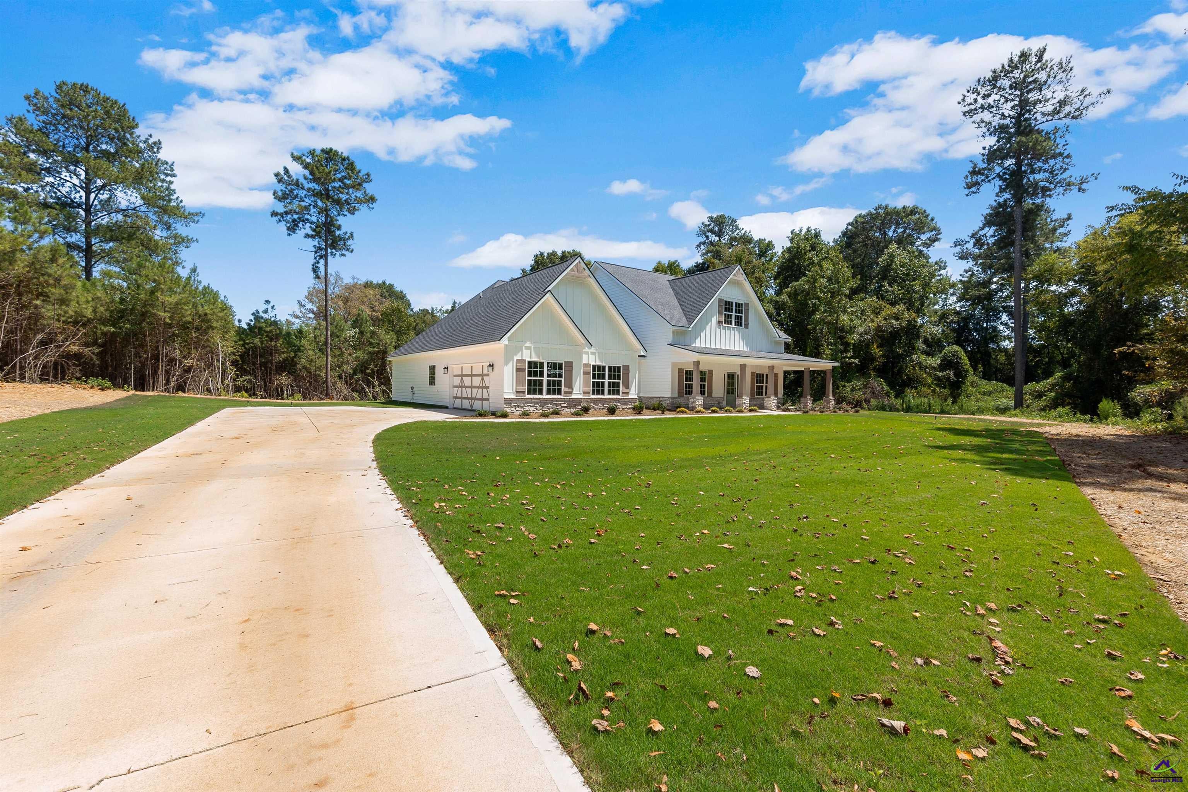
INTRODUCING 11+ PRIVATE ACRES ON OLD RUMBLE ROAD – MONROE COUNTY LIVING AT ITS FINEST Discover the Windsor A by Hughston Homes, a thoughtfully designed single-story plan offering 3,059 square feet, 4 bedrooms, and 3.5 baths, all set in an exclusive, private setting just over 11 acres. A classic wrap-around front porch makes a striking first impression and leads into a dramatic foyer with tray ceiling. The formal dining room showcases coffered ceilings and rich architectural detail, perfect for both everyday moments and special gatherings. The spacious Great Room, anchored by a cozy wood-burning fireplace, flows seamlessly into a chef-inspired kitchen featuring stylish cabinetry, granite countertops, tile backsplash, stainless vent hood, single oven/microwave combo, and an oversized island with integrated sink and luxury dishwasher. A generous walk-in pantry adds everyday function to elevated design. The Owner’s Suite is a true retreat with tray ceilings, abundant natural light, and a spa-inspired bath complete with garden tub, tiled shower, and expansive walk-in closet. Designed for real life, the side-entry garage opens to a signature Drop Zone with built-in cubbies, along with a conveniently placed laundry room and half bath. Bedroom two features its own private bath and walk-in closet, while bedrooms three and four share a well-appointed full bath. Luxury flooring enhances the main living areas, and the side-entry 2-car garage preserves the home’s clean, estate-style presence. Step outside to the signature Game Day Patio, an entertainer’s dream with a wood-burning fireplace, TV pre-wire, all-weather surround sound, and ceiling fan. With over 11 acres surrounding you, this Old Rumble Road homesite delivers a rare combination of space, privacy, and architectural distinction. Elevated finishes, smart home features, and timeless craftsmanship make this a standout opportunity. Moments like this are rare! Experience Monroe County estate living at its best.

Save
Ask
Tour
Hide
Share
Listing Snapshot
Price 
$674,900
Days On Site 
142 Days
Bedrooms 
4
Inside Area (SqFt) 
3,059 sqft
Total Baths 
4
Full Baths 
3
Partial Baths 
1
Lot Size 
11.62 Acres
Year Built 
2026
MLS® Number 
262503
Status 
Pending
Property Tax 
N/A
HOA/Condo/Coop Fees 
N/A
Sq Ft Source 
Owner
Friends & Family
Recent Activity
a week agoListing updated with changes from the MLS®
a week agoStatus changed to Pending
5 months agoListing first seen on site
General Features
Acres 
11.62
Attached Garage 
Yes
Foundation 
Slab
Garage 
Yes
Garage Spaces 
2
Levels 
One
Parking 
Garage Door OpenerGarageAttached
Parking Spaces 
2
Property Condition 
Under Construction
Property Sub Type 
Single Family Residence
Security 
Security System
Sewer 
Septic Tank
SqFt Above 
3059
Utilities 
Cable ConnectedUnderground Utilities
Water Source 
Public
Interior Features
Appliances 
Electric RangeDishwasherMicrowaveRangeOvenCooktop
Cooling 
Central AirHeat Pump
Fireplace 
Yes
Fireplace Features 
Wood Burning
Fireplaces 
2
Flooring 
CarpetTileSee RemarksVinyl
Heating 
CentralHeat Pump
Interior 
Soaking TubCeiling Fan(s)High Speed InternetStorage
Window Features 
Double Pane Windows
Bedroom 2 
Level - Main
Bedroom 3 
Level - Main
Bedroom 4 
Level - Main
Dining Room 
Level - MainDescription - Separate
Kitchen 
Level - MainDescription - Eat-in Kitchen,Breakfast Bar,Kitchen Island,Pantry,Quartz Countertop
Master Bedroom 
Level - Main
Save
Ask
Tour
Hide
Share
Exterior Features
Construction Details 
Fiber CementStoneSee Remarks
Patio And Porch 
CoveredPorchPatio
Pool Features 
None
Windows/Doors 
Double Pane Windows
Community Features
MLS Area 
Monroe County
Financing Terms Available 
ConventionalFHAVA LoanUSDA Loan
Schools
School District
Unknown
Elementary School
T.G. Scott
Middle School
Monroe County
High School
Mary Persons
Listing courtesy of Ricardo Merriweather of HUGHSTON HOMES MARKETING, INC


IDX information is provided exclusively for consumers' personal, non-commercial use and may not be used for any purpose other than to identify prospective properties consumers may be interested in purchasing. Source: Central Georgia MLS

Neighborhood & Commute
Source: Walkscore
Disclosure: Community information and market data powered by Constellation Data Labs. Information is deemed reliable but not guaranteed.
Save
Ask
Tour
Hide
Share