
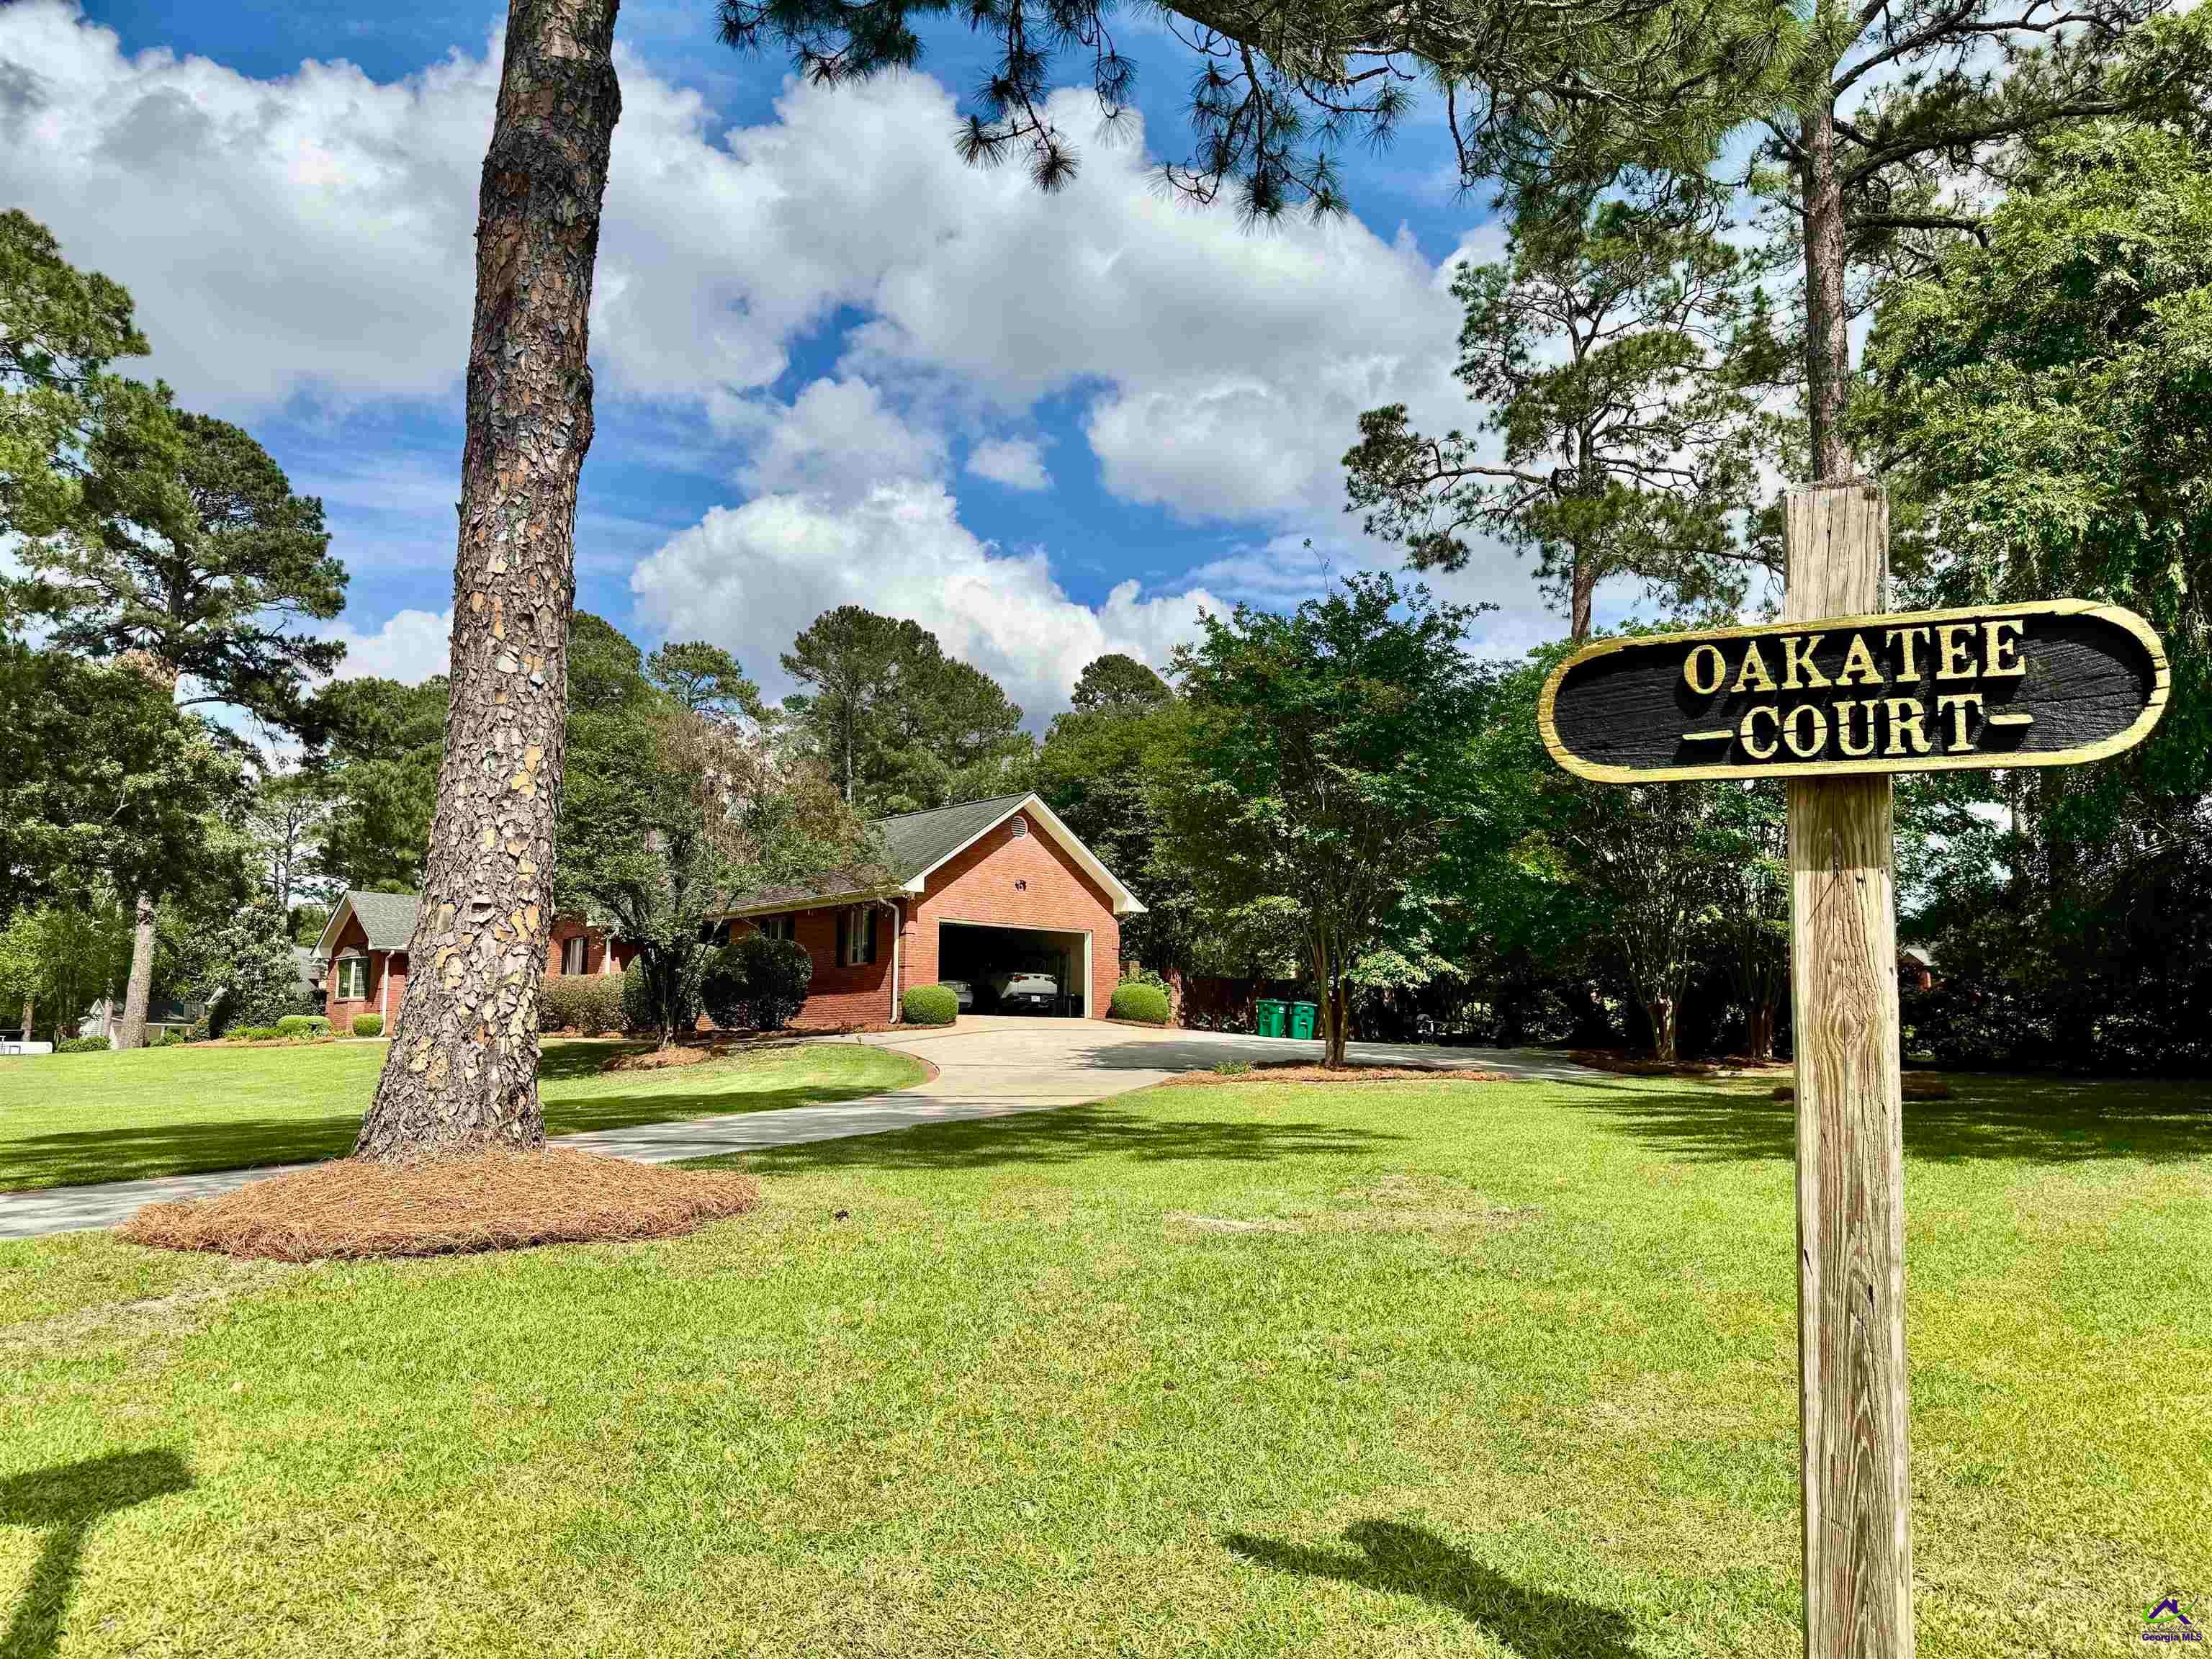
102 Oakatee CourtCordele, GA 31015
Mortgage Calculator
Monthly Payment (Est.)
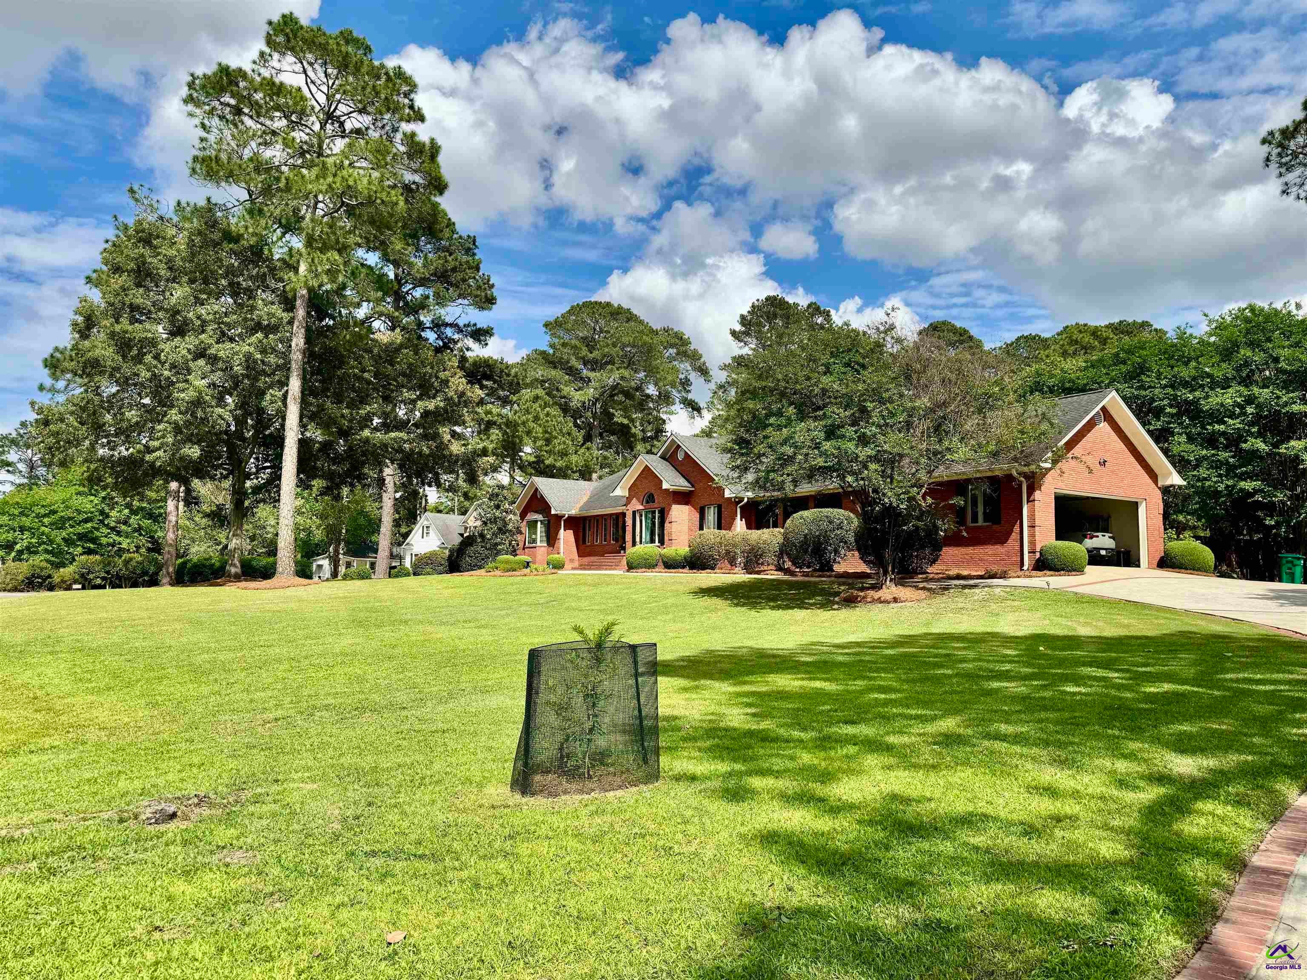
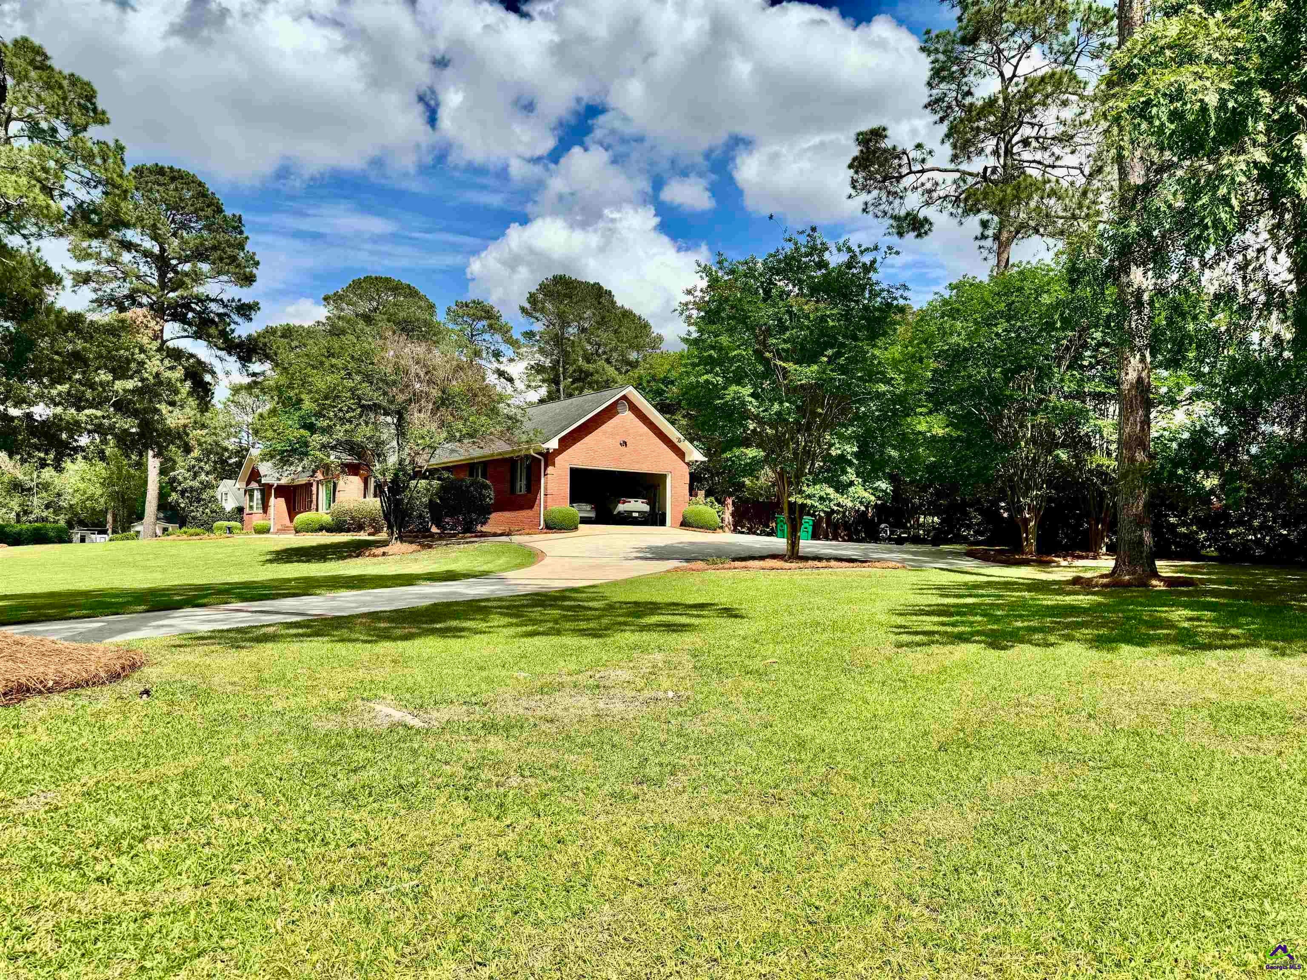
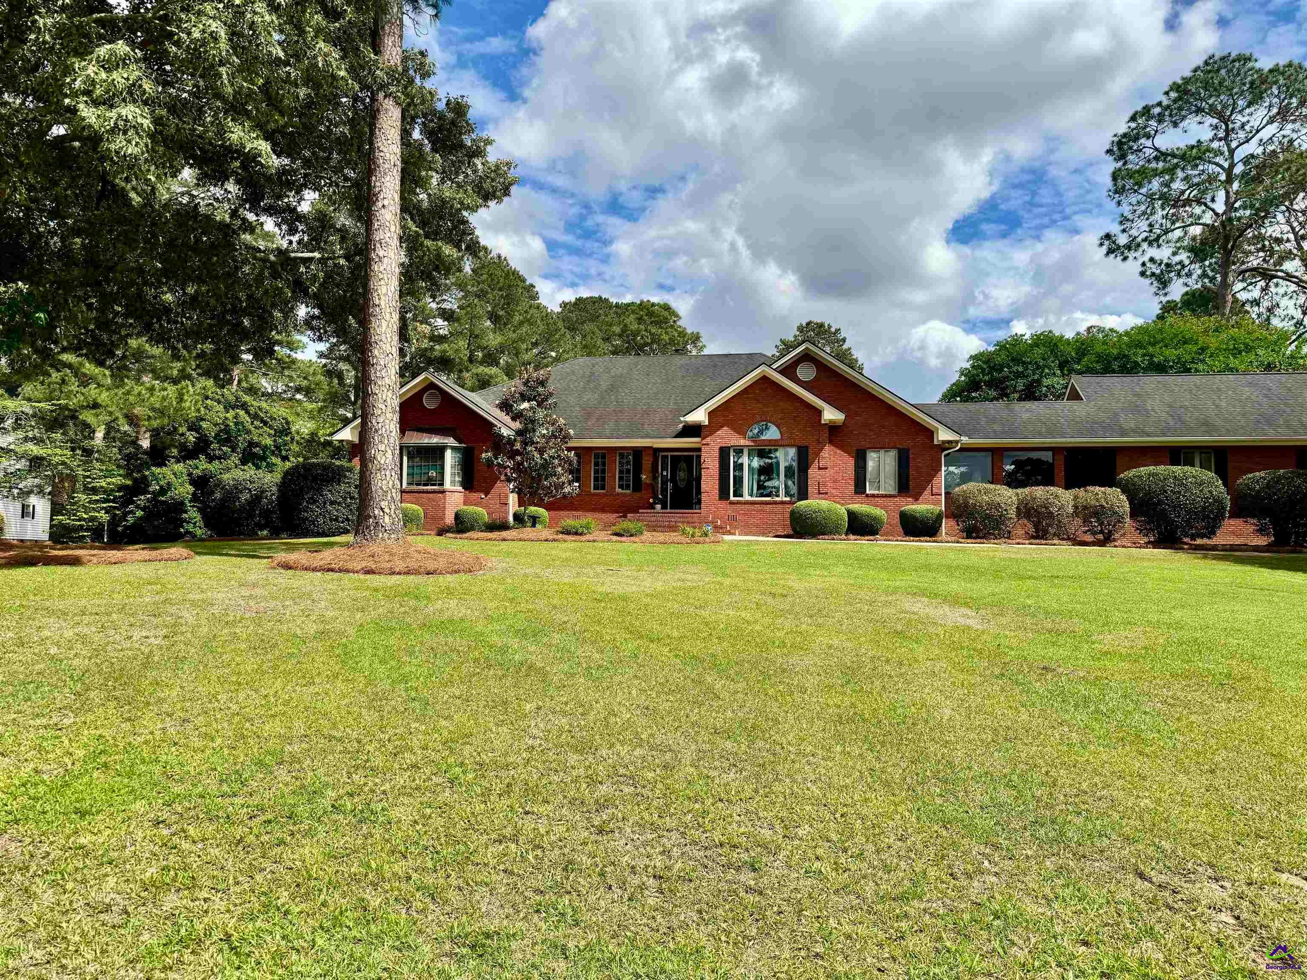
Enter an interest rate to see your estimated monthly payment.Charming Home with Relaxing Back Yard Retreat Welcome to exceptional living in one of the area’s most sought-after neighborhoods. This beautifully maintained four-sided brick executive residence showcases timeless architecture, quality craftsmanship, thoughtful upgrades, and an impressive array of amenities designed for both refined entertaining and everyday comfort. The spacious four-bedroom, 2.5-bath floor plan offers an ideal blend of elegance and functionality, featuring formal living and dining spaces, an inviting gas fireplace, and a bright, relaxing sunroom that brings the outdoors in. The beautifully appointed kitchen is truly the heart of the home, featuring granite countertops, abundant cabinetry, an oversized pantry, large center island with generous seating space, and a gas range perfect for the family chef. A spacious breakfast nook provides an additional casual dining area. The primary suite offers a private retreat, while two guest bedrooms are thoughtfully connected by a convenient Jack-and-Jill bath. A fourth bedroom provides exceptional flexibility and can easily serve as a private office, study, or additional guest space. The oversized laundry room is both practical and stylish, featuring extensive built-in cabinetry for exceptional organization and storage. Step outside and discover your own private backyard oasis. A brick privacy fence frames the beautifully landscaped grounds, creating an intimate setting surrounding the in-ground swimming pool, recently enhanced with a new saltwater pump. Two outdoor entertaining decks provide the perfect backdrop for relaxing, dining, and entertaining guests while enjoying the privacy of your own resort-style retreat. The property continues to impress with a large storage building, professionally landscaped grounds, and a nine-zone irrigation system designed to keep the grounds beautifully maintained. Additional features include two HVAC systems, a two-car garage, termite bond, moisture barrier, and fresh interior paint in the kitchen, breakfast nook, and primary bedroom. From the classic four-sided brick exterior to the thoughtfully designed interior and spectacular outdoor living spaces, this exceptional property offers the rare combination of executive elegance, modern comfort, privacy, and resort-style amenities. A truly special home ready to welcome its next owners.
| 3 days ago | Listing updated with changes from the MLS | |
| 3 days ago | Status changed to Pending | |
| a week ago | Price changed to $414,900 | |
| 7 months ago | Listing first seen on site |

IDX information is provided exclusively for consumers' personal, non-commercial use and may not be used for any purpose other than to identify prospective properties consumers may be interested in purchasing. Source: Central Georgia MLS
