Save
Ask
Tour
Hide
Share
$518,500
118 Days On Site

219 Royal Crest Circle
Kathleen, GA 31047

Single Family Residence|Pending
4
Beds
3
Total Baths
2
Full Baths
1
Partial Bath
3,221
SqFt
$161
/SqFt
2000
Built
Subdivision:
Royal Oaks
County:
Houston County
Listing courtesy of Regina Bosarge Bryant of KELLER WILLIAMS REALTY MIDDLE GEORGIA
Call Now: (478) 987-9987
Is this the listing for you? We can help make it yours.
(478) 987-9987
219 Royal Crest Circle219 Royal Crest Circle219 Royal Crest Circle219 Royal Crest Circle
Save
Ask
Tour
Hide
Share

Mortgage Calculator

Monthly Payment (Est.)

$2,366
Calculator powered by Showcase IDX, a Constellation1 Company. Copyright ©2026 Information is deemed reliable but not guaranteed.

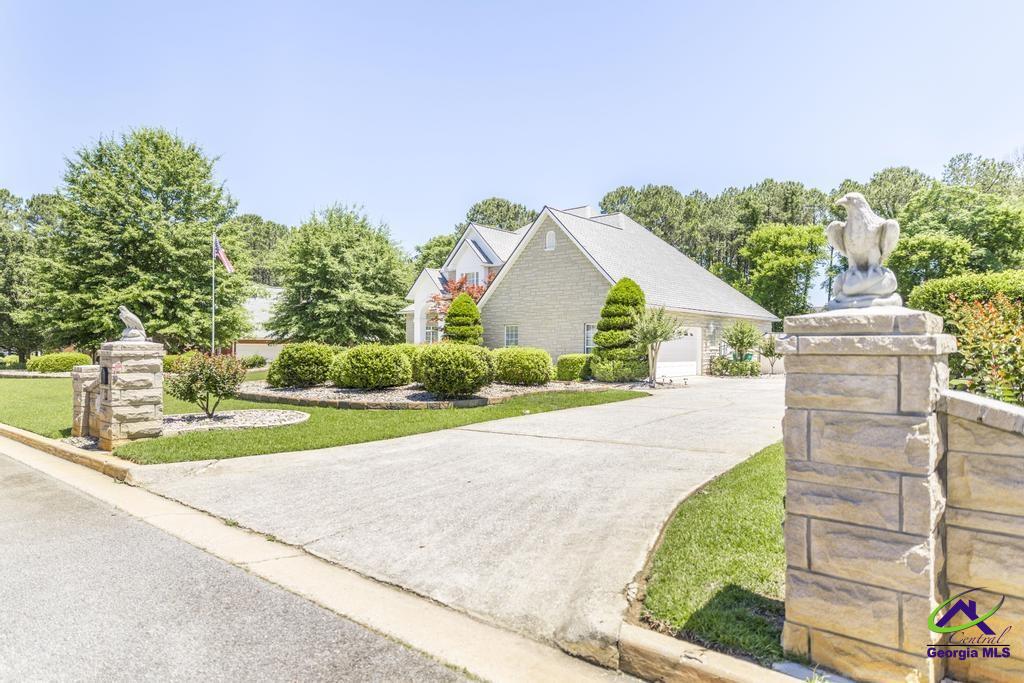
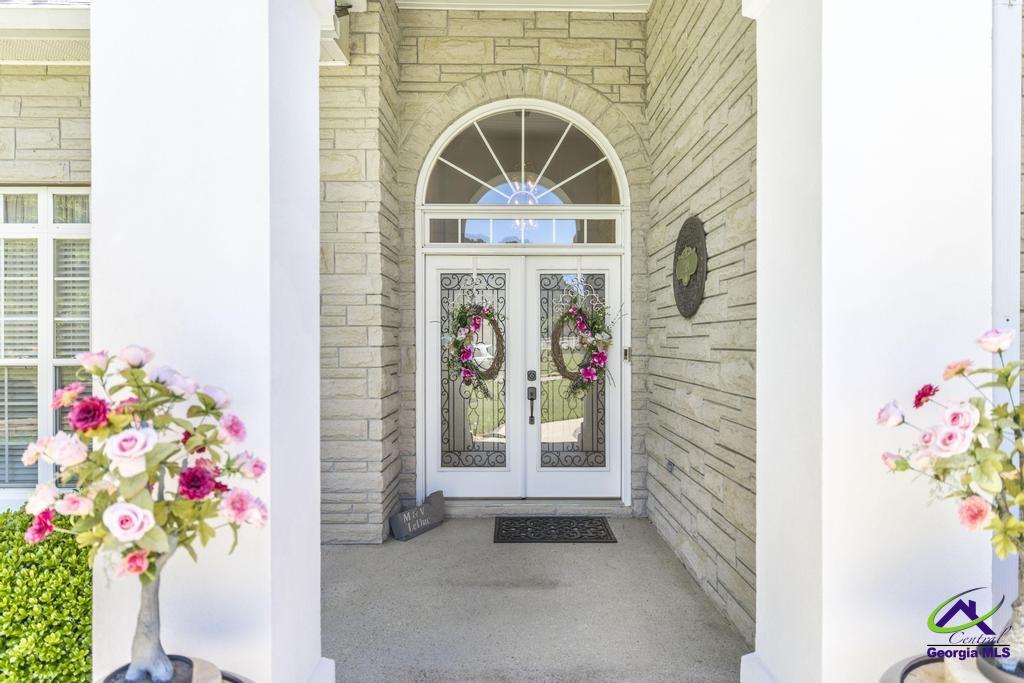
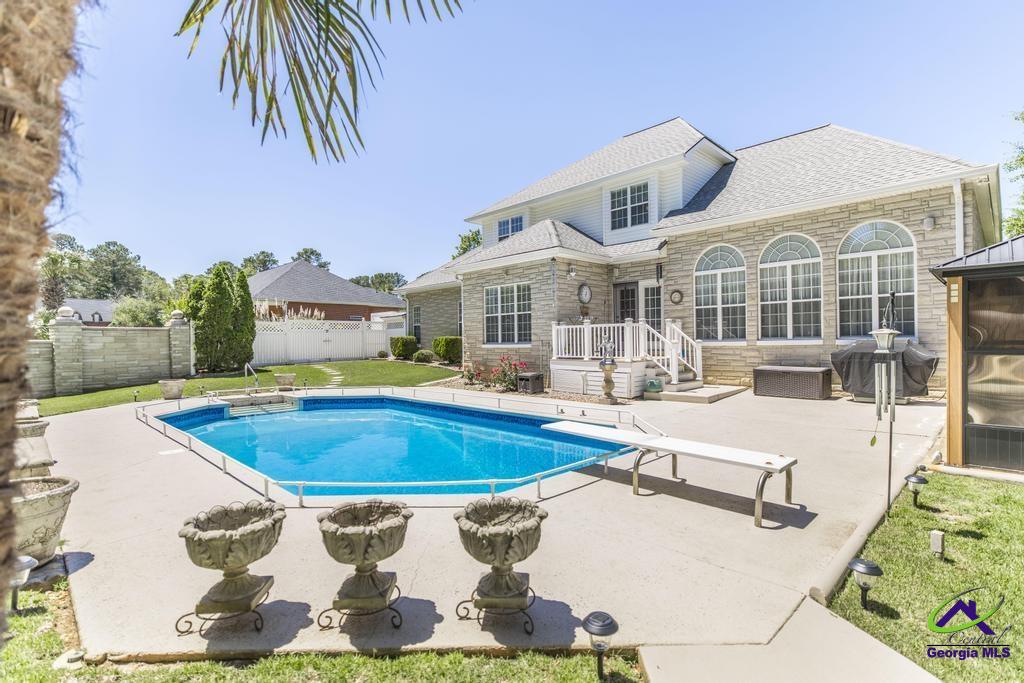
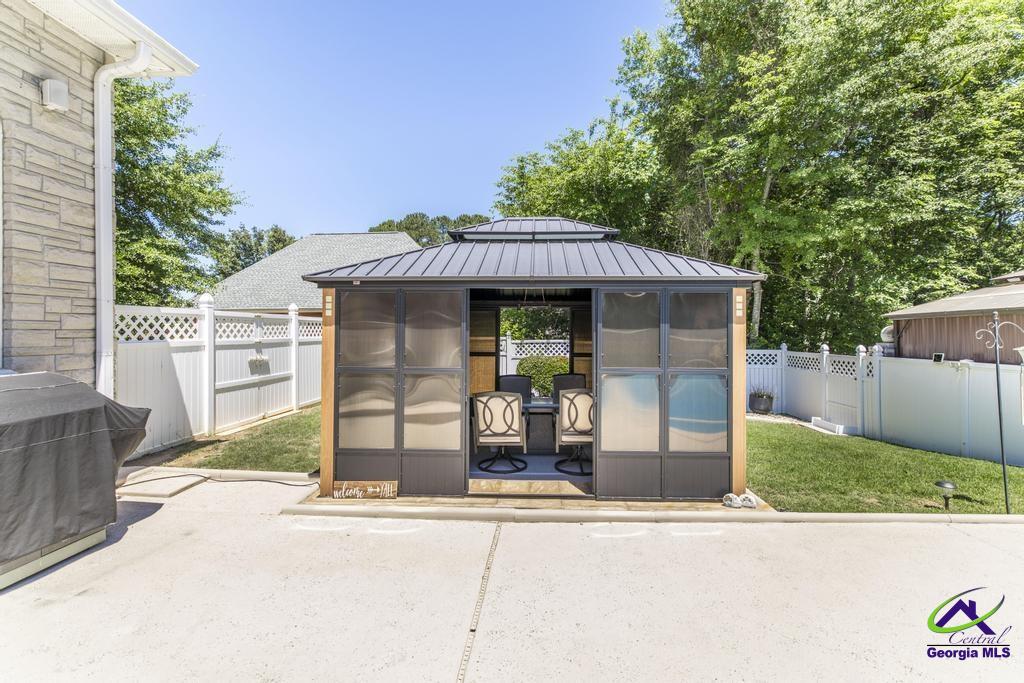
This is a fabulous home with an abundance of amenities. The house was constructed with imported Canadian white stone. The wall surrounding the pool is imported Canadian white stone. In the back yard, a 4-seson gazebo, utility shed and a pool pump house with storage. Around the house soffits are covered elec outlets for holiday lighting with 20 amp serv and new gutters, one speaker, ext wired up lights, white vinyl fencing, and wonderful landscaping. Inside, new engineered hardwood throughout except for carpeted bedrooms; 6 speakers throughout, security system, chandeliers in dining room and master bedroom, granite kitchen counters with granite sink, lights over island & under cabinets, quartz counters in master, new shower unit in master bath, new toilet in guest bath, all new LED lighting, new fans throughout, new double entry doors. New back decking, stone work around flower beds, concrete slab w/30 amp service for RV parking, stone surrounds around each sprinkler head, easy opening concrete circular slab for easy septic cleaning. What you can't find here, you don't need!

Save
Ask
Tour
Hide
Share
Listing Snapshot
Price 
$518,500
Days On Site 
118 Days
Bedrooms 
4
Inside Area (SqFt) 
3,221 sqft
Total Baths 
3
Full Baths 
2
Partial Baths 
1
Lot Size 
0.52 Acres
Year Built 
2000
MLS® Number 
263070
Status 
Pending
Property Tax 
N/A
HOA/Condo/Coop Fees 
$8.33 monthly
Sq Ft Source 
Public Records
Friends & Family
Recent Activity
4 weeks agoListing updated with changes from the MLS®
4 weeks agoStatus changed to Pending
4 months agoListing first seen on site
General Features
Acres 
0.52
Attached Garage 
Yes
Foundation 
Slab
Garage 
Yes
Garage Spaces 
2
Parking 
Garage Door OpenerGarageAttached
Parking Spaces 
2
Property Sub Type 
Single Family Residence
Security 
Security System
Sewer 
Septic Tank
SqFt Above 
3221
Utilities 
Cable ConnectedUnderground Utilities
Water Source 
Public
Interior Features
Appliances 
DishwasherMicrowaveRefrigeratorCooktop
Cooling 
Central AirHeat Pump
Fireplace 
Yes
Fireplace Features 
Gas Log
Fireplaces 
1
Flooring 
CarpetHardwood
Heating 
CentralHeat Pump
Interior 
Soaking TubCeiling Fan(s)High Speed InternetStorage
Window Features 
Double Pane WindowsBlindsWindow Treatments
Bedroom 2 
Dimensions - 13.1x13.1Area - 171
Bedroom 3 
Dimensions - 13.2x12Area - 158
Bedroom 4 
Dimensions - 13.1x12.2Area - 159
Dining Room 
Description - Separate
Family Room 
Dimensions - 19.8x15Area - 297
Kitchen 
Description - Breakfast Bar,Kitchen Island,Pantry,Solid Surface Countertop,Granite Counters,Quartz Countertop
Living Room 
Dimensions - 12x14Area - 168
Master Bedroom 
Dimensions - 15x15Level - MainArea - 225
Save
Ask
Tour
Hide
Share
Exterior Features
Construction Details 
Stone
Fencing 
Privacy
Other Structures 
Outbuilding
Patio And Porch 
DeckPorch
Pool Features 
In Ground
Private Pool 
Yes
Windows/Doors 
Double Pane WindowsBlindsWindow Treatments
Community Features
Association Fee 
$100.0
Association Fee Frequency 
Annually
MLS Area 
96 to Mossy Creek
Financing Terms Available 
ConventionalVA Loan
Schools
School District
Unknown
Elementary School
Perdue
Middle School
Mossy Creek
High School
Houston Co.
Listing courtesy of Regina Bosarge Bryant of KELLER WILLIAMS REALTY MIDDLE GEORGIA


IDX information is provided exclusively for consumers' personal, non-commercial use and may not be used for any purpose other than to identify prospective properties consumers may be interested in purchasing. Source: Central Georgia MLS

Neighborhood & Commute
Source: Walkscore
Disclosure: Community information and market data powered by Constellation Data Labs. Information is deemed reliable but not guaranteed.
Save
Ask
Tour
Hide
Share