Save
Ask
Tour
Hide
Share
$479,900
106 Days On Site

197 Nobility Lane
McDonough, GA 30252

For Sale|Single Family Residence|Active
5
Beds
3
Total Baths
3
Full Baths
3,195
SqFt
$150
/SqFt
2015
Built
Subdivision:
Other
County:
Henry County
Listing courtesy of Fallon Birch of MAXIMUM ONE PLATINUM REALTORS
Call Now: (478) 987-9987
Is this the listing for you? We can help make it yours.
(478) 987-9987
197 Nobility Lane197 Nobility Lane197 Nobility Lane197 Nobility Lane
Save
Ask
Tour
Hide
Share

Mortgage Calculator

Monthly Payment (Est.)

$2,190
Calculator powered by Showcase IDX, a Constellation1 Company. Copyright ©2026 Information is deemed reliable but not guaranteed.

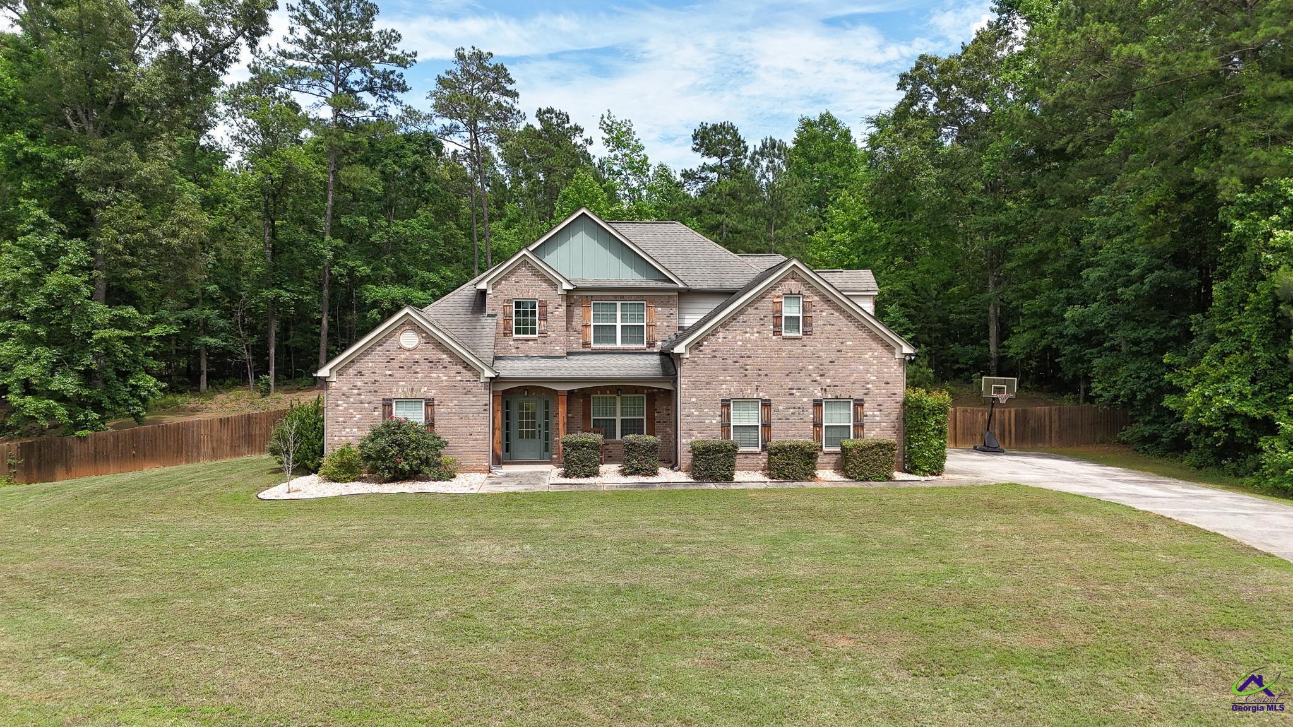
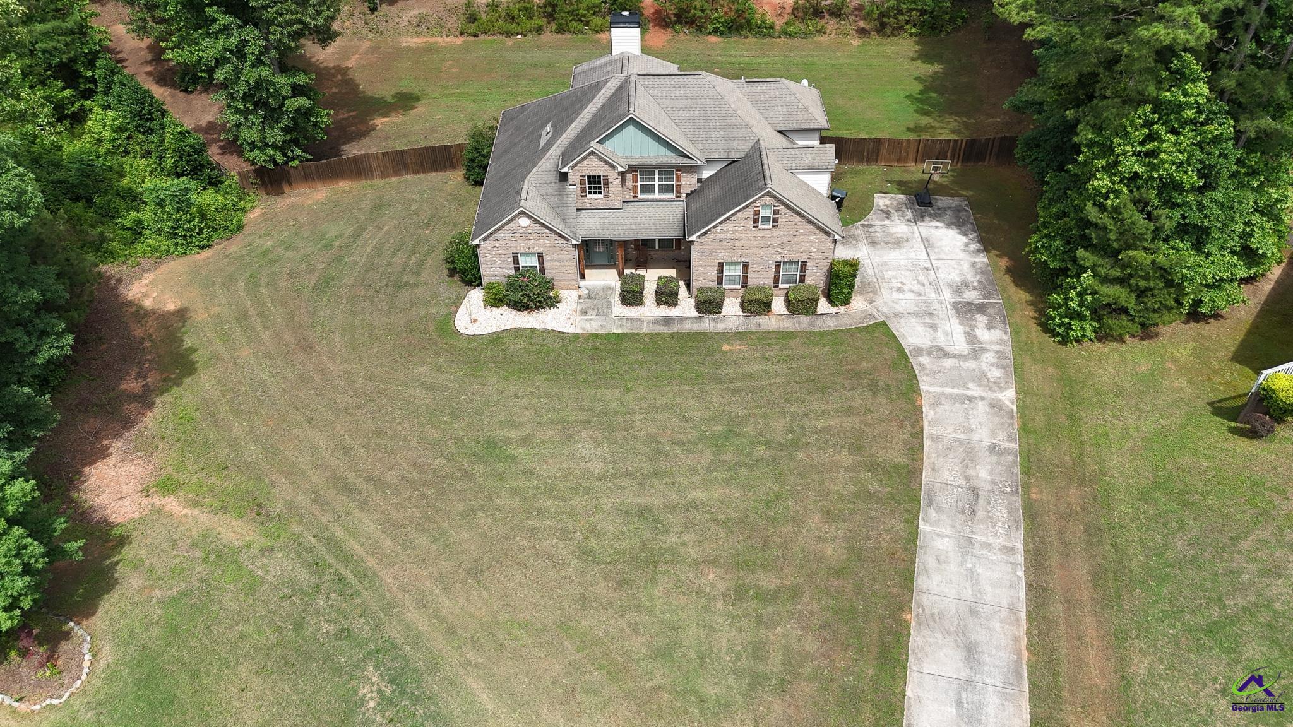
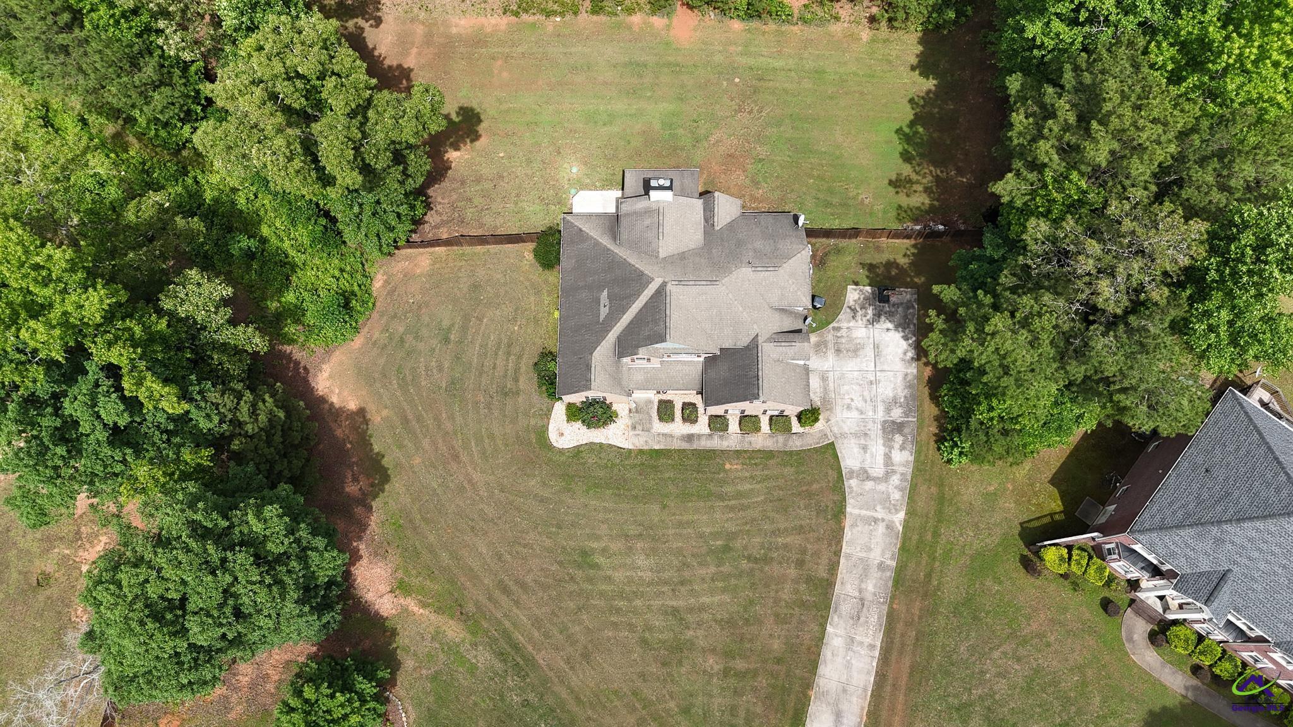
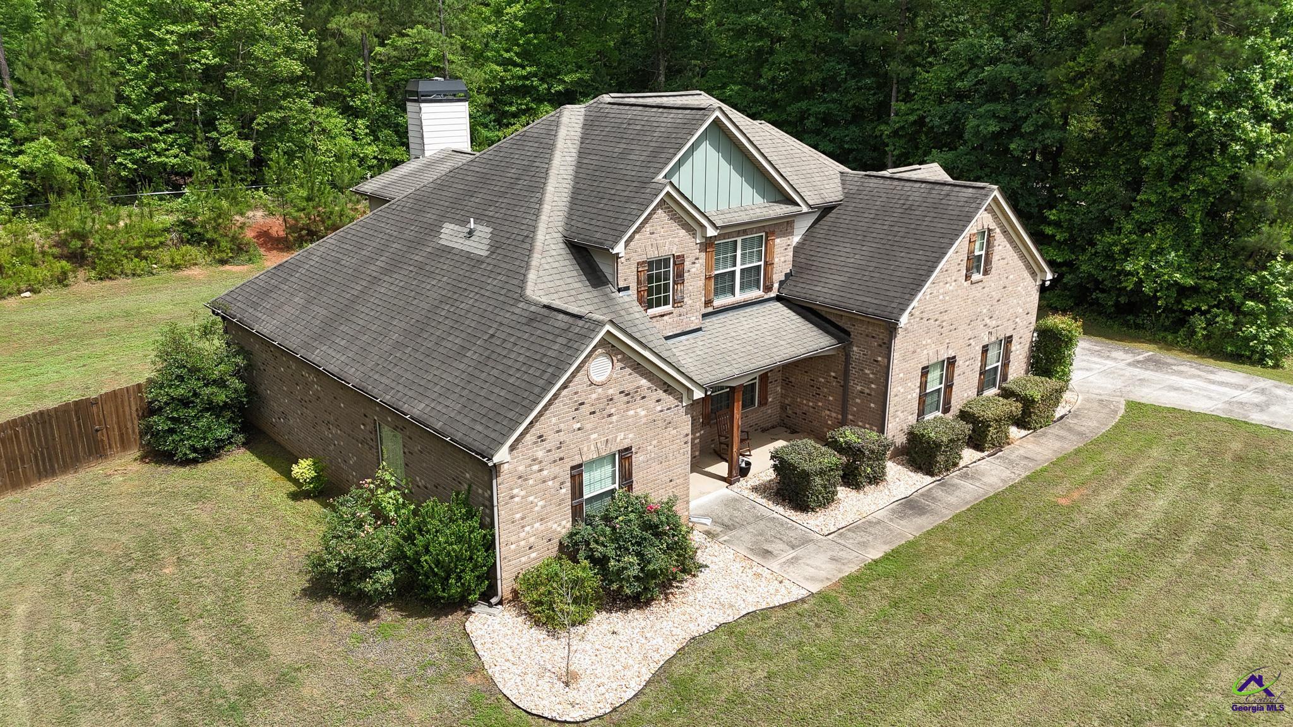
Welcome home to this gorgeous 3-sided brick Craftsman set on a private, nearly full acre lot (0.97 acres) in the quiet, desirable Stratford Place subdivision. High ceilings and wood flooring lead you through an open concept great room and gourmet kitchen. Host dinner parties in the formal dining room framed by a beautiful coffered ceiling. Designed for maximum flexibility and modern living, the main level offers a luxurious owner suite along with an additional bedroom and full bath - perfect for guests or multigenerational living. Upstairs, you’ll find two additional bedrooms, a full bath and double the entertainment space with two large bonus rooms - a dedicated theater/media room and a second finished bonus space perfect for a home gym or executive office. Drive into your side-entry garage complete with pre-installed universal EV charger, or relax outdoors in your fully fenced backyard from the comfort of the covered screen porch. Seller offering Home warranty!

Save
Ask
Tour
Hide
Share
Listing Snapshot
Price 
$479,900
Days On Site 
106 Days
Bedrooms 
5
Inside Area (SqFt) 
3,195 sqft
Total Baths 
3
Full Baths 
3
Partial Baths 
N/A
Lot Size 
0.97 Acres
Year Built 
2015
MLS® Number 
263280
Status 
Active
Property Tax 
N/A
HOA/Condo/Coop Fees 
N/A
Sq Ft Source 
Public Records
Friends & Family
Recent Activity
2 weeks agoListing updated with changes from the MLS®
2 weeks agoPrice changed to $479,900
4 months agoListing first seen on site
General Features
Acres 
0.97
Attached Garage 
Yes
Foundation 
Slab
Garage 
Yes
Garage Spaces 
2
Parking 
Garage Door OpenerGarageAttached
Parking Spaces 
2
Property Sub Type 
Single Family Residence
Sewer 
Septic Tank
SqFt Above 
3195
Utilities 
Cable Connected
Water Source 
Public
Interior Features
Appliances 
DisposalDishwasherMicrowave
Cooling 
Central Air
Fireplace 
Yes
Fireplaces 
1
Flooring 
CarpetHardwoodTile
Heating 
Central
Interior 
Soaking TubCeiling Fan(s)High Speed InternetStorage
Window Features 
Double Pane Windows
Dining Room 
Description - Separate
Kitchen 
Description - Breakfast Bar,Kitchen Island,See Remarks,Granite Counters
Master Bedroom 
Level - Main
Save
Ask
Tour
Hide
Share
Exterior Features
Construction Details 
Brick
Fencing 
FencedPrivacy
Patio And Porch 
CoveredPatioScreened
Pool Features 
None
Windows/Doors 
Double Pane Windows
Community Features
Association Fee Frequency 
Annually
MLS Area 
Henry County
Financing Terms Available 
ConventionalFHAVA LoanUSDA Loan
Schools
School District
Unknown
Elementary School
Rocky Creek
Middle School
OLA Middle
High School
OLA HIGH
Listing courtesy of Fallon Birch of MAXIMUM ONE PLATINUM REALTORS


IDX information is provided exclusively for consumers' personal, non-commercial use and may not be used for any purpose other than to identify prospective properties consumers may be interested in purchasing. Source: Central Georgia MLS

Neighborhood & Commute
Source: Walkscore
Disclosure: Community information and market data powered by Constellation Data Labs. Information is deemed reliable but not guaranteed.
Save
Ask
Tour
Hide
Share