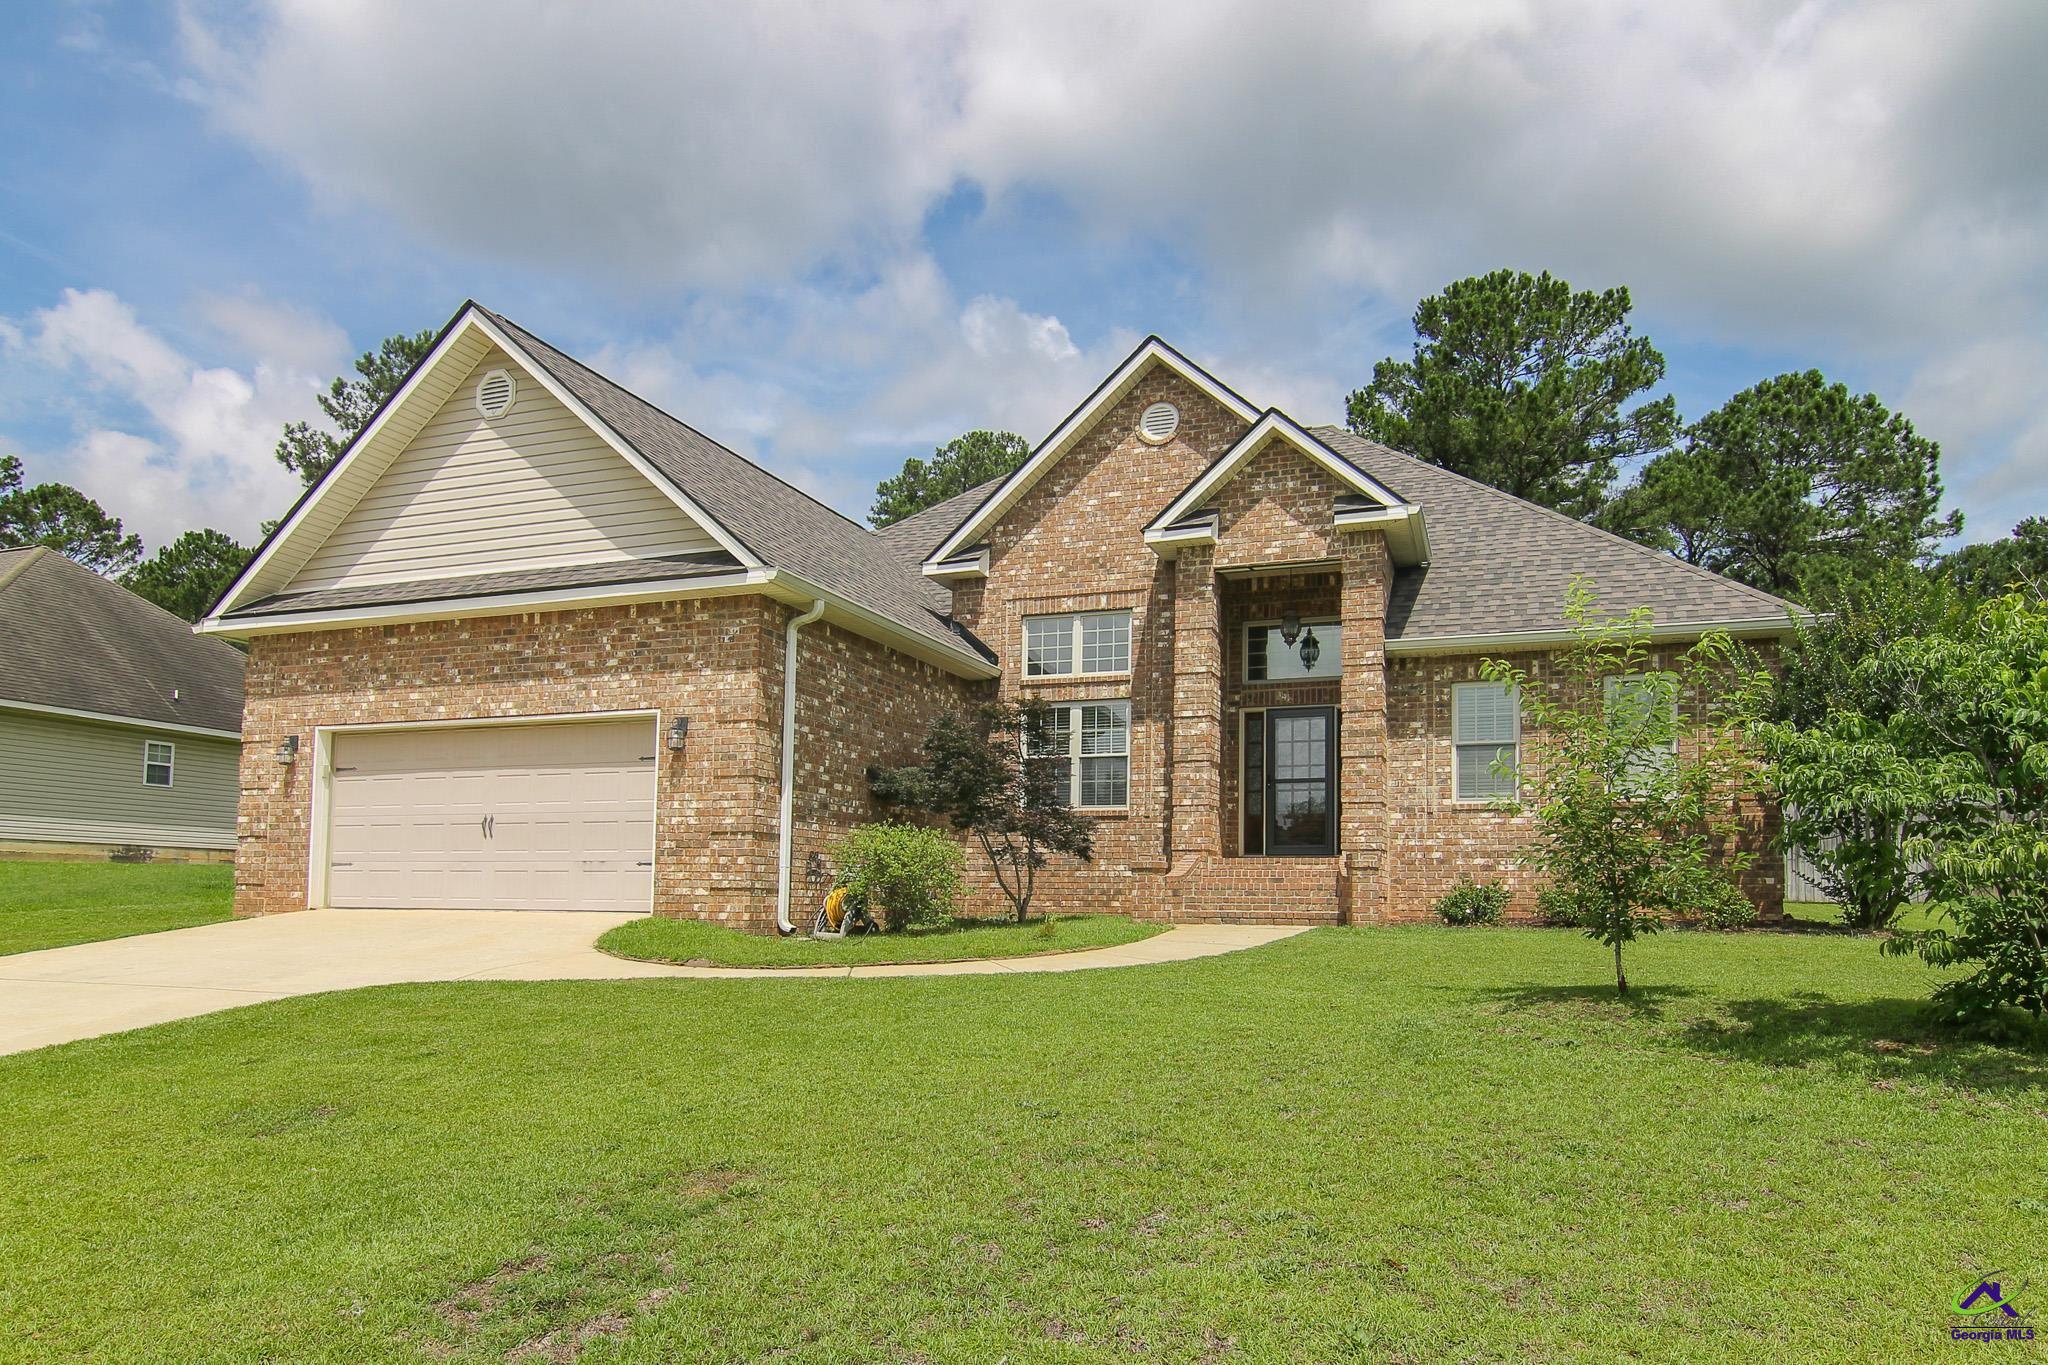
Beautifully maintained 4-bedroom, 2-bath home offering 2,052 square feet with a desirable split floor plan and formal dining room. This brick-front home with vinyl siding on the sides and rear features a freshly painted interior and numerous major updates for peace of mind. The roof shingles were replaced in October 2024, water heater replaced in October 2025, and the A/C unit and air handler were updated in 2019. The kitchen is equipped with all appliances replaced in 2023, making this home truly move-in ready. Enjoy relaxing or entertaining on the covered back porch featuring a cozy outdoor fireplace — the perfect space for year-round gatherings, morning coffee, or unwinding in the evenings. The property also features a dedicated RV parking pad with a newly installed 30-amp RV hookup, providing convenient accommodations for campers, motorhomes, or visiting guests. Spacious living areas, functional layout, and updated systems make this property a must-see!
Save
Ask
Tour
Hide
Share
Listing Snapshot
Price
$305,000
Days On Site
0 Days
Bedrooms
4
Inside Area (SqFt)
2,052 sqft
Total Baths
2
Full Baths
2
Partial Baths
N/A
Lot Size
0.29 Acres
Year Built
2011
MLS® Number
263289
Status
Active
Property Tax
N/A
HOA/Condo/Coop Fees
N/A
Sq Ft Source
Public Records
Friends & Family
React
Invite
Recent Activity
3 hours ago
Listing updated with changes from the MLS®
6 hours ago
Listing first seen on site
General Features
Acres
0.29
Attached Garage
Yes
Foundation
Slab
Garage
Yes
Garage Spaces
2
Levels
One
Parking
Garage Door OpenerGarageAttached
Parking Spaces
2
Property Sub Type
Single Family Residence
Sewer
Public Sewer
SqFt Above
2052
Utilities
Underground Utilities
Water Source
Public
Interior Features
Appliances
Electric RangeFree-Standing RangeDisposalDishwasherMicrowave
Cooling
Central Air
Fireplace
Yes
Fireplace Features
Gas Log
Fireplaces
2
Flooring
CarpetTileHardwood
Heating
CentralHeat Pump
Interior
Ceiling Fan(s)Storage
Spa
Yes
Window Features
Double Pane WindowsBlinds
Bedroom 2
Dimensions - 10.1x11.8Area - 119
Bedroom 3
Dimensions - 10.5x10.7Area - 112
Bedroom 4
Dimensions - 10x13.11Area - 131
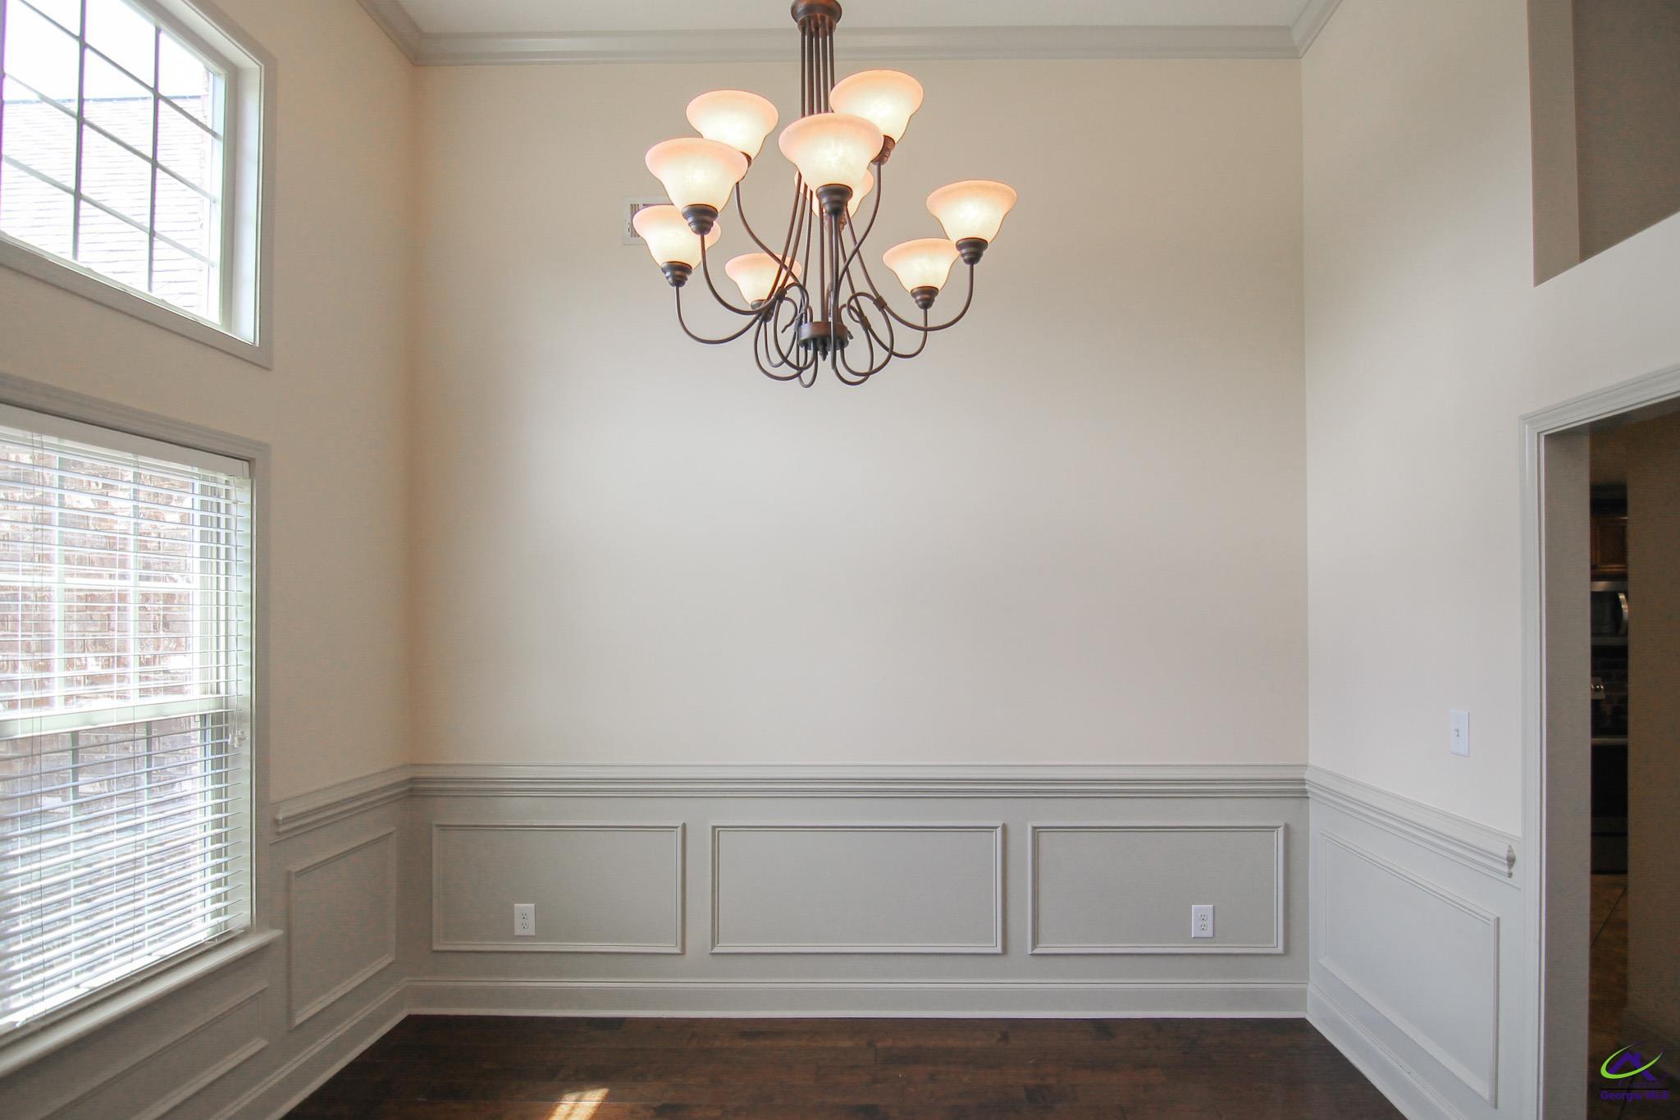
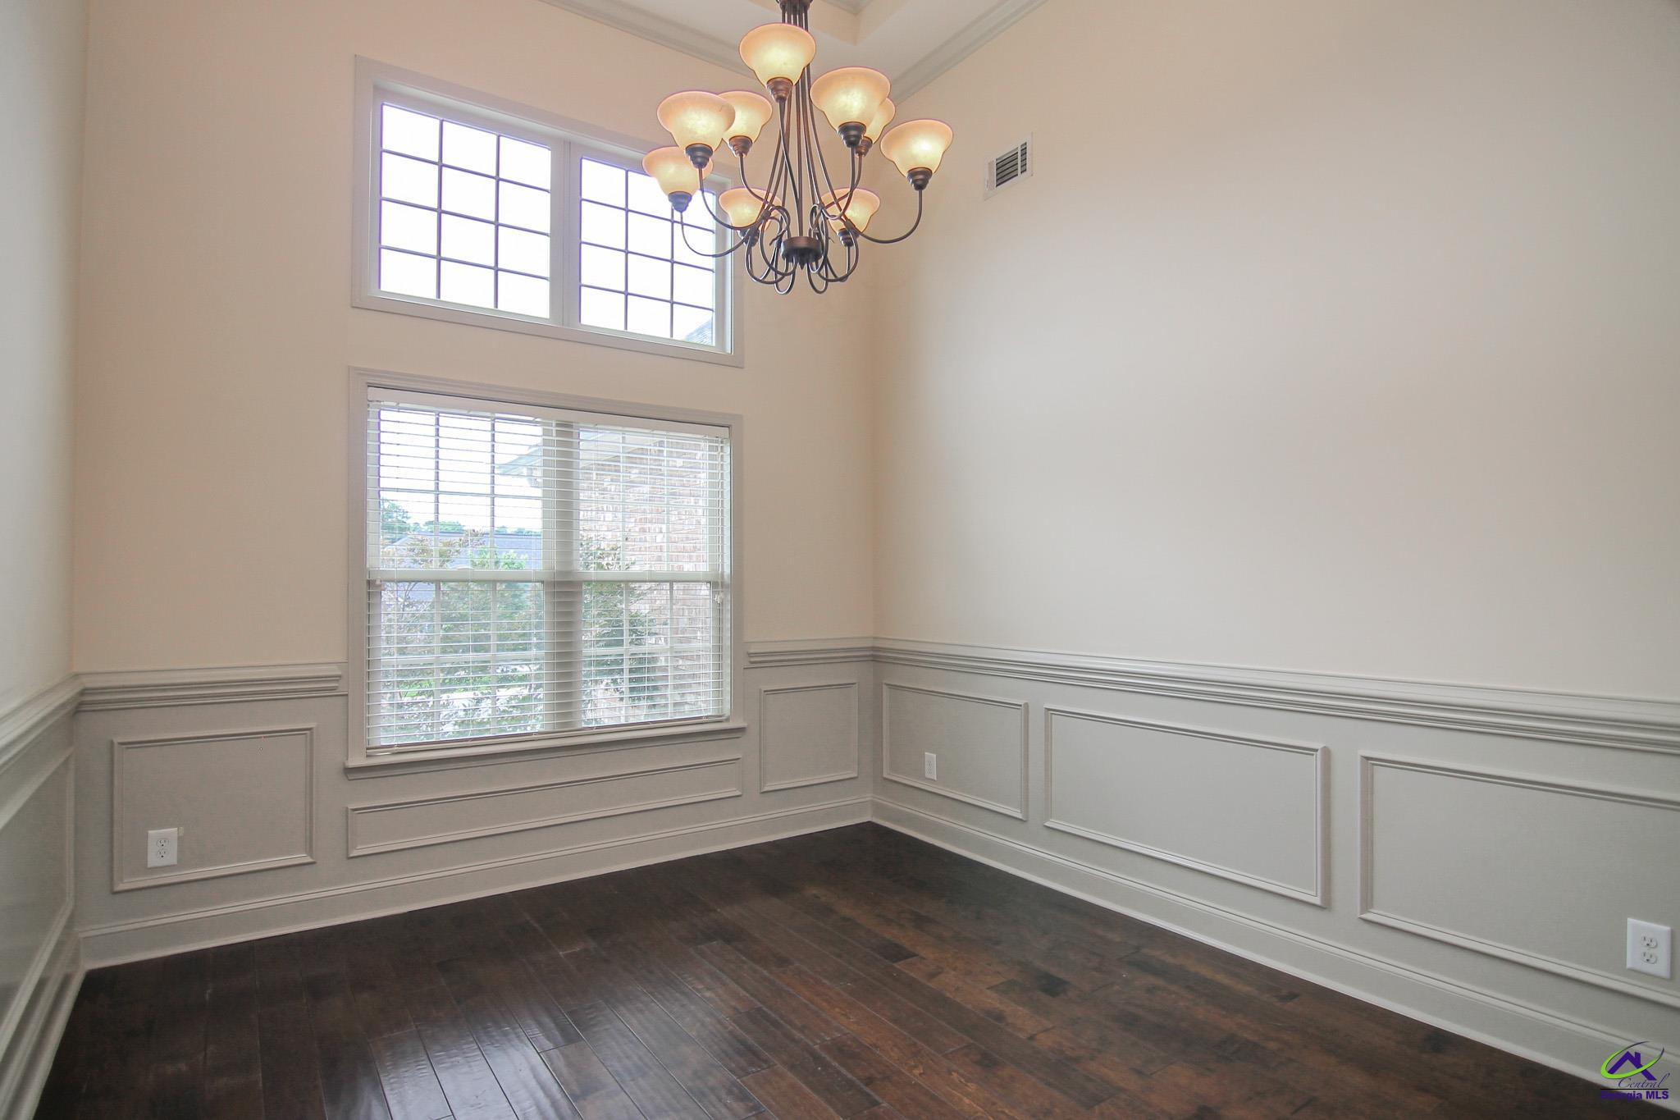
Dining Room
Dimensions - 11.1x10.11Area - 112Description - Separate
Listing courtesy of Tracie Yerby of LANDMARK REALTY
IDX information is provided exclusively for consumers' personal, non-commercial use and may not be used for any purpose other than to identify prospective properties consumers may be interested in purchasing. Source: Central Georgia MLS
Neighborhood & Commute
Source: Walkscore
Disclosure: Community information and market data powered by Constellation Data Labs. Information is deemed reliable but not guaranteed.