
4312 Cornwall DriveForsyth, GA 31029
Mortgage Calculator
Monthly Payment (Est.)
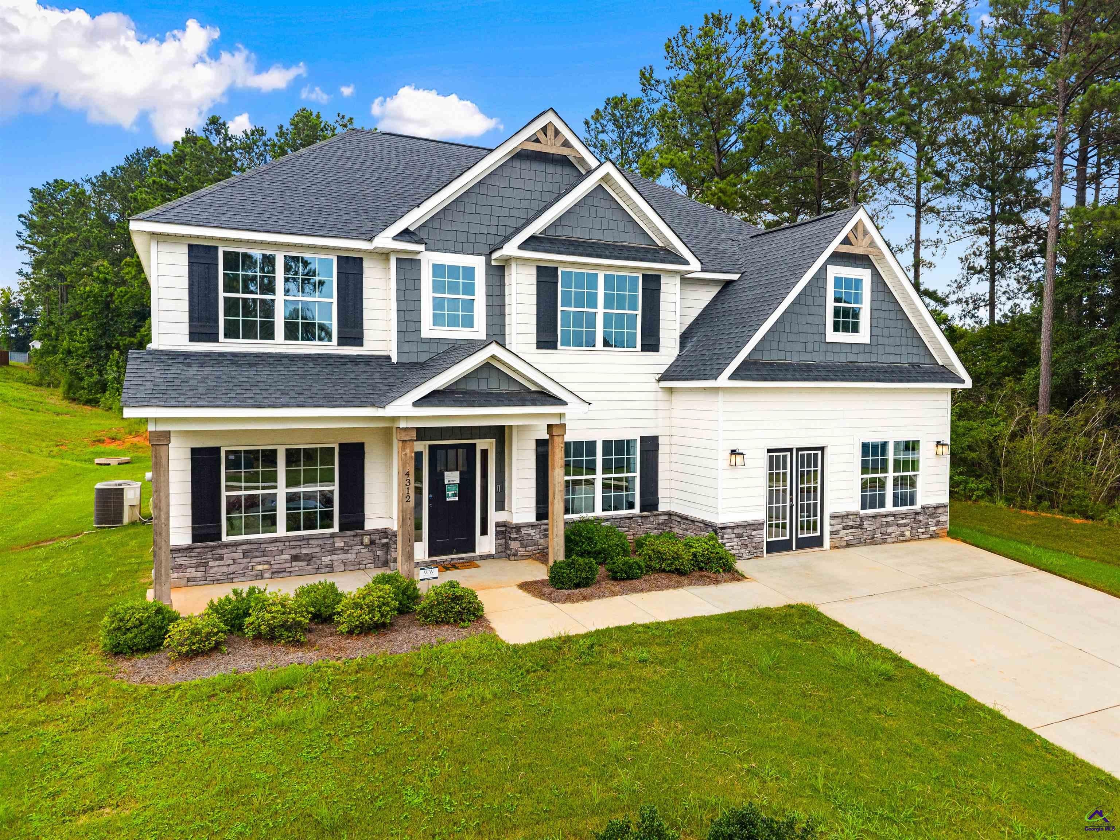
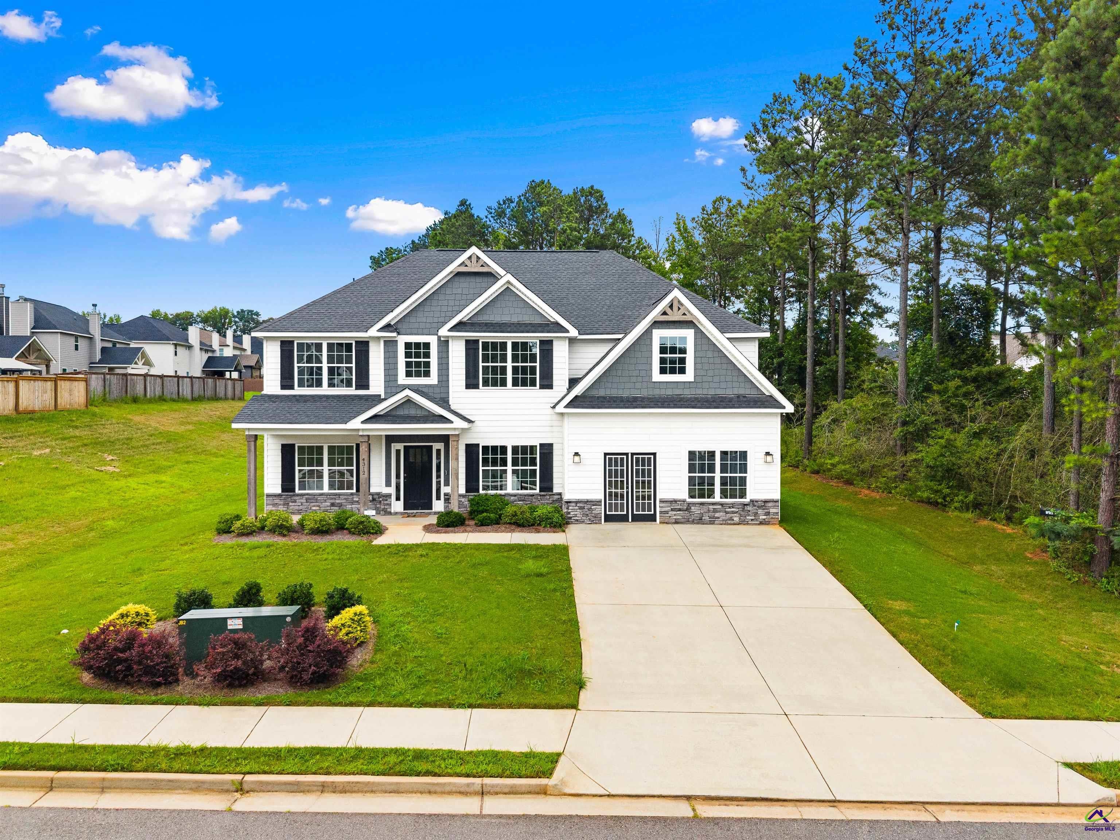
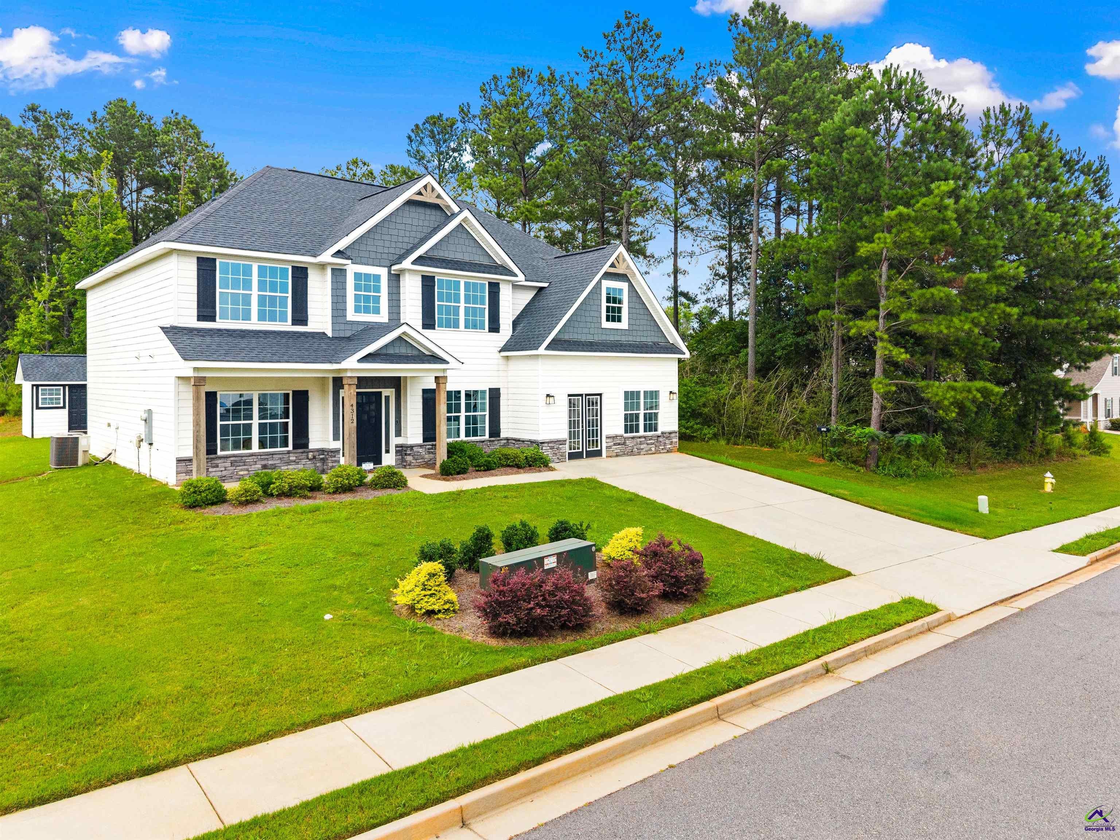
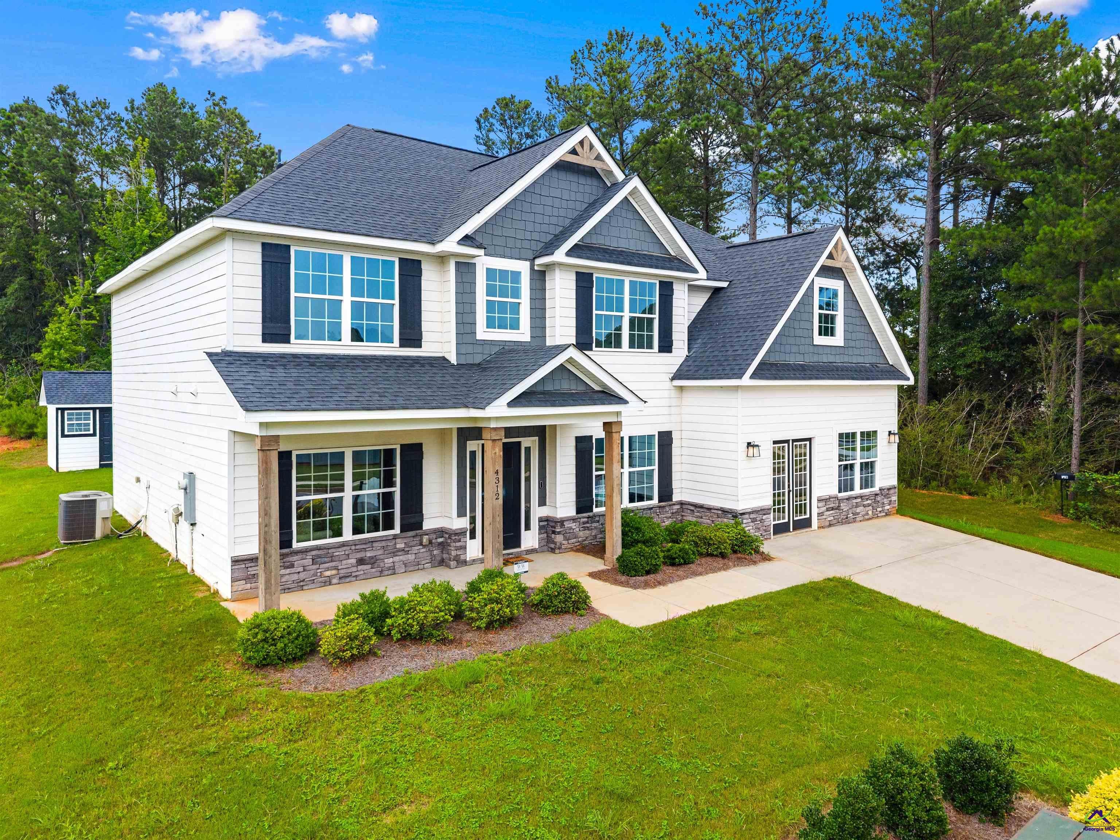
$2,053WHY JULIETTE CROSSING: Tucked in historic Forsyth with quick access to I-75, Juliette Crossing offers the perfect balance of peaceful surroundings and convenient travel to Metro Atlanta. THE HOME: The Cypress floorplan offers 3,151 sq. ft., 5 bedrooms, and 3 baths, delivering generous living spaces designed for comfort, hosting, and everyday ease. THE FIRST IMPRESSION: From the moment you step inside, foyer creates an unforgettable welcome. Natural light fills the space while the formal dining room offers the perfect setting for everyday moments that matter. FLEXIBILITY THAT FITS YOUR LIFE: Need a home office, study, hobby room, playroom, fitness area, or extra storage? This former model home offers TWO FLEX SPACES, including the original study plus the converted garage area, giving you endless possibilities to personalize the home around your lifestyle. THE HEART OF THE HOME: This is where life happens. The spacious Great Room with a cozy wood-burning fireplace invites everyone to gather, unwind, and stay awhile. Open sightlines keep conversations flowing from the living area to the kitchen and breakfast room, making entertaining effortless DESIGNED FOR REAL LIFE: The signature Drop Zone creates the perfect landing spot for backpacks, bags, and daily essentials, helping keep your home organized and clutter-free. A conveniently located half bath adds extra convenience for guests. YOUR PRIVATE RETREAT: At the end of the day, escape to the spacious Owner's Suite featuring a private sitting area, tray ceiling, spa-inspired bath with garden tub and tiled shower, and a generous walk-in closet. Secondary bedrooms offer comfort, flexibility, and room for everyone to feel at home. THE EXTRAS: Enjoy luxury flooring throughout the main living areas, Craftsman-inspired design, smart home automation features, and our Signature Gameday Patio with fireplace, perfect for football Saturdays, cookouts, and relaxing evenings outdoors. MORE SPACE. MORE COMFORT. MORE OF WHAT MATTERS. Welcome home to Juliette Crossing. Former Model Home Opportunity. Furnishings and sales office furnishings do not convey with the sale. The converted garage area will remain enclosed, providing valuable flex space ideal for a home office, studio, hobby room, fitness room, or additional storage.
| 2 weeks ago | Listing updated with changes from the MLS® | |
| 2 weeks ago | Status changed to Pending | |
| 2 months ago | Price changed to $449,900 | |
| 3 months ago | Listing first seen on site |

IDX information is provided exclusively for consumers' personal, non-commercial use and may not be used for any purpose other than to identify prospective properties consumers may be interested in purchasing. Source: Central Georgia MLS
