Save
Ask
Tour
Hide
Share
$549,900
87 Days On Site

61 Crown Way
Forsyth, GA 31029

For Sale|Single Family Residence|Active
5
Beds
4
Total Baths
3
Full Baths
1
Partial Bath
3,250
SqFt
$169
/SqFt
2005
Built
Subdivision:
Riata
County:
Monroe County
Listing courtesy of Parker Moore of RIVOLI REALTY
Call Now: (478) 987-9987
Is this the listing for you? We can help make it yours.
(478) 987-9987
61 Crown Way61 Crown Way61 Crown Way61 Crown Way
Save
Ask
Tour
Hide
Share

Mortgage Calculator

Monthly Payment (Est.)

$2,509
Calculator powered by Showcase IDX, a Constellation1 Company. Copyright ©2026 Information is deemed reliable but not guaranteed.

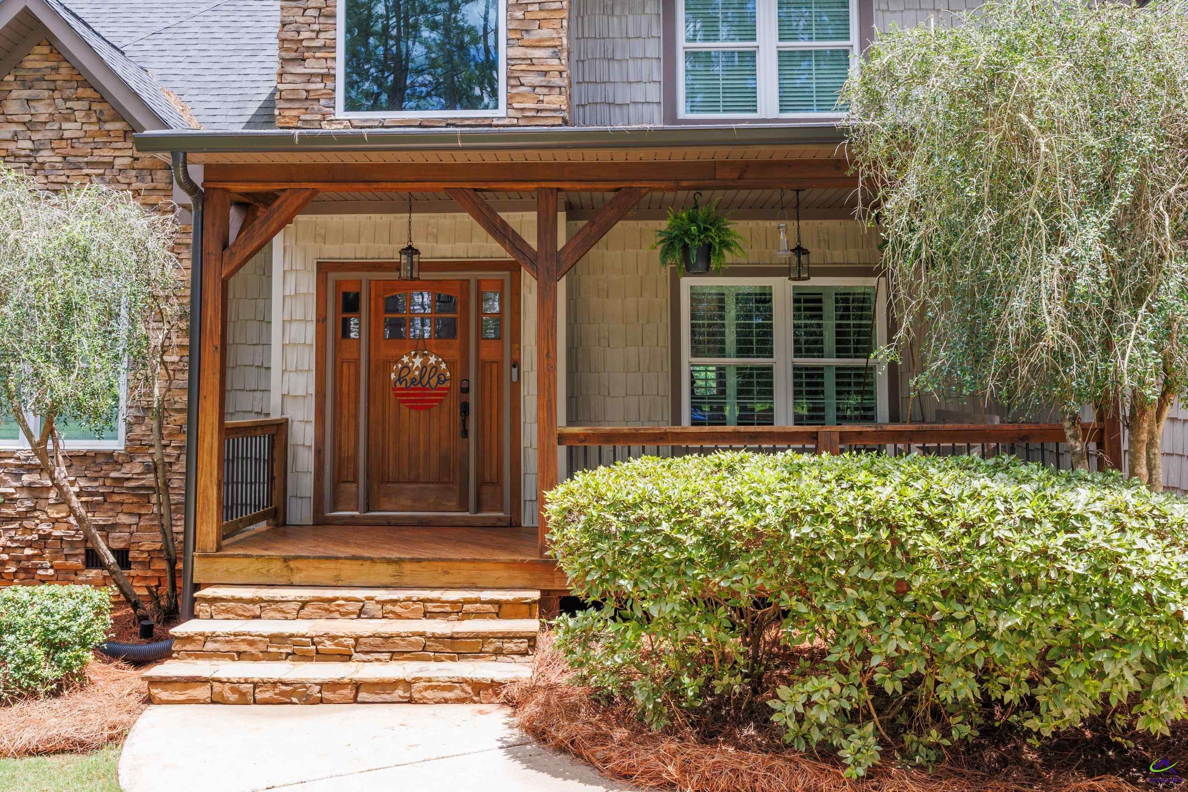
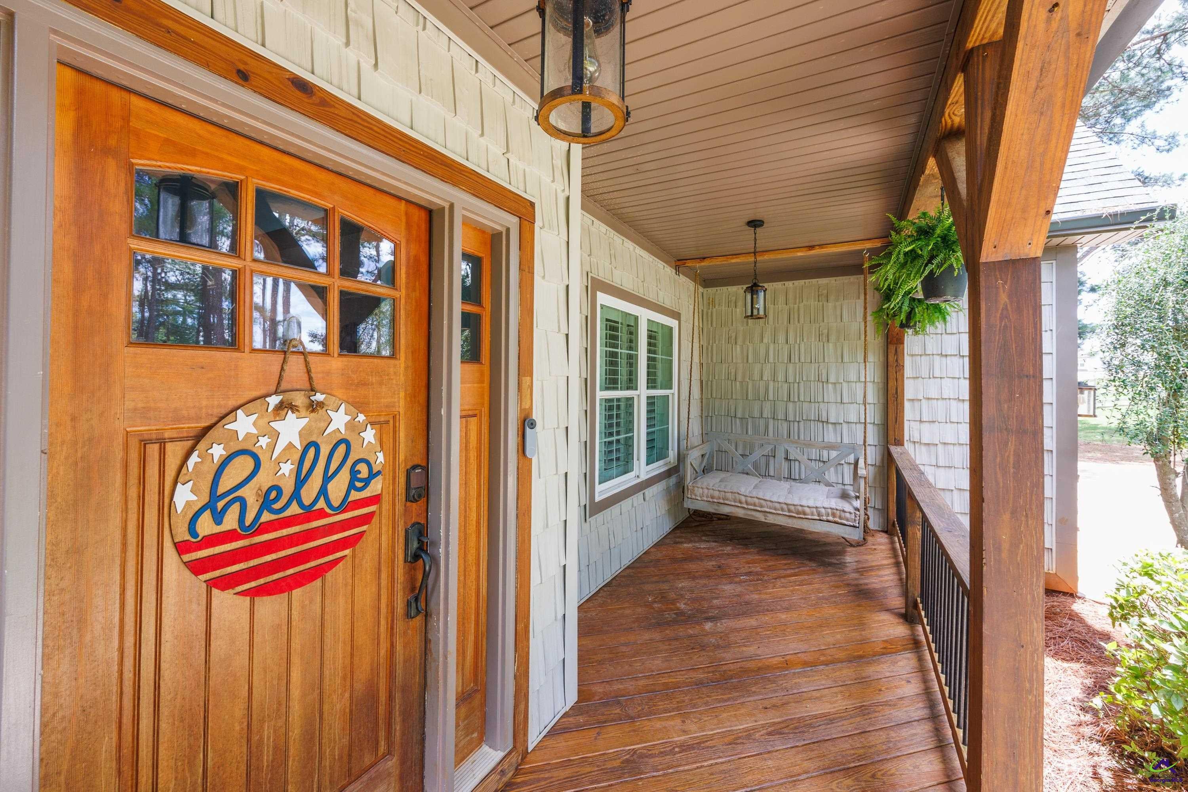
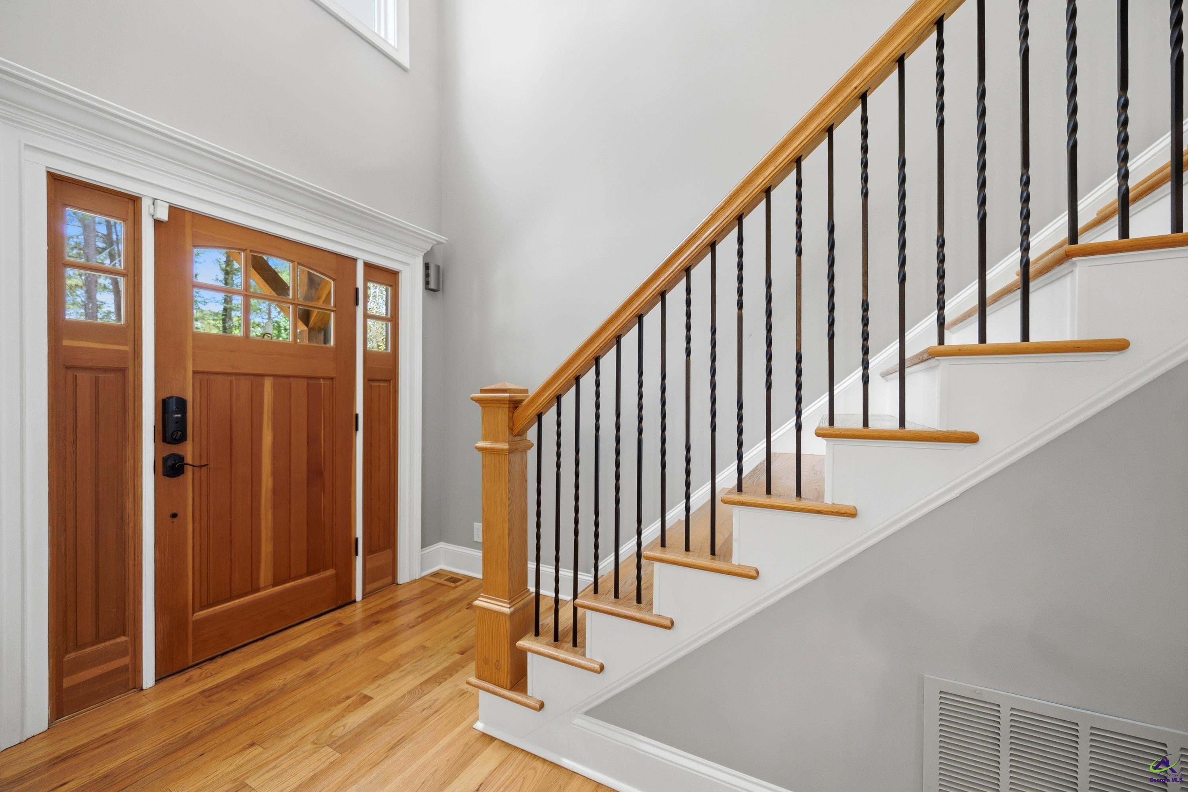
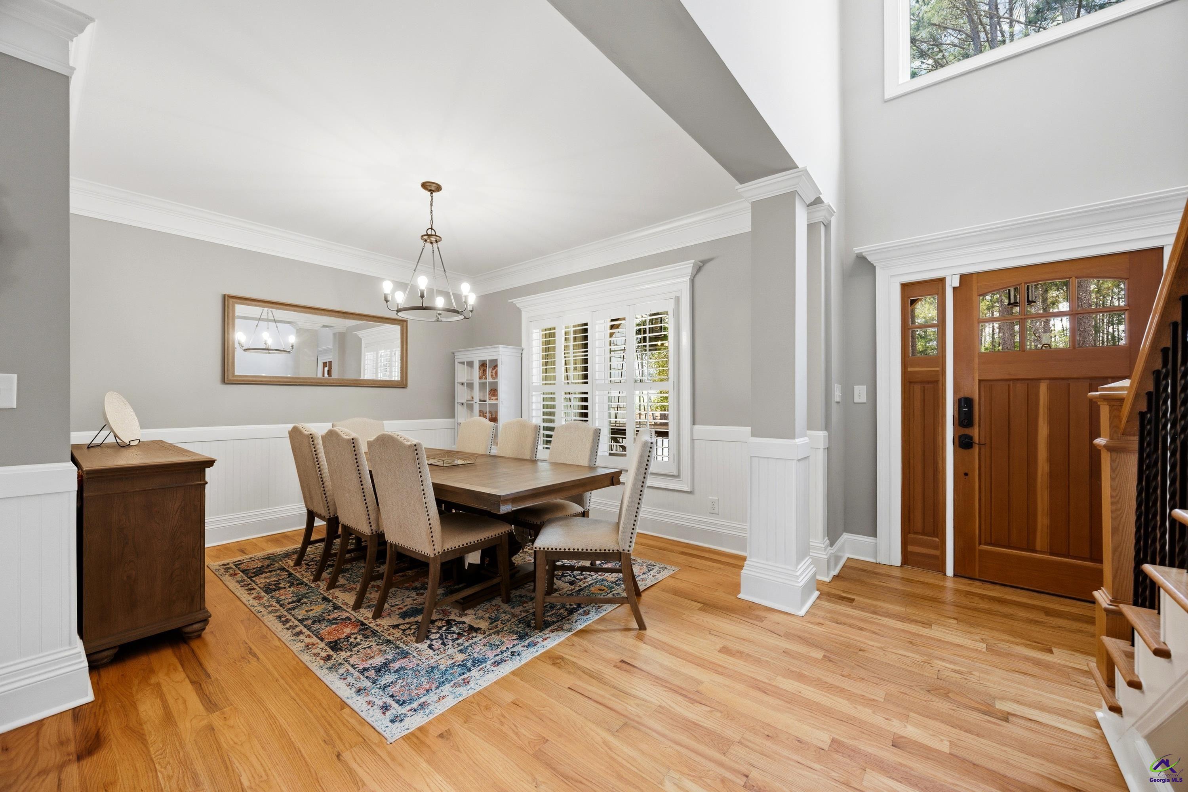
Welcome to this beautiful and thoughtfully designed home in the Riata subdivision. Step inside to discover an open-concept floor plan featuring a bright and inviting living area with seamless views into the kitchen, creating the perfect space for gathering with family and friends. The expansive layout provides both openness and versatility to fit your lifestyle. The primary suite on the main level serves as a private retreat, complete with a large walk-in closet, a recently renovated spa-like bathroom, and the added convenience of its own washer and dryer hookup. Upstairs, you’ll find four additional bedrooms, two full bathrooms, a spacious bonus room, and a second laundry hookup, offering flexibility and convenience for larger households or guests. Outside, enjoy the large, flat backyard, ideal for entertaining, play, or simply relaxing outdoors. This property offers a unique setting as it backs up to the neighborhood pond and horse stables, with horse storage available for those seeking an equestrian-friendly lifestyle. Residents of Riata Subdivision enjoy outstanding neighborhood amenities including a community pool and playground, adding even more to love about this incredible home and location. Don’t miss your opportunity to own this exceptional property — schedule your private showing today before it’s gone!

Save
Ask
Tour
Hide
Share
Listing Snapshot
Price 
$549,900
Days On Site 
87 Days
Bedrooms 
5
Inside Area (SqFt) 
3,250 sqft
Total Baths 
4
Full Baths 
3
Partial Baths 
1
Lot Size 
1.66 Acres
Year Built 
2005
MLS® Number 
263679
Status 
Active
Property Tax 
N/A
HOA/Condo/Coop Fees 
$62.5 monthly
Sq Ft Source 
Public Records
Friends & Family
Recent Activity
3 weeks agoListing updated with changes from the MLS®
a month agoPrice changed to $549,900
3 months agoListing first seen on site
General Features
Acres 
1.66
Garage 
Yes
Garage Spaces 
2
Parking 
Garage
Parking Spaces 
2
Property Sub Type 
Single Family Residence
Sewer 
Septic Tank
SqFt Above 
3250
Water Source 
Public
Interior Features
Appliances 
DishwasherMicrowaveOvenCooktop
Basement 
Crawl Space
Cooling 
Central Air
Fireplace 
Yes
Fireplace Features 
Gas Log
Fireplaces 
1
Flooring 
CarpetHardwoodTile
Heating 
Central
Dining Room 
Description - Separate
Kitchen 
Description - Eat-in Kitchen,Breakfast Bar,Kitchen Island,Solid Surface Countertop,Granite Counters
Master Bedroom 
Level - Main
Save
Ask
Tour
Hide
Share
Exterior Features
Patio And Porch 
Deck
Pool Features 
Community
Community Features
Association Fee 
$750.0
Association Fee Frequency 
Annually
Community Features 
Pool
MLS Area 
Monroe County
Financing Terms Available 
ConventionalFHAVA Loan
Schools
School District
Unknown
Elementary School
Hubbard
Middle School
Banks Stevens
High School
Monroe County
Listing courtesy of Parker Moore of RIVOLI REALTY


IDX information is provided exclusively for consumers' personal, non-commercial use and may not be used for any purpose other than to identify prospective properties consumers may be interested in purchasing. Source: Central Georgia MLS

Neighborhood & Commute
Source: Walkscore
Disclosure: Community information and market data powered by Constellation Data Labs. Information is deemed reliable but not guaranteed.
Save
Ask
Tour
Hide
Share