Save
Ask
Tour
Hide
Share
$349,900
69 Days On Site

105 Fairfax Court
Centerville, GA 31028

Single Family Residence|Pending
4
Beds
3
Total Baths
3
Full Baths
2,160
SqFt
$162
/SqFt
2006
Built
Subdivision:
Es-Brentwood
County:
Houston County
Listing courtesy of Tonya Chulawat of LANDMARK REALTY
Call Now: (478) 987-9987
Is this the listing for you? We can help make it yours.
(478) 987-9987
105 Fairfax Court105 Fairfax Court105 Fairfax Court105 Fairfax Court
Save
Ask
Tour
Hide
Share

Mortgage Calculator

Monthly Payment (Est.)

$1,596
Calculator powered by Showcase IDX, a Constellation1 Company. Copyright ©2026 Information is deemed reliable but not guaranteed.

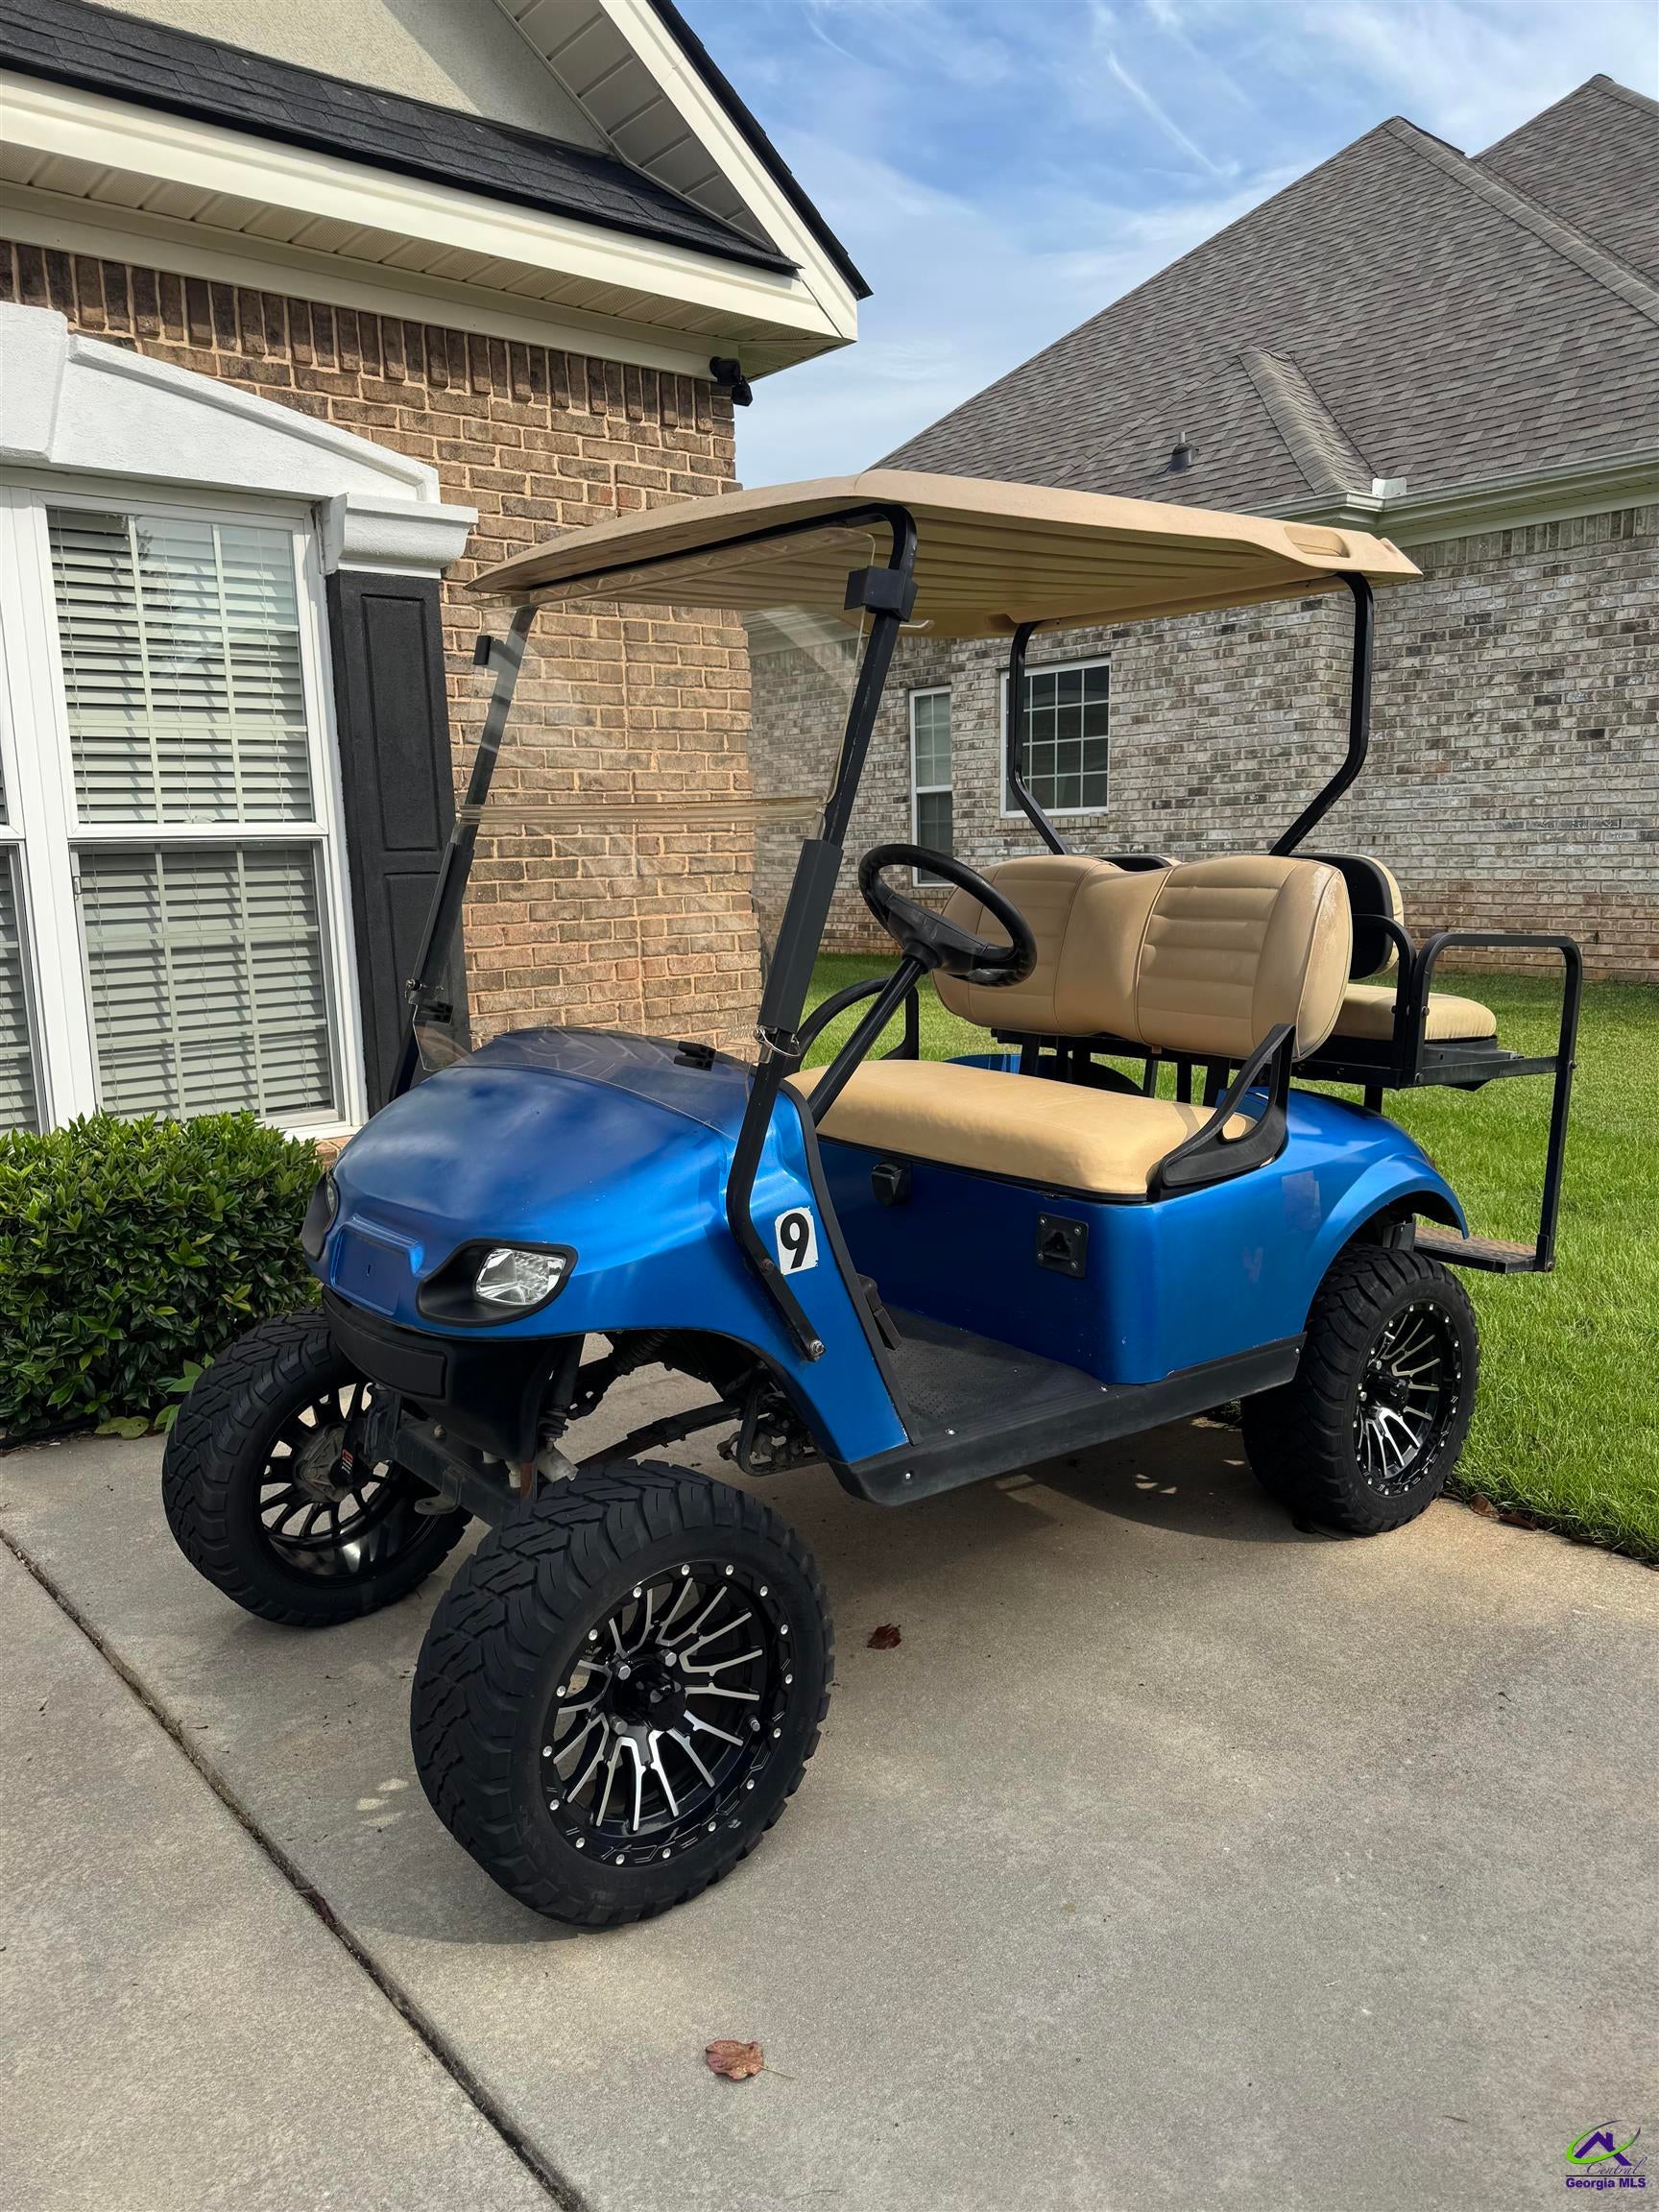
Looking for a home PLUS a golf cart? Seller is including a lithium-battery golf cart with an acceptable offer. Perfect for cruising around the Eagle Springs commiunity! Welcome to 105 Fairfax Court in the amenity rich and sought-after Eagle Springs Community. This beautiful four-sided brick home is nestled on a quiet cul-de-sac and has been well-maintained. Offering 4 bedrooms, 3-full size bathrooms, and having 2,160 square feet of comfortable living space, this home features a functional layout ideal for both everyday living and entertaining. Three of bedrooms offer direct access to a full bathroom, providing added convenience and privacy throughout the home. Enjoy the oversized screened porch overlooking the fenced backyard, along with an extended concrete patio that’s perfect for grilling, relaxing, or gathering around the fire pit. The spacious two-car garage provides ample storage and features a convenient pull-down screen, allowing you to enjoy fresh air while keeping the garage door open. The cul-de-sac location offers minimal through traffic. Residents enjoy access to outstanding neighborhood amenities, including a swimming pool, gym, tennis courts, pickleball courts, and a clubhouse. Conveniently located in Centerville with easy access to shopping, dining, schools, and Robins Air Force Base. Schedule your private showing today! please call HCBOE to confirm current school zones.

Save
Ask
Tour
Hide
Share
Listing Snapshot
Price 
$349,900
Days On Site 
69 Days
Bedrooms 
4
Inside Area (SqFt) 
2,160 sqft
Total Baths 
3
Full Baths 
3
Partial Baths 
N/A
Lot Size 
0.29 Acres
Year Built 
2006
MLS® Number 
264091
Status 
Pending
Property Tax 
N/A
HOA/Condo/Coop Fees 
$62.5 monthly
Sq Ft Source 
Public Records
Friends & Family
Recent Activity
5 days agoListing updated with changes from the MLS®
5 days agoStatus changed to Pending
2 months agoPrice changed to $349,900
2 months agoListing first seen on site
General Features
Acres 
0.29
Attached Garage 
Yes
Foundation 
Slab
Garage 
Yes
Garage Spaces 
2
Levels 
One
Parking 
Garage Door OpenerGarageAttached
Parking Spaces 
2
Property Sub Type 
Single Family Residence
Sewer 
Public Sewer
SqFt Above 
2160
Water Source 
Public
Interior Features
Appliances 
Electric RangeDisposalDishwasherMicrowaveRefrigerator
Cooling 
Central Air
Fireplace 
Yes
Fireplace Features 
Gas Log
Fireplaces 
1
Flooring 
CarpetTileHardwood
Heating 
Central
Interior 
Ceiling Fan(s)Storage
Spa 
Yes
Window Features 
Blinds
Dining Room 
Description - Separate
Kitchen 
Description - Eat-in Kitchen,Kitchen Island,Pantry,Granite Counters
Master Bedroom 
Level - Main
Save
Ask
Tour
Hide
Share
Exterior Features
Construction Details 
Brick
Fencing 
Privacy
Patio And Porch 
Screened
Pool Features 
Community
Spa 
Yes
Spa Features 
Bath
Windows/Doors 
Blinds
Community Features
Association Fee 
$750.0
Association Fee Frequency 
Annually
Community Features 
Tennis Court(s)PoolClubhouse
MLS Area 
All Watson Blvd. North
Financing Terms Available 
ConventionalFHAVA Loan
Schools
School District
Unknown
Elementary School
Eagle Springs
Middle School
Thomson
High School
Northside
Listing courtesy of Tonya Chulawat of LANDMARK REALTY


IDX information is provided exclusively for consumers' personal, non-commercial use and may not be used for any purpose other than to identify prospective properties consumers may be interested in purchasing. Source: Central Georgia MLS

Neighborhood & Commute
Source: Walkscore
Disclosure: Community information and market data powered by Constellation Data Labs. Information is deemed reliable but not guaranteed.
Save
Ask
Tour
Hide
Share