
Save
Ask
Tour
Hide
$499,000
65 Days On Site
1016 Fountainville Rd.Oglethorpe, GA 31068
Manufactured Home|Pending
3
Beds
2
Total Baths
2
Full Baths
1,536
SqFt
$325
/SqFt
2019
Built
Subdivision:
None
County:
Macon County
Listing courtesy of William Hudson of HUDSON REALTY, INC
Call Now: (478) 987-9987
Is this the listing for you? We can help make it yours.
(478) 987-9987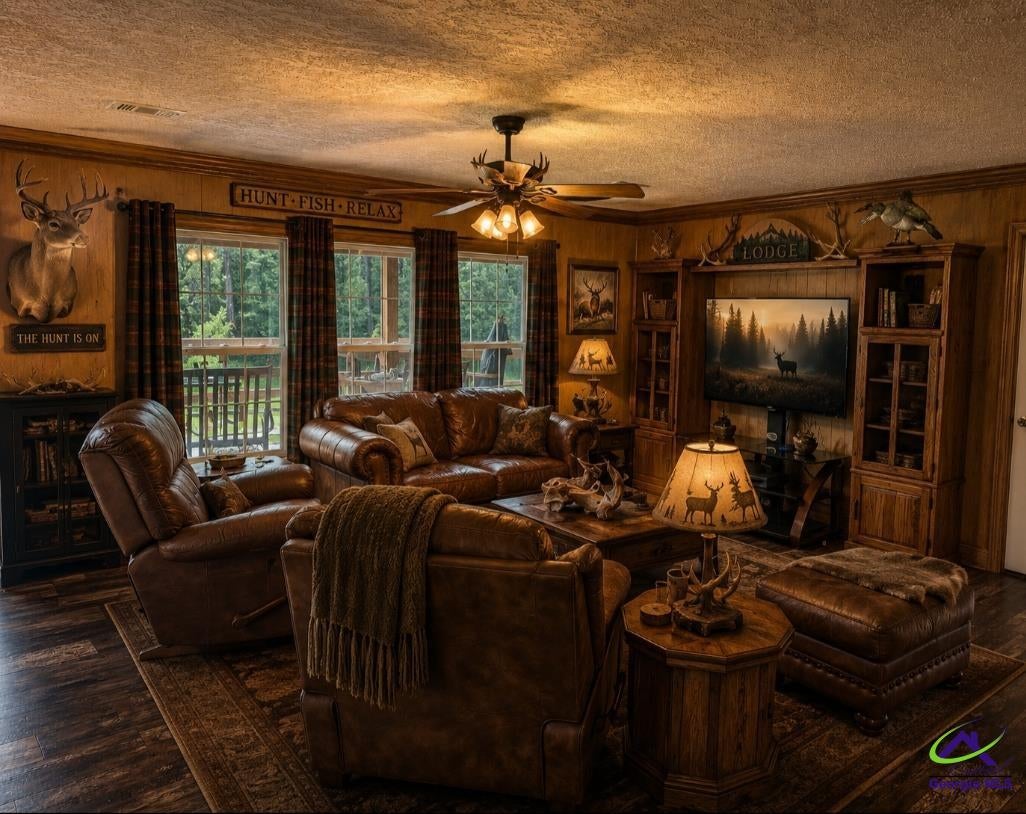
Save
Ask
Tour
Hide
Mortgage Calculator
Monthly Payment (Est.)
$2,277Calculator powered by Showcase IDX, a Constellation1 Company. Copyright ©2026 Information is deemed reliable but not guaranteed.
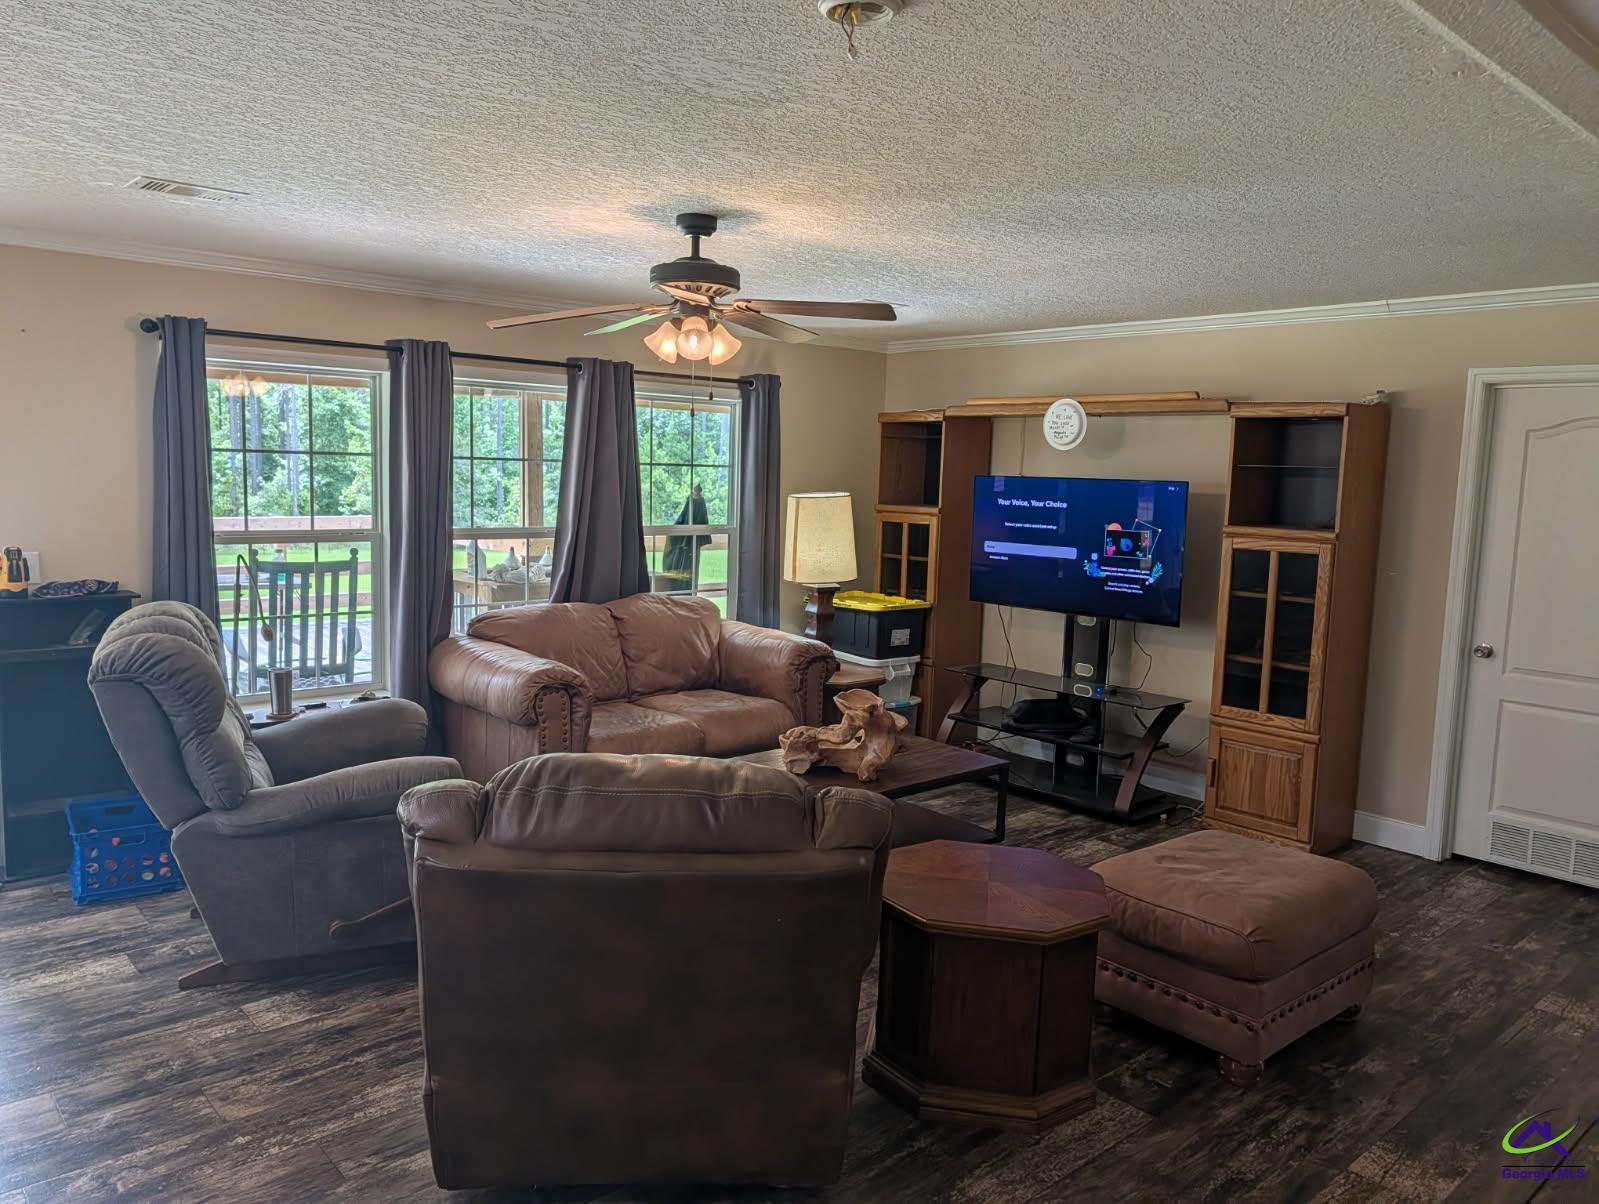
Nice Secluded Home on 67.86 Acres. Land used to be a Hunting camp. Many improvements since present owner purchased. Has a creek on back side to west. House has a huge porch all the way around front and side half being half covered. 3/4 of it is big porch like 12 ft. House is constructed with 2x6 wall framing with insulation. Property has 24x30 Garage with everything wired, with spray foam insulation everywhere, (2 garage doors and 1 open parking) also a 45x40 14 Ft Pole Barn, all with concrete and completely wired with lights and receptacles Property has 980 of road frontage.
Save
Ask
Tour
Hide
Listing Snapshot
Price
$499,000
Days On Site
65 Days
Bedrooms
3
Inside Area (SqFt)
1,536 sqft
Total Baths
2
Full Baths
2
Partial Baths
N/A
Lot Size
67.86 Acres
Year Built
2019
MLS® Number
264151
Status
Pending
Property Tax
N/A
HOA/Condo/Coop Fees
N/A
Sq Ft Source
Public Records
Friends & Family
Recent Activity
| 2 weeks ago | Listing updated with changes from the MLS® | |
| 2 weeks ago | Status changed to Pending | |
| 2 months ago | Listing first seen on site |
General Features
Acres
67.86
Garage Spaces
2
Levels
One
Parking
No Garage
Parking Spaces
2
Property Sub Type
Manufactured Home
Sewer
Septic Tank
SqFt Above
1536
Water Source
Well
Interior Features
Appliances
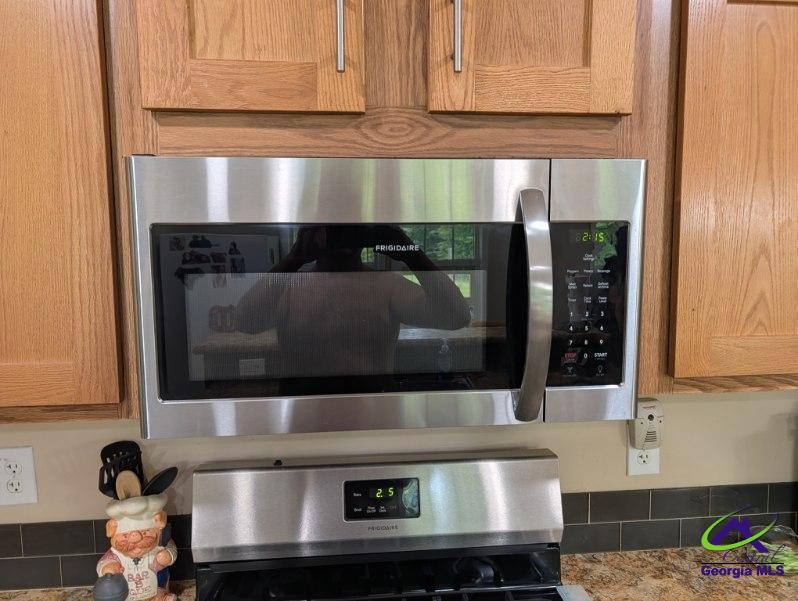
Electric RangeFree-Standing Range
Cooling
Central AirHeat Pump
Heating
CentralHeat Pump
Dining Room
Description - Combo
Kitchen
Description - Eat-in Kitchen
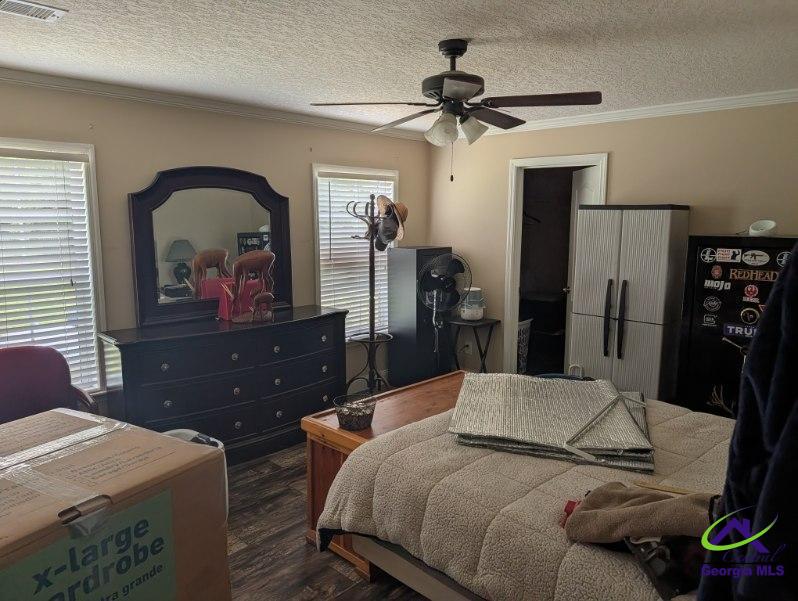
Master Bedroom
Level - Main
Save
Ask
Tour
Hide
Exterior Features
Construction Details
Vinyl Siding
Pool Features
None
Community Features
MLS Area
Macon County
Financing Terms Available
ConventionalFHAVA LoanUSDA Loan
Schools
School District
Unknown
Elementary School
See Remarks
Middle School
See Remarks
High School
Macon County
Listing courtesy of William Hudson of HUDSON REALTY, INC

IDX information is provided exclusively for consumers' personal, non-commercial use and may not be used for any purpose other than to identify prospective properties consumers may be interested in purchasing. Source: Central Georgia MLS
IDX information is provided exclusively for consumers' personal, non-commercial use and may not be used for any purpose other than to identify prospective properties consumers may be interested in purchasing. Source: Central Georgia MLS
Neighborhood & Commute
Source: Walkscore
Disclosure: Community information and market data powered by Constellation Data Labs. Information is deemed reliable but not guaranteed.
Save
Ask
Tour
Hide
