Save
Ask
Tour
Hide
Share
$475,000
64 Days On Site

115 Orchard Lane
Centerville, GA 31028

For Sale|Single Family Residence|Active
2
Beds
3
Total Baths
2
Full Baths
1
Partial Bath
2,828
SqFt
$168
/SqFt
1999
Built
Subdivision:
Es-The Orchard At Grove Pointe
County:
Houston County
Listing courtesy of Tina Durden-Moate of SHERIDAN SOLOMON & ASSOCIATES-SOUTH
Call Now: (478) 987-9987
Is this the listing for you? We can help make it yours.
(478) 987-9987
115 Orchard Lane115 Orchard Lane115 Orchard Lane115 Orchard Lane
Save
Ask
Tour
Hide
Share

Mortgage Calculator

Monthly Payment (Est.)

$2,167
Calculator powered by Showcase IDX, a Constellation1 Company. Copyright ©2026 Information is deemed reliable but not guaranteed.

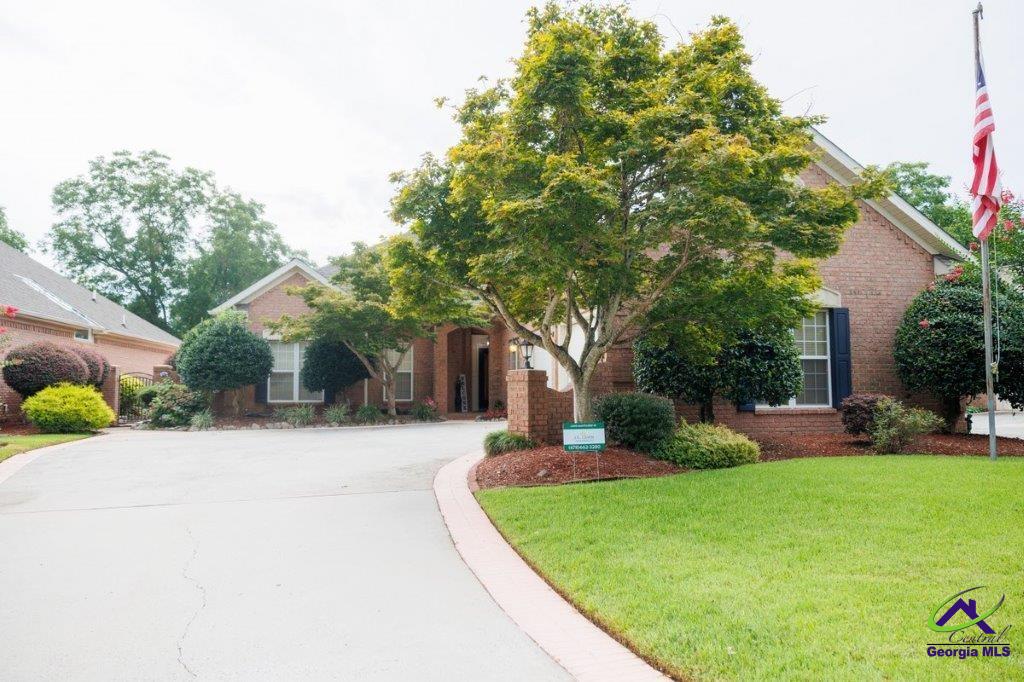
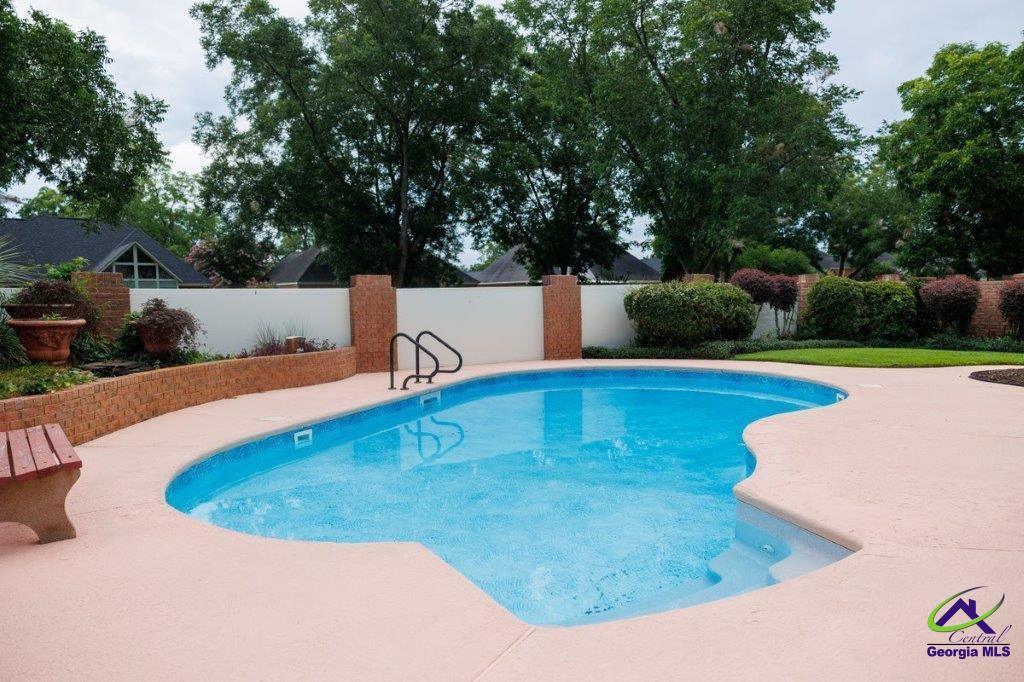
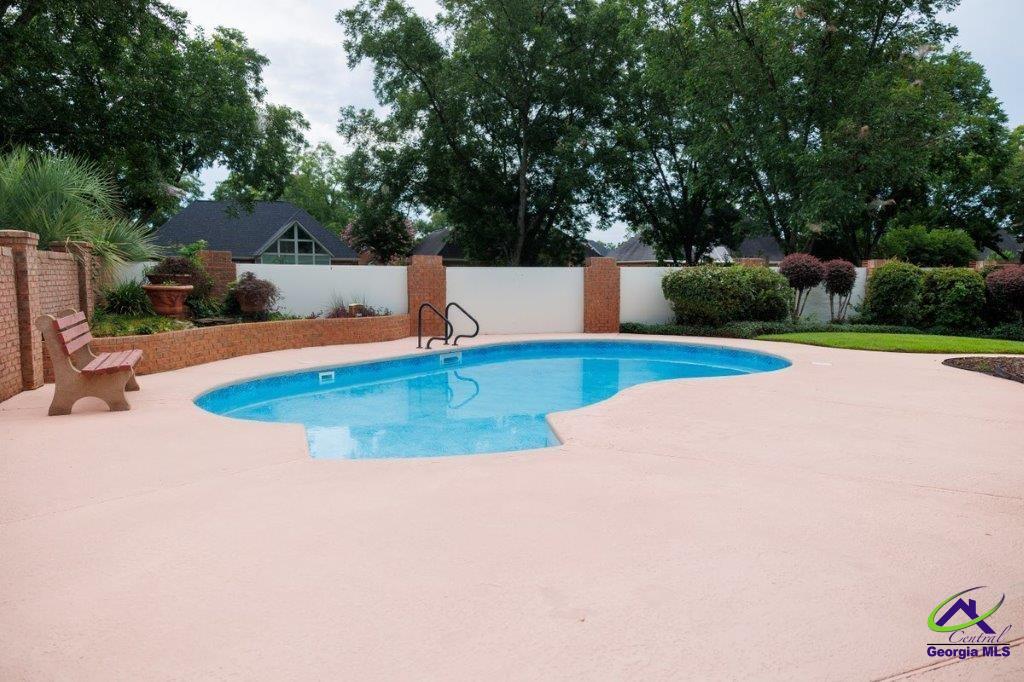
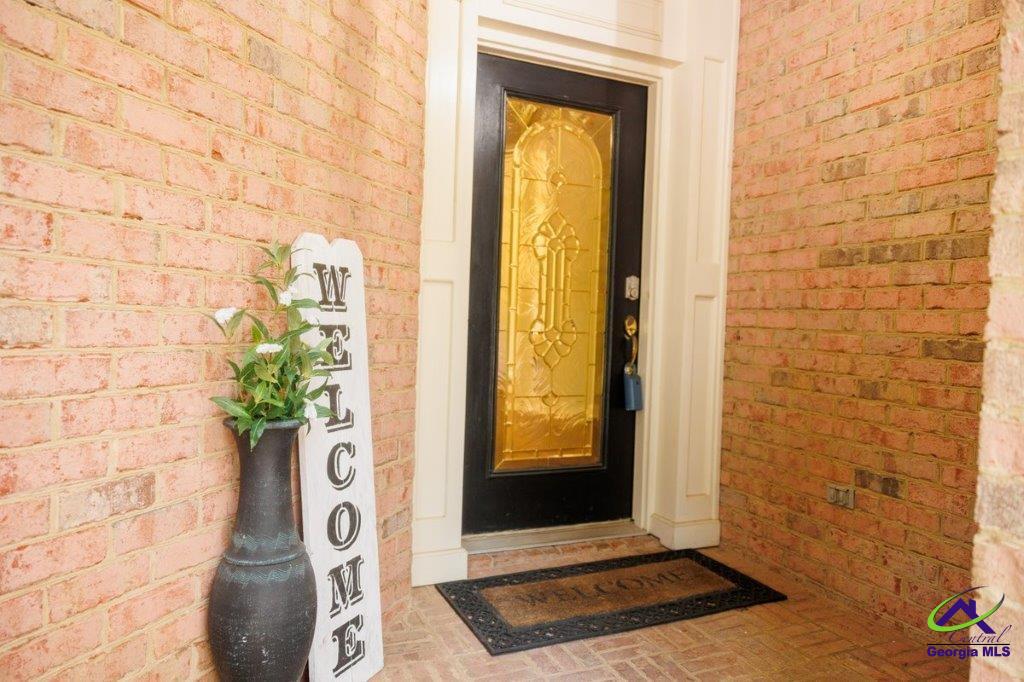
Welcome home to this stunning all-brick estate offering over 2,800 square feet of timeless charm, exceptional craftsmanship, and resort-style outdoor living. Designed with comfort and flexibility in mind, this home features two spacious primary suites, 2.5 bathrooms, a dedicated office that can easily serve as a third bedroom, and an unfinished bonus room above the three-car garage that's ready for your personal touch. Step outside into your own private oasis. Relax by the sparkling pool, unwind beneath the covered outdoor sitting area, or enjoy the beautifully landscaped backyard that looks as though it was designed by a master garden artist. Every corner of this outdoor retreat invites you to entertain or simply enjoy peaceful evenings at home. Inside, you'll appreciate the classic character of this elegant brick home, with spacious living areas and a thoughtful layout that's perfect for everyday living or hosting family and friends. If you've been searching for a home that offers timeless beauty, privacy, and room to grow, this exceptional property is one you won't want to miss. Schedule your private tour today!

Save
Ask
Tour
Hide
Share
Listing Snapshot
Price 
$475,000
Days On Site 
64 Days
Bedrooms 
2
Inside Area (SqFt) 
2,828 sqft
Total Baths 
3
Full Baths 
2
Partial Baths 
1
Lot Size 
0.22 Acres
Year Built 
1999
MLS® Number 
264173
Status 
Active
Property Tax 
N/A
HOA/Condo/Coop Fees 
$63.75 monthly
Sq Ft Source 
Public Records
Friends & Family
Recent Activity
a month agoListing updated with changes from the MLS®
a month agoPrice changed to $475,000
2 months agoListing first seen on site
General Features
Acres 
0.22
Foundation 
Slab
Garage 
Yes
Garage Spaces 
3
Levels 
One
Parking 
Garage Door OpenerGarage
Parking Spaces 
3
Property Sub Type 
Single Family Residence
Sewer 
Public Sewer
SqFt Above 
2828
Water Source 
Public
Interior Features
Appliances 
OvenDishwasherRefrigeratorCooktop
Cooling 
Central Air
Fireplace 
Yes
Fireplace Features 
Gas Log
Fireplaces 
1
Heating 
Central
Interior 
Ceiling Fan(s)
Window Features 
Blinds
Dining Room 
Description - Separate
Master Bedroom 
Level - Main
Save
Ask
Tour
Hide
Share
Exterior Features
Construction Details 
Brick
Pool Features 
In Ground
Private Pool 
Yes
Windows/Doors 
Blinds
Community Features
Association Fee 
$765.0
Association Fee Frequency 
Annually
MLS Area 
All Watson Blvd. North
Schools
School District
Unknown
Elementary School
Eagle Springs
Middle School
Thomson
High School
Northside
Listing courtesy of Tina Durden-Moate of SHERIDAN SOLOMON & ASSOCIATES-SOUTH


IDX information is provided exclusively for consumers' personal, non-commercial use and may not be used for any purpose other than to identify prospective properties consumers may be interested in purchasing. Source: Central Georgia MLS

Neighborhood & Commute
Source: Walkscore
Disclosure: Community information and market data powered by Constellation Data Labs. Information is deemed reliable but not guaranteed.
Save
Ask
Tour
Hide
Share