Save
Ask
Tour
Hide
Share
$520,000
60 Days On Site

110 Holly Drive
Warner Robins, GA 31088

For Sale|Single Family Residence|Active
5
Beds
5
Total Baths
4
Full Baths
1
Partial Bath
4,900
SqFt
$106
/SqFt
1993
Built
Subdivision:
St-Holly Bluff
County:
Houston County
Listing courtesy of Helen Hunt of CENTURY 21 HOMES & INVESTMENTS
Call Now: (478) 987-9987
Is this the listing for you? We can help make it yours.
(478) 987-9987
110 Holly Drive110 Holly Drive110 Holly Drive110 Holly Drive
Save
Ask
Tour
Hide
Share

Mortgage Calculator

Monthly Payment (Est.)

$2,372
Calculator powered by Showcase IDX, a Constellation1 Company. Copyright ©2026 Information is deemed reliable but not guaranteed.

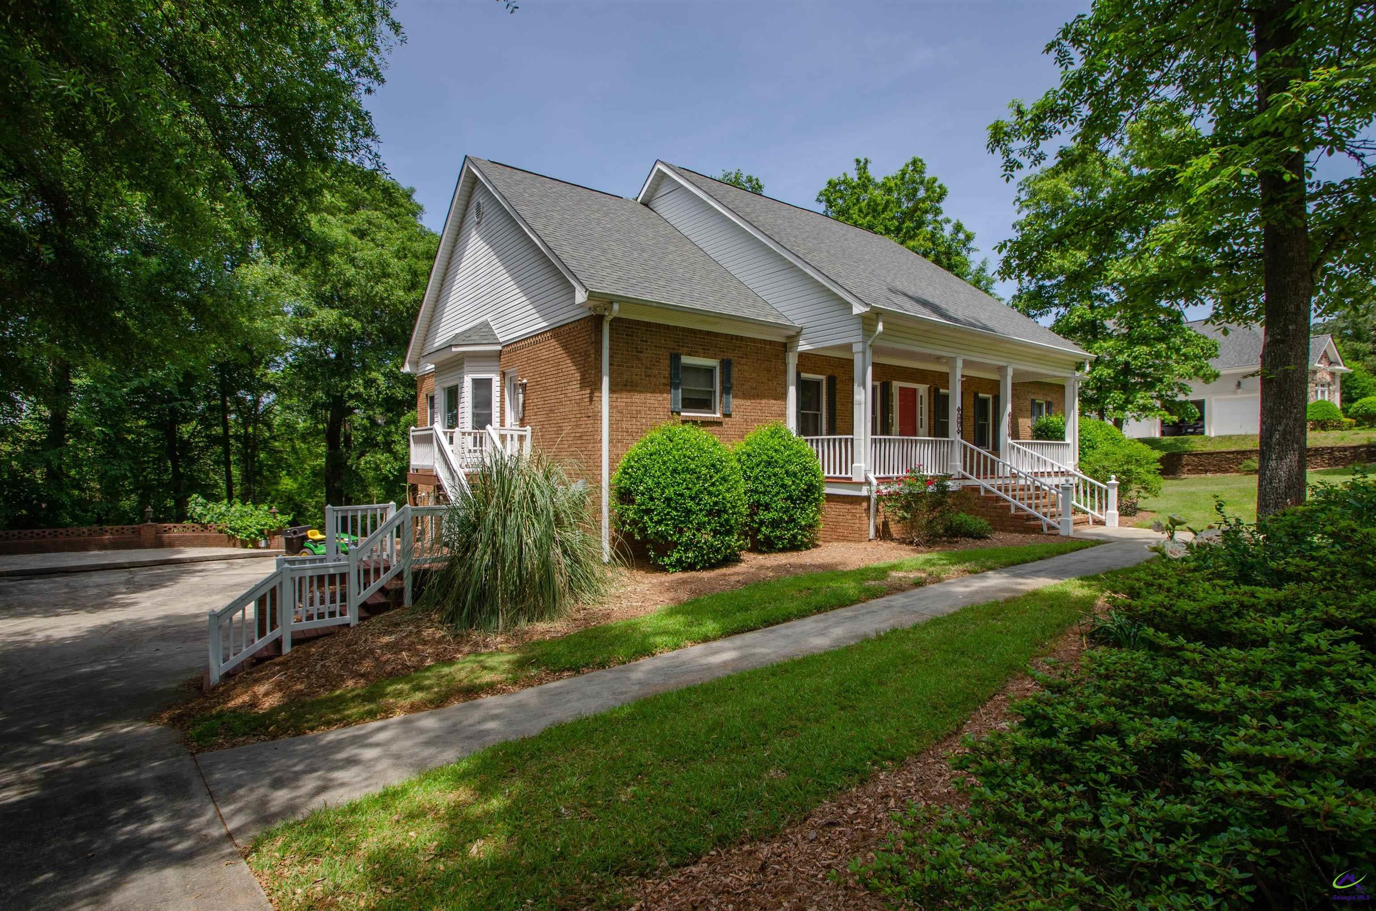
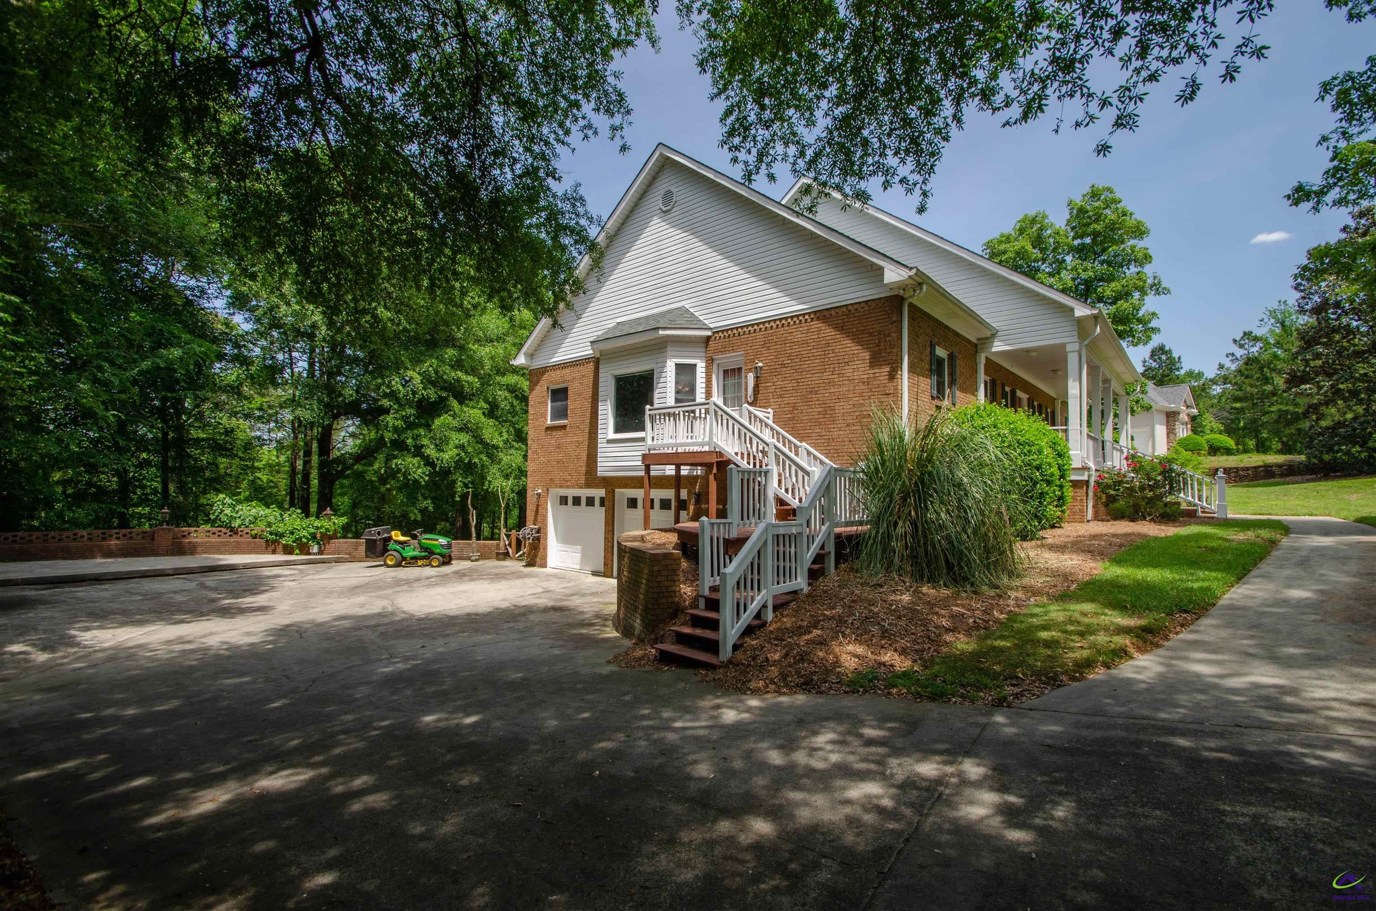
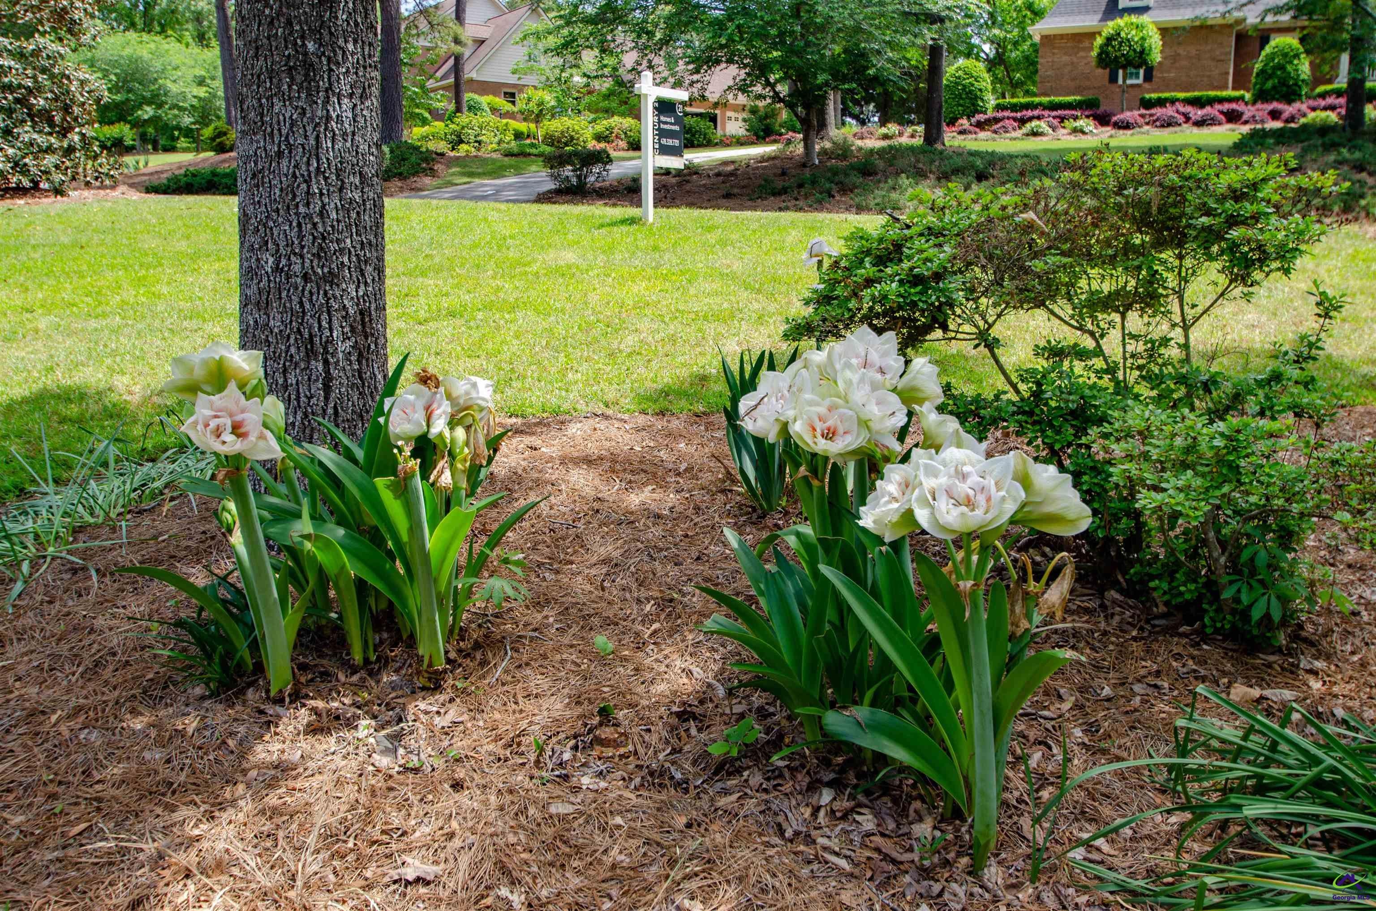
Space for everyone in this beautiful 3 level home located on almost an acre lot. The main level has beautiful wood flooring, spacious kitchen, formal dining and living rooms, great room, the master suite and an additional bedroom plus 2.5 baths. Upstairs, there is even more room with additional living/bonus space large bedroom, and full bath. Downstairs continues the dream. Complete living space offering a family room, bedroom, full bath, office and craft room. Set up for an additional kitchen and laundry room, it has the potential to be a great mother-in-law suite. 2 car garage plus an interior workshop. The exterior grounds are amazing with sitting areas, upper and lower decks and a storage/play house. Nestled in Stathams Landing, a golf course community, you've found home!

Save
Ask
Tour
Hide
Share
Listing Snapshot
Price 
$520,000
Days On Site 
60 Days
Bedrooms 
5
Inside Area (SqFt) 
4,900 sqft
Total Baths 
5
Full Baths 
4
Partial Baths 
1
Lot Size 
0.93 Acres
Year Built 
1993
MLS® Number 
264273
Status 
Active
Property Tax 
N/A
HOA/Condo/Coop Fees 
N/A
Sq Ft Source 
Public Records
Friends & Family
Recent Activity
a month agoListing updated with changes from the MLS®
2 months agoListing first seen on site
General Features
Acres 
0.93
Garage 
Yes
Garage Spaces 
2
Parking 
Garage
Parking Spaces 
2
Property Sub Type 
Single Family Residence
Sewer 
Septic Tank
SqFt Above 
3383
SqFt Below 
1517
Utilities 
Cable Connected
Water Source 
Public
Interior Features
Appliances 
Gas RangeDisposalDishwasher
Basement 
FullFinished
Cooling 
Central Air
Flooring 
CarpetHardwoodTile
Heating 
Central
Interior 
Storage
Laundry Features 
Laundry Room
Bedroom 2 
Dimensions - 12x13.3Area - 159
Bedroom 3 
Dimensions - 27.3x13.5Area - 368
Bedroom 4 
Dimensions - 11x14.2Area - 156
Bedroom 5 
Dimensions - 13.5x12Area - 162
Dining Room 
Dimensions - 12x14.1Area - 169Description - Separate
Family Room 
Dimensions - 16.11x26.2Area - 422
Kitchen 
Dimensions - 13.11x13.1Area - 171Description - Pantry
Living Room 
Dimensions - 10.1x10Area - 101
Master Bedroom 
Dimensions - 17.6x14.1Level - MainArea - 248
Save
Ask
Tour
Hide
Share
Exterior Features
Construction Details 
Brick
Fencing 
Fenced
Pool Features 
None
Community Features
Association Fee Frequency 
Annually
MLS Area 
Watson Blvd. South to 96
Financing Terms Available 
ConventionalFHAVA Loan
Schools
School District
Unknown
Elementary School
Bonaire
Middle School
Huntington
High School
Warner Robins
Listing courtesy of Helen Hunt of CENTURY 21 HOMES & INVESTMENTS


IDX information is provided exclusively for consumers' personal, non-commercial use and may not be used for any purpose other than to identify prospective properties consumers may be interested in purchasing. Source: Central Georgia MLS

Neighborhood & Commute
Source: Walkscore
Disclosure: Community information and market data powered by Constellation Data Labs. Information is deemed reliable but not guaranteed.
Save
Ask
Tour
Hide
Share