
202 Lowpoint TrailWarner Robins, GA 31093
Mortgage Calculator
Monthly Payment (Est.)
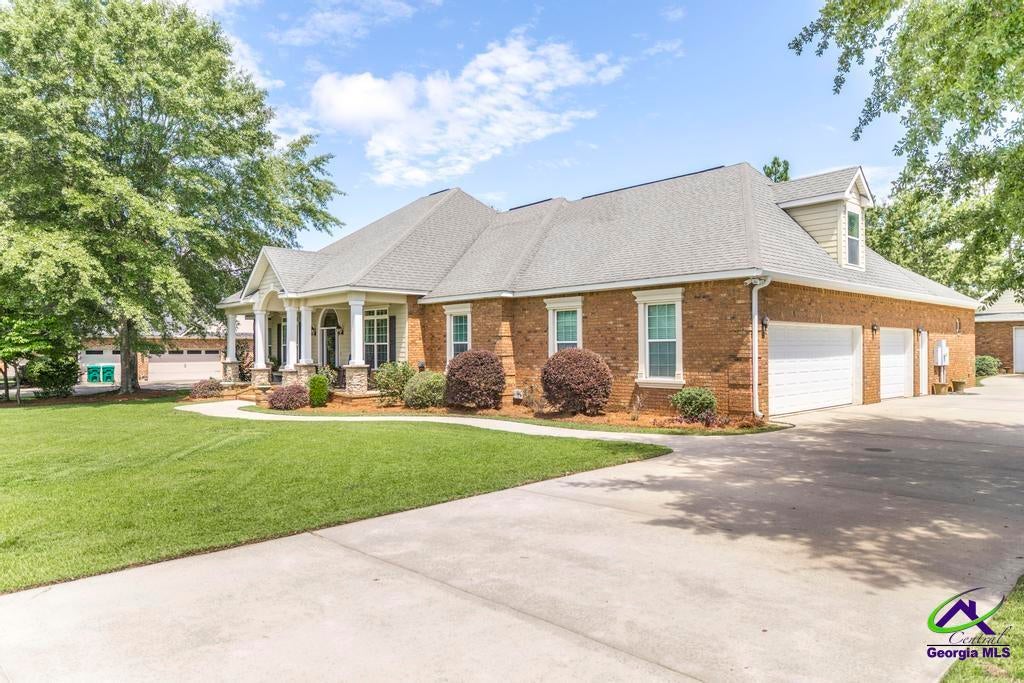
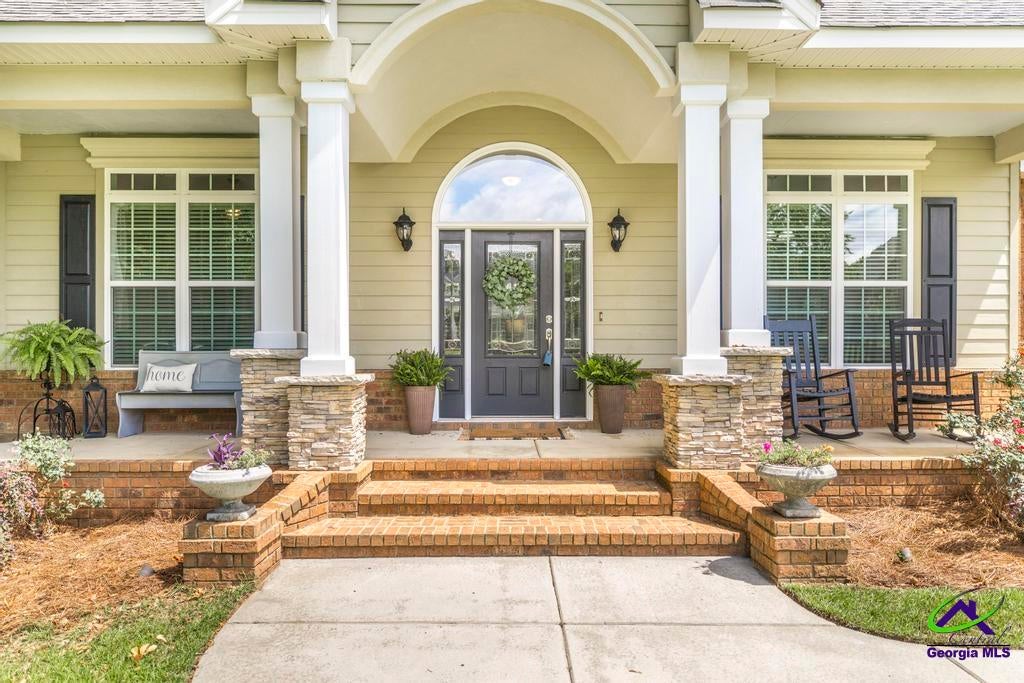
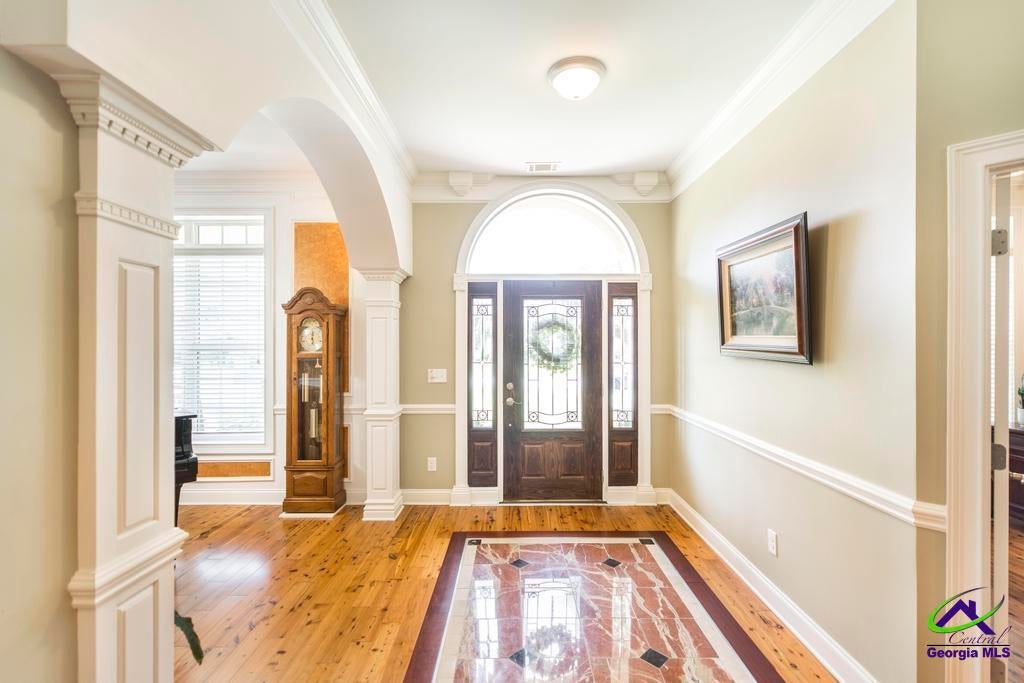
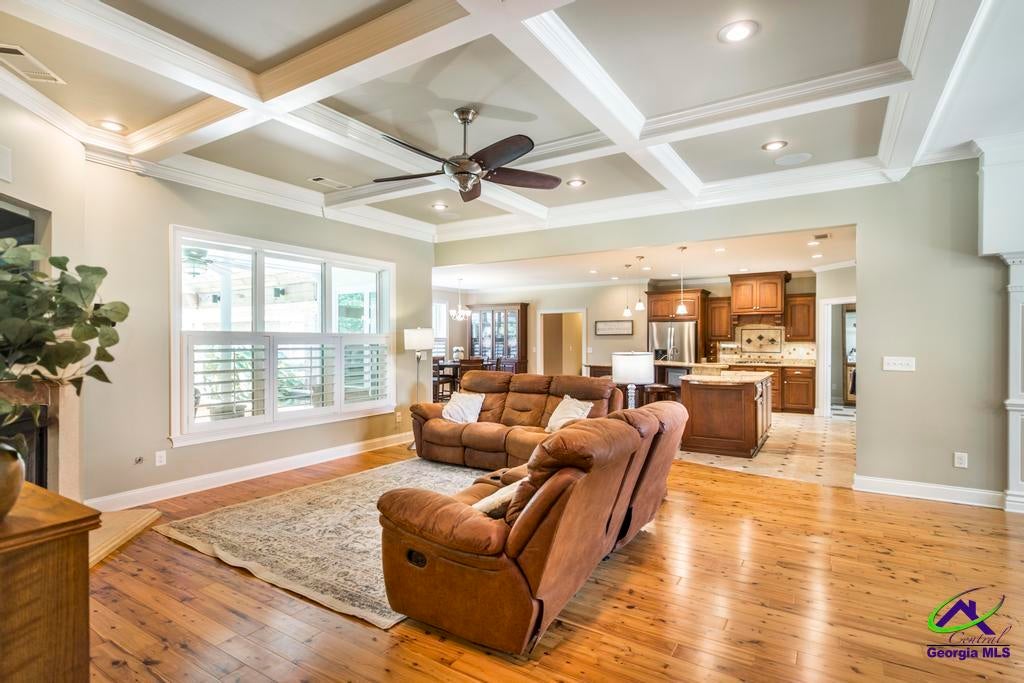
$2,532Welcome home to this stunning custom-built, four-sided brick home nestled on a spacious .69-acre lot in one of the area’s most established and sought-after neighborhoods. With 5 bedrooms, 4.5 bathrooms, and an exceptional floor plan, this home offers the perfect blend of luxury, comfort, and functionality. Step onto the inviting front porch, complete with charming rocking chairs, and into a welcoming foyer flanked by a private office and formal dining room. The heart of the home features an open-concept living room with a cozy fireplace, seamlessly flowing into the spacious kitchen and breakfast area—ideal for everyday living and entertaining. The thoughtfully designed split floor plan offers an additional two bedrooms and two full bathrooms on one side of the home, while the private owner’s suite is tucked away on the opposite side. The luxurious primary suite features heated tile floors, a spa-inspired wet room with an oversized shower, and a relaxing retreat you’ll never want to leave. An oversized laundry room, generous pantry, and convenient half bath complete the main living area. Upstairs, you’ll find a large bonus room with its own full bathroom and oversized closet, making it the perfect guest suite, media room, or playroom. Outdoor living is just as impressive with a covered back porch overlooking an extended patio, tranquil koi pond and pool ready backyard, creating the perfect space to relax or entertain. Need extra storage or workspace? The detached 20x30 garage is wired, includes its own bathroom, and offers endless possibilities for hobbies, a workshop, or additional parking. Additional features include a 3-car attached garage, crown molding throughout, solid oak staircase with automatic lighting, sprinkler system in both the front and back yards, and quality craftsmanship throughout. This exceptional home truly offers the space, upgrades, and lifestyle you’ve been searching for.
| a month ago | Listing updated with changes from the MLS® | |
| a month ago | Price changed to $555,000 | |
| 2 months ago | Listing first seen on site |

IDX information is provided exclusively for consumers' personal, non-commercial use and may not be used for any purpose other than to identify prospective properties consumers may be interested in purchasing. Source: Central Georgia MLS
