Save
Ask
Tour
Hide
Share
$375,000
49 Days On Site

300 David's Place Drive
Warner Robins, GA 31088

For Sale|Single Family Residence|Active
4
Beds
3
Total Baths
3
Full Baths
2,460
SqFt
$152
/SqFt
2024
Built
Subdivision:
Davids Place
County:
Houston County
Listing courtesy of Erin Troup of KELLER WILLIAMS REALTY MIDDLE GEORGIA
Call Now: (478) 987-9987
Is this the listing for you? We can help make it yours.
(478) 987-9987
300 David's Place Drive300 David's Place Drive300 David's Place Drive300 David's Place Drive
Save
Ask
Tour
Hide
Share

Mortgage Calculator

Monthly Payment (Est.)

$1,711
Calculator powered by Showcase IDX, a Constellation1 Company. Copyright ©2026 Information is deemed reliable but not guaranteed.

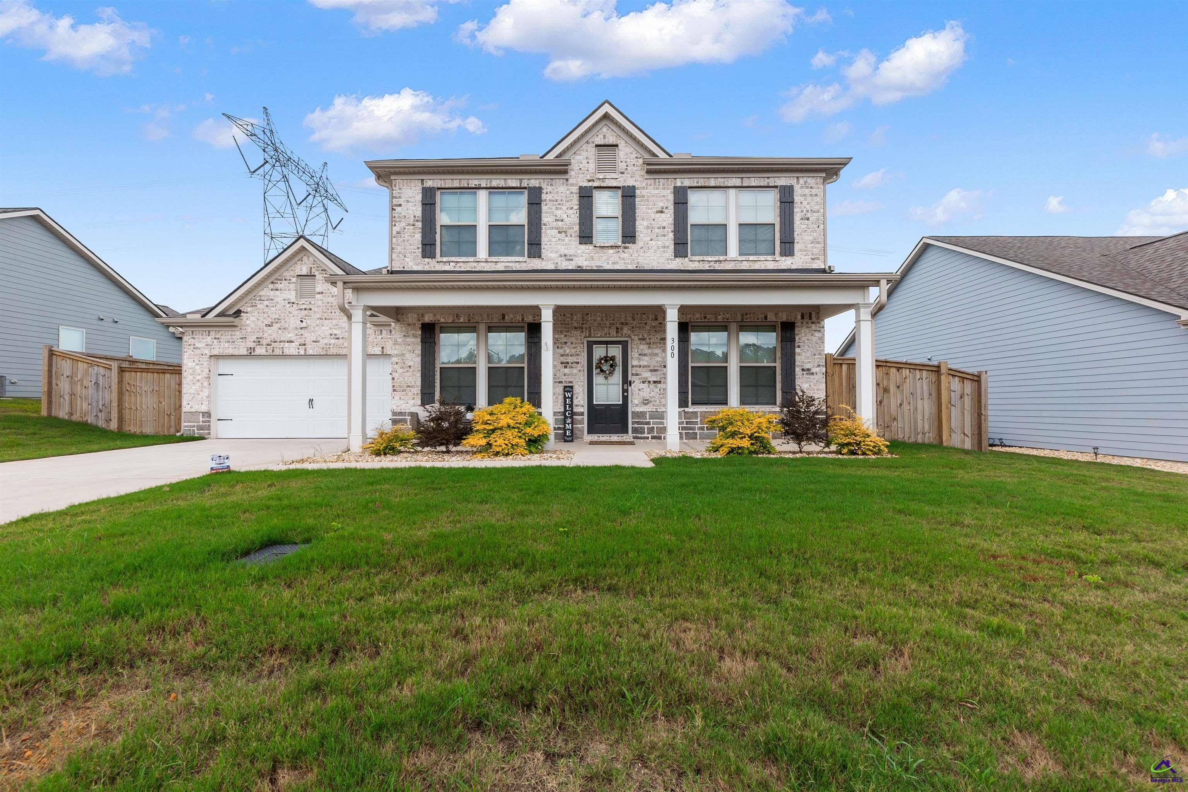
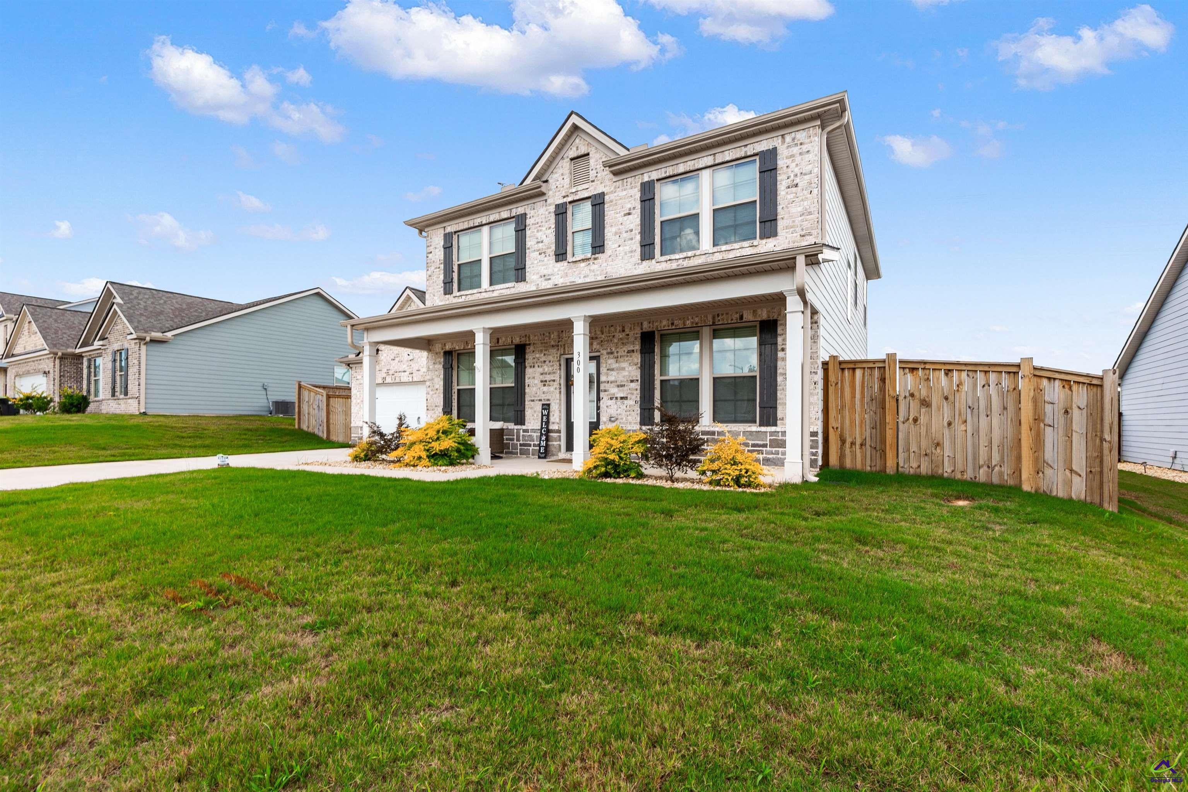
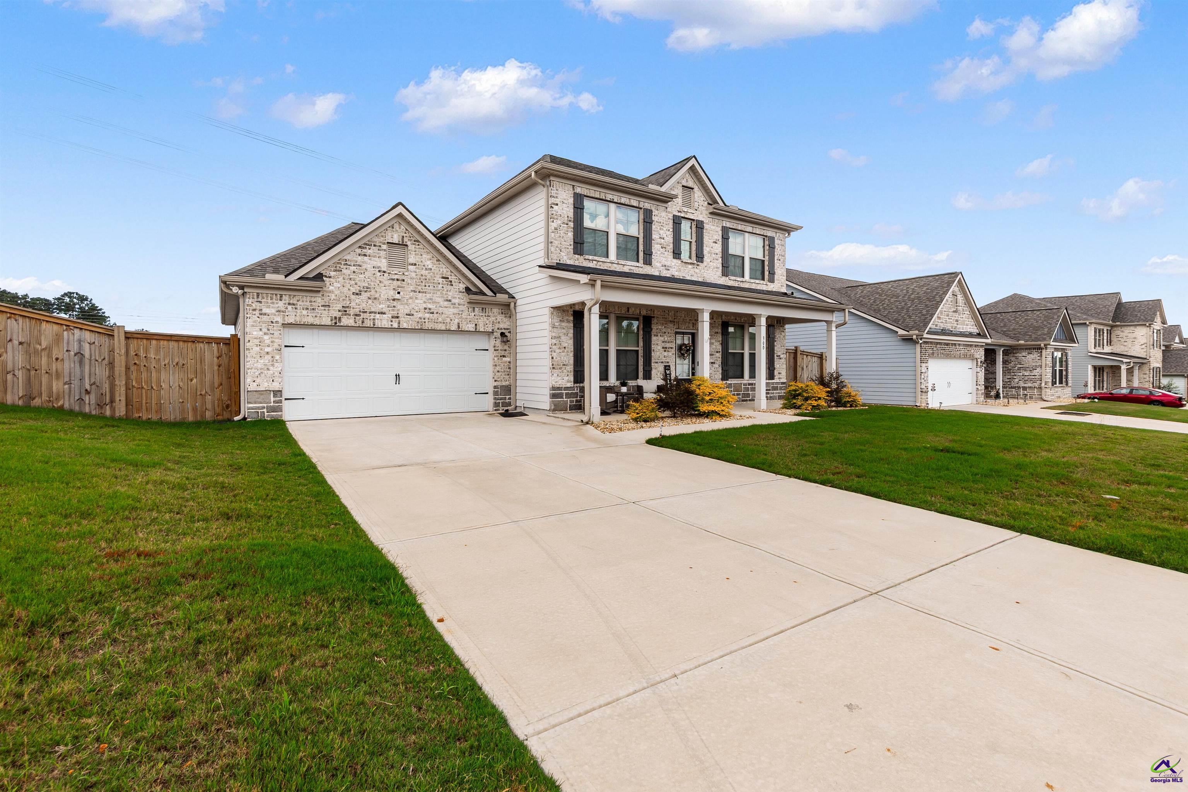
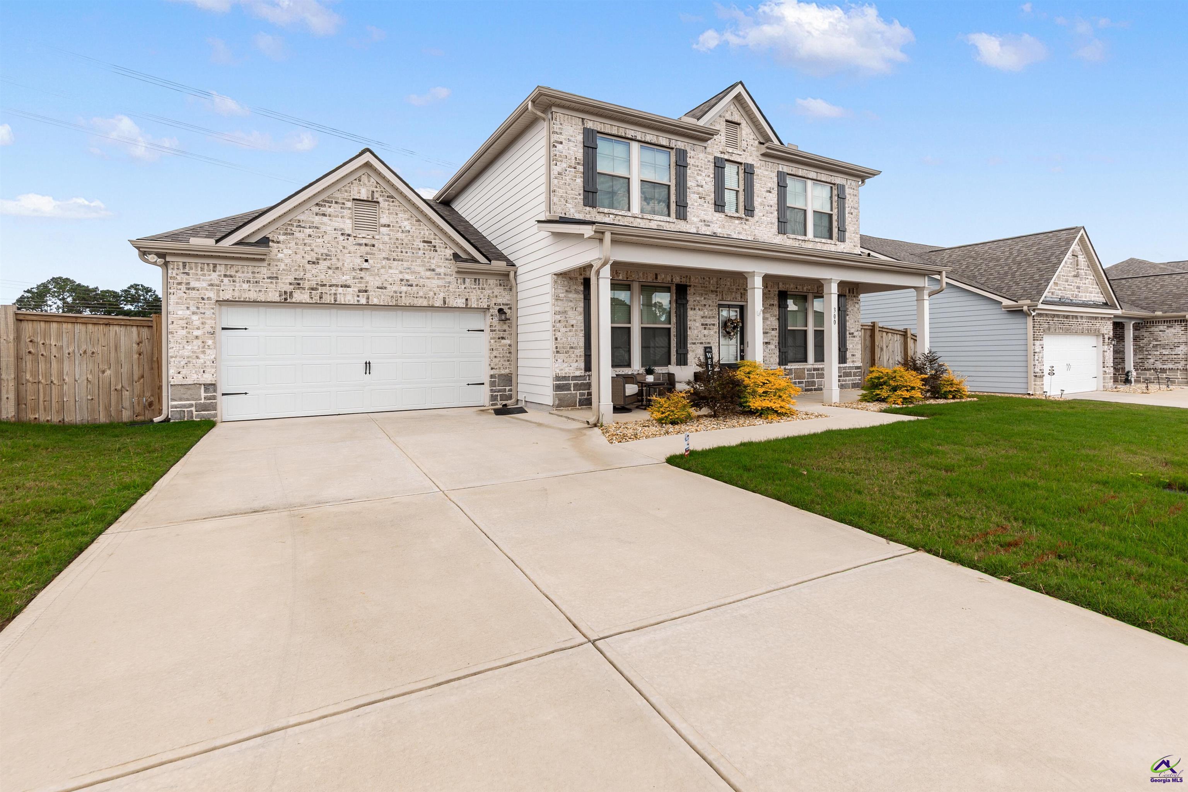
Welcome home to this beautifully maintained, only 2-year-old home offering 4 bedrooms, 3 full bathrooms, and a thoughtfully designed open floor plan. The heart of the home is the spacious kitchen, featuring a large center island and seamless flow into the main living area - perfect for entertaining and everyday living. High ceilings and luxury vinyl plank flooring create a bright, modern feel, while the formal dining room provides an elegant space for special gatherings. A versatile flex room can serve as a home office, playroom, or additional living area. The main level includes a private guest bedroom and full bathroom, ideal for visitors or multigenerational living. Upstairs, you'll find generously sized guest bedrooms, with a walk-in closets. The impressive primary suite offers a relaxing retreat with a spacious ensuite bathroom featuring an oversized shower and large walk-in closet. Enjoy outdoor living from the covered back porch overlooking the fenced backyard, or unwind on the inviting rocking-chair front porch. Additional highlights include a whole-home water purification system and abundant storage throughout.

Save
Ask
Tour
Hide
Share
Listing Snapshot
Price 
$375,000
Days On Site 
49 Days
Bedrooms 
4
Inside Area (SqFt) 
2,460 sqft
Total Baths 
3
Full Baths 
3
Partial Baths 
N/A
Lot Size 
0.25 Acres
Year Built 
2024
MLS® Number 
264526
Status 
Active
Property Tax 
N/A
HOA/Condo/Coop Fees 
$22.92 monthly
Sq Ft Source 
Public Records
Friends & Family
Recent Activity
6 days agoListing updated with changes from the MLS®
7 days agoPrice changed to $375,000
2 months agoListing first seen on site
General Features
Acres 
0.25
Attached Garage 
Yes
Garage 
Yes
Garage Spaces 
2
Parking 
Garage Door OpenerGarageAttached
Parking Spaces 
2
Property Sub Type 
Single Family Residence
Security 
Security System
Sewer 
Public Sewer
SqFt Above 
2460
Water Source 
Public
Interior Features
Appliances 
Gas RangeDishwasherMicrowaveRefrigerator
Cooling 
Central Air
Fireplace 
Yes
Fireplaces 
1
Flooring 
CarpetVinyl
Heating 
Central
Interior 
Ceiling Fan(s)Storage
Window Features 
Double Pane Windows
Dining Room 
Description - Separate
Kitchen 
Description - Eat-in Kitchen,Kitchen Island,Pantry,Solid Surface Countertop
Save
Ask
Tour
Hide
Share
Exterior Features
Construction Details 
Fiber CementBrick
Fencing 
Privacy
Patio And Porch 
CoveredPorch
Pool Features 
None
Windows/Doors 
Double Pane Windows
Community Features
Association Fee 
$275.0
Association Fee Frequency 
Annually
MLS Area 
Watson Blvd. South to 96
Schools
School District
Unknown
Elementary School
Quail Run
Middle School
Thomson
High School
Northside
Listing courtesy of Erin Troup of KELLER WILLIAMS REALTY MIDDLE GEORGIA


IDX information is provided exclusively for consumers' personal, non-commercial use and may not be used for any purpose other than to identify prospective properties consumers may be interested in purchasing. Source: Central Georgia MLS

Neighborhood & Commute
Source: Walkscore
Disclosure: Community information and market data powered by Constellation Data Labs. Information is deemed reliable but not guaranteed.
Save
Ask
Tour
Hide
Share