Save
Ask
Tour
Hide
Share
$469,900
47 Days On Site

359 Amanda Drive
Macon, GA 31216

Single Family Residence|Pending
4
Beds
4
Total Baths
3
Full Baths
1
Partial Bath
2,993
SqFt
$157
/SqFt
2025
Built
Subdivision:
Nowell Estates
County:
Bibb County
Listing courtesy of Darlene Venditto of FICKLING & COMPANY
Call Now: (478) 987-9987
Is this the listing for you? We can help make it yours.
(478) 987-9987
359 Amanda Drive359 Amanda Drive359 Amanda Drive359 Amanda Drive
Save
Ask
Tour
Hide
Share

Mortgage Calculator

Monthly Payment (Est.)

$2,144
Calculator powered by Showcase IDX, a Constellation1 Company. Copyright ©2026 Information is deemed reliable but not guaranteed.

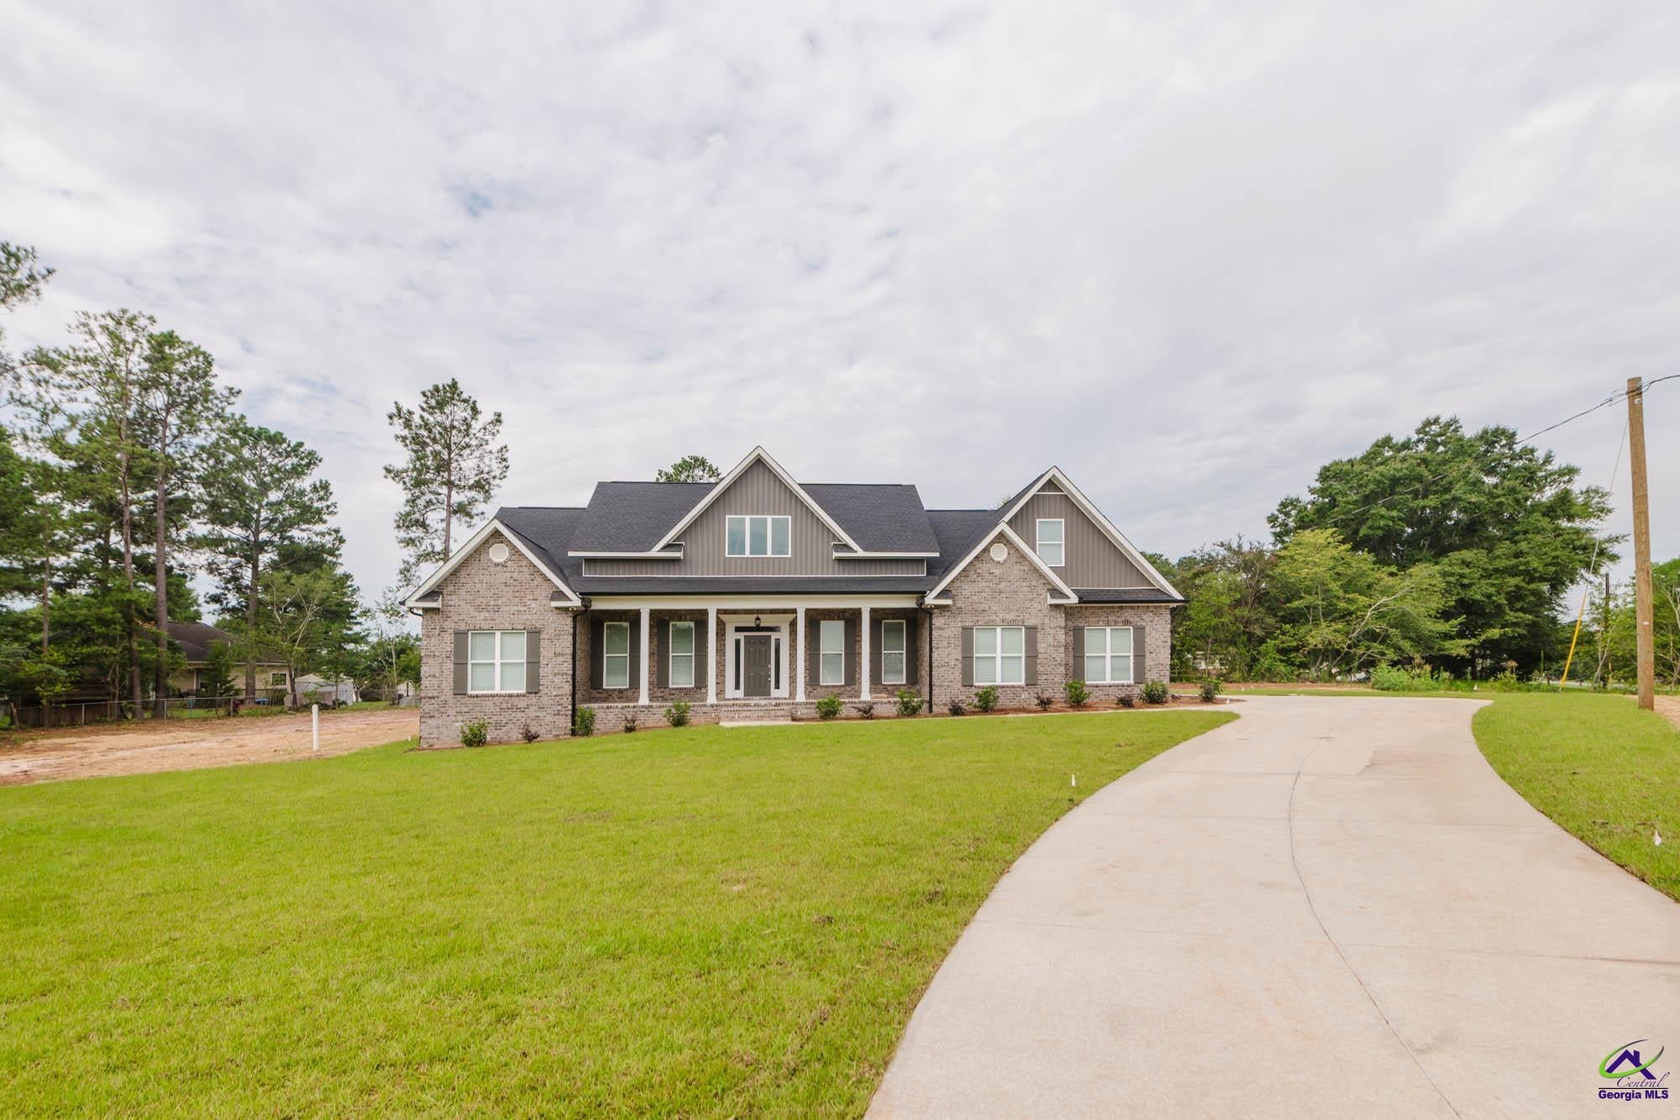
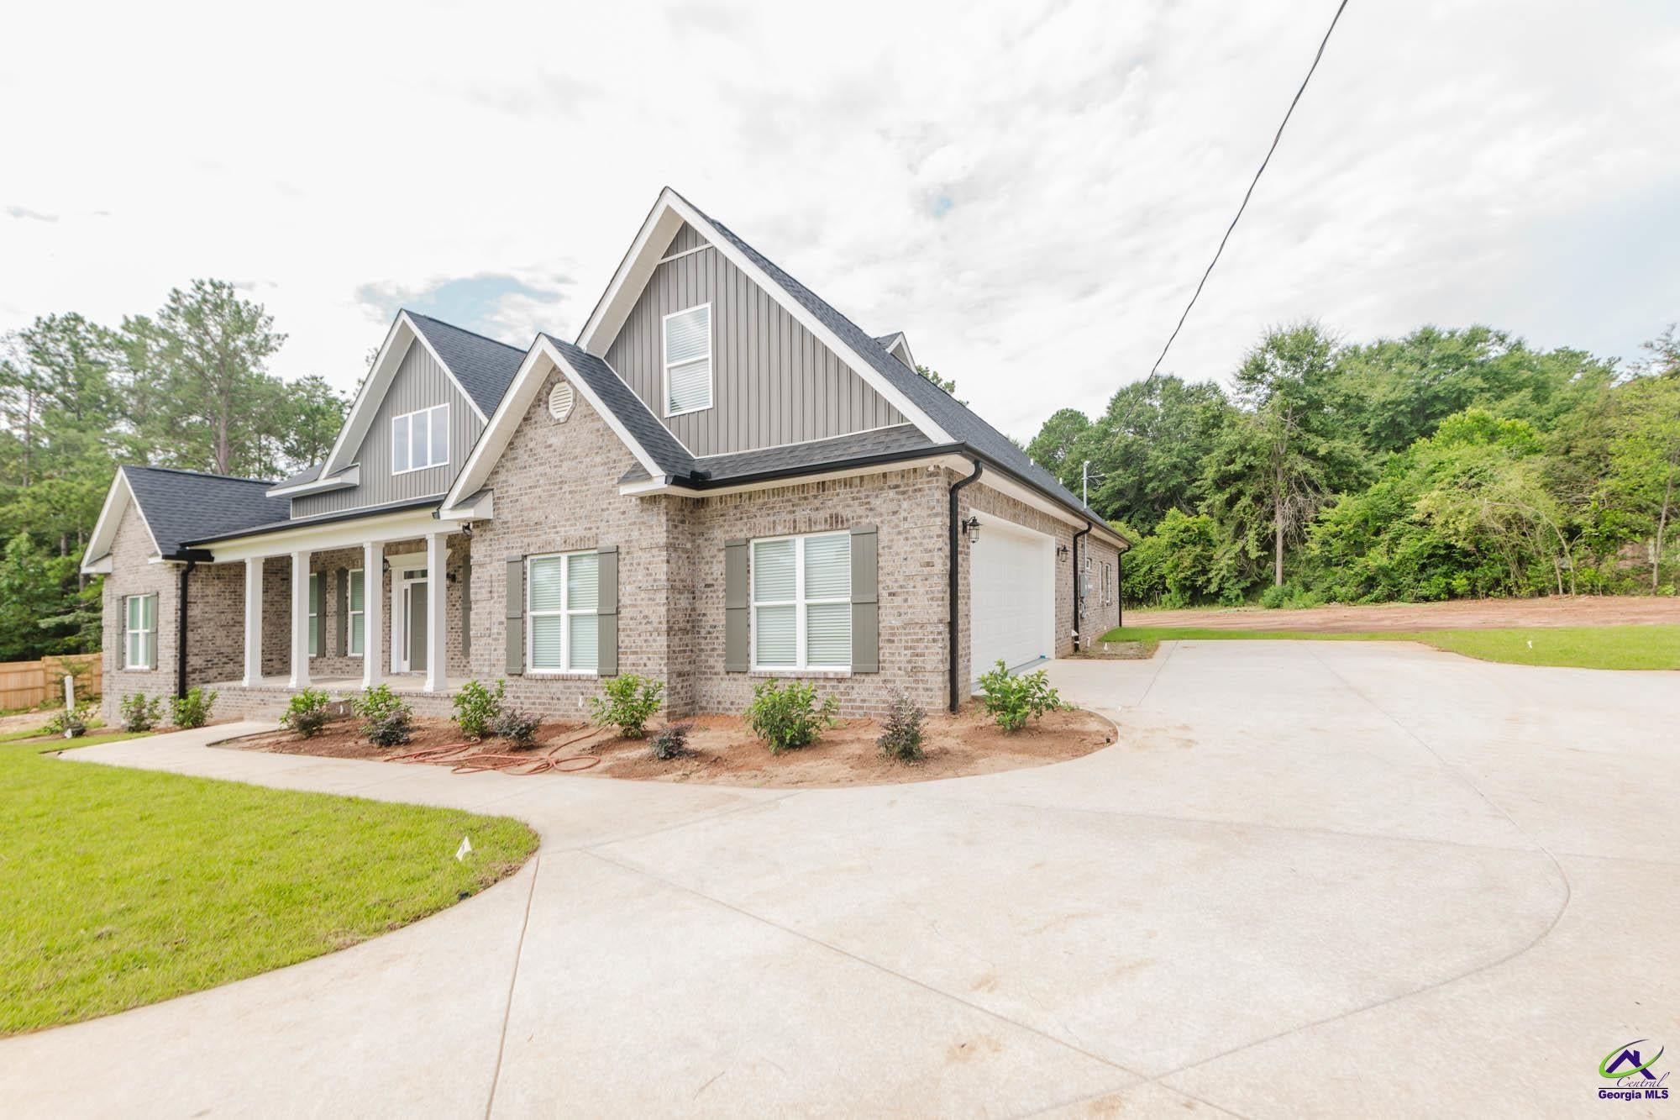
Welcome to the perfect blend of luxury, comfort, and modern living. Nestled on a private 1.04-acre homesite, this stunning new construction home offers custom-quality craftsmanship with thoughtful design throughout. Imagine starting your mornings on the expansive front porch, gathering around the oversized granite island with family and friends, and unwinding in your private owner's suite after a long day. The open-concept layout features soaring 10+ foot ceilings, designer lighting, custom cabinetry, a dedicated home office, and a flexible floor plan with four bedrooms and three-and-a-half baths, including a private upstairs guest or teen suite. Perfectly located for both work and play, you'll enjoy easy access to Kumho Tire, Irving Tissue, Middle Georgia Regional Airport, nearby gyms, banks, Kroger, and a local golf and country club. Schedule your private showing today and ask about our preferred lender incentives!

Save
Ask
Tour
Hide
Share
Listing Snapshot
Price 
$469,900
Days On Site 
47 Days
Bedrooms 
4
Inside Area (SqFt) 
2,993 sqft
Total Baths 
4
Full Baths 
3
Partial Baths 
1
Lot Size 
1.04 Acres
Year Built 
2025
MLS® Number 
264530
Status 
Pending
Property Tax 
N/A
HOA/Condo/Coop Fees 
N/A
Sq Ft Source 
Public Records
Friends & Family
Recent Activity
3 days agoListing updated with changes from the MLS®
2 weeks agoStatus changed to Pending
2 months agoListing first seen on site
General Features
Acres 
1.04
Attached Garage 
Yes
Foundation 
Slab
Garage 
Yes
Garage Spaces 
2
Levels 
One and One Half
Parking 
GarageAttached
Parking Spaces 
2
Property Sub Type 
Single Family Residence
Sewer 
Public Sewer
SqFt Above 
2993
Water Source 
Public
Interior Features
Appliances 
Electric RangeDishwasherMicrowave
Cooling 
Central Air
Fireplace 
Yes
Fireplaces 
1
Flooring 
TileVinyl
Heating 
Central
Interior 
Soaking TubStorage
Window Features 
Blinds
Dining Room 
Description - Combo
Kitchen 
Description - Kitchen Island,Pantry,Solid Surface Countertop,Granite Counters
Master Bedroom 
Level - Main
Save
Ask
Tour
Hide
Share
Exterior Features
Construction Details 
Brick
Patio And Porch 
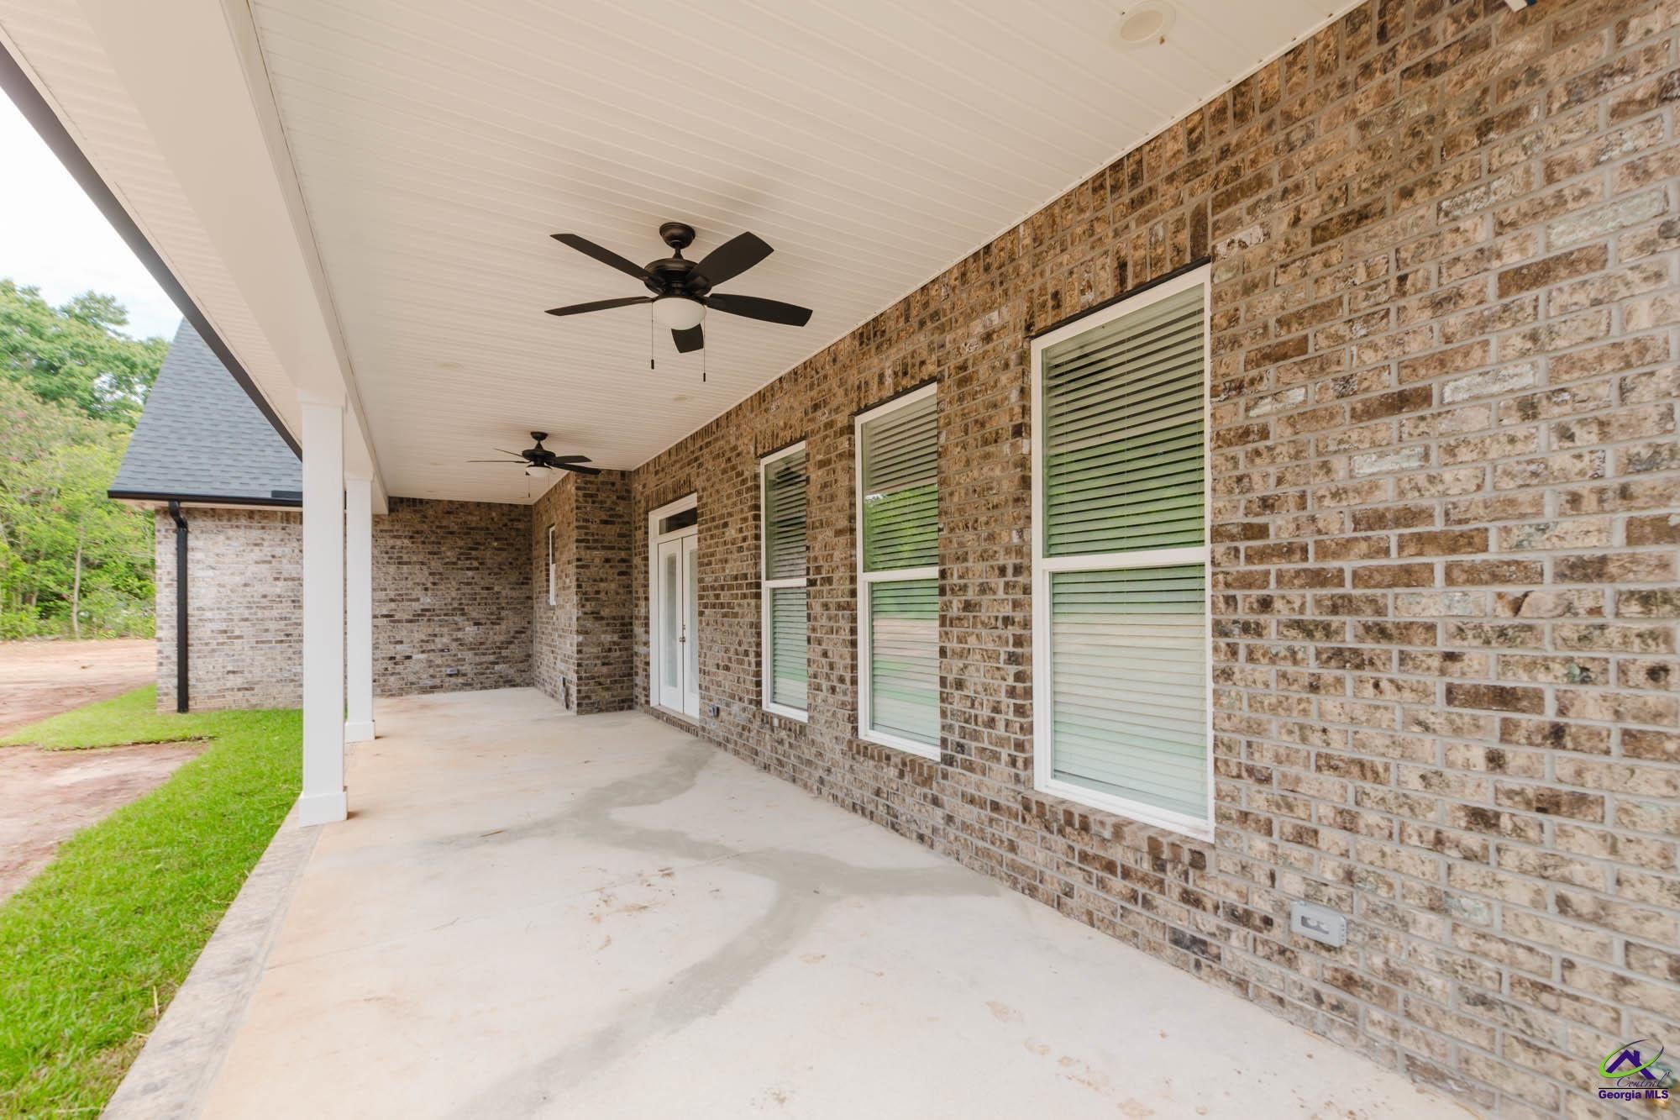
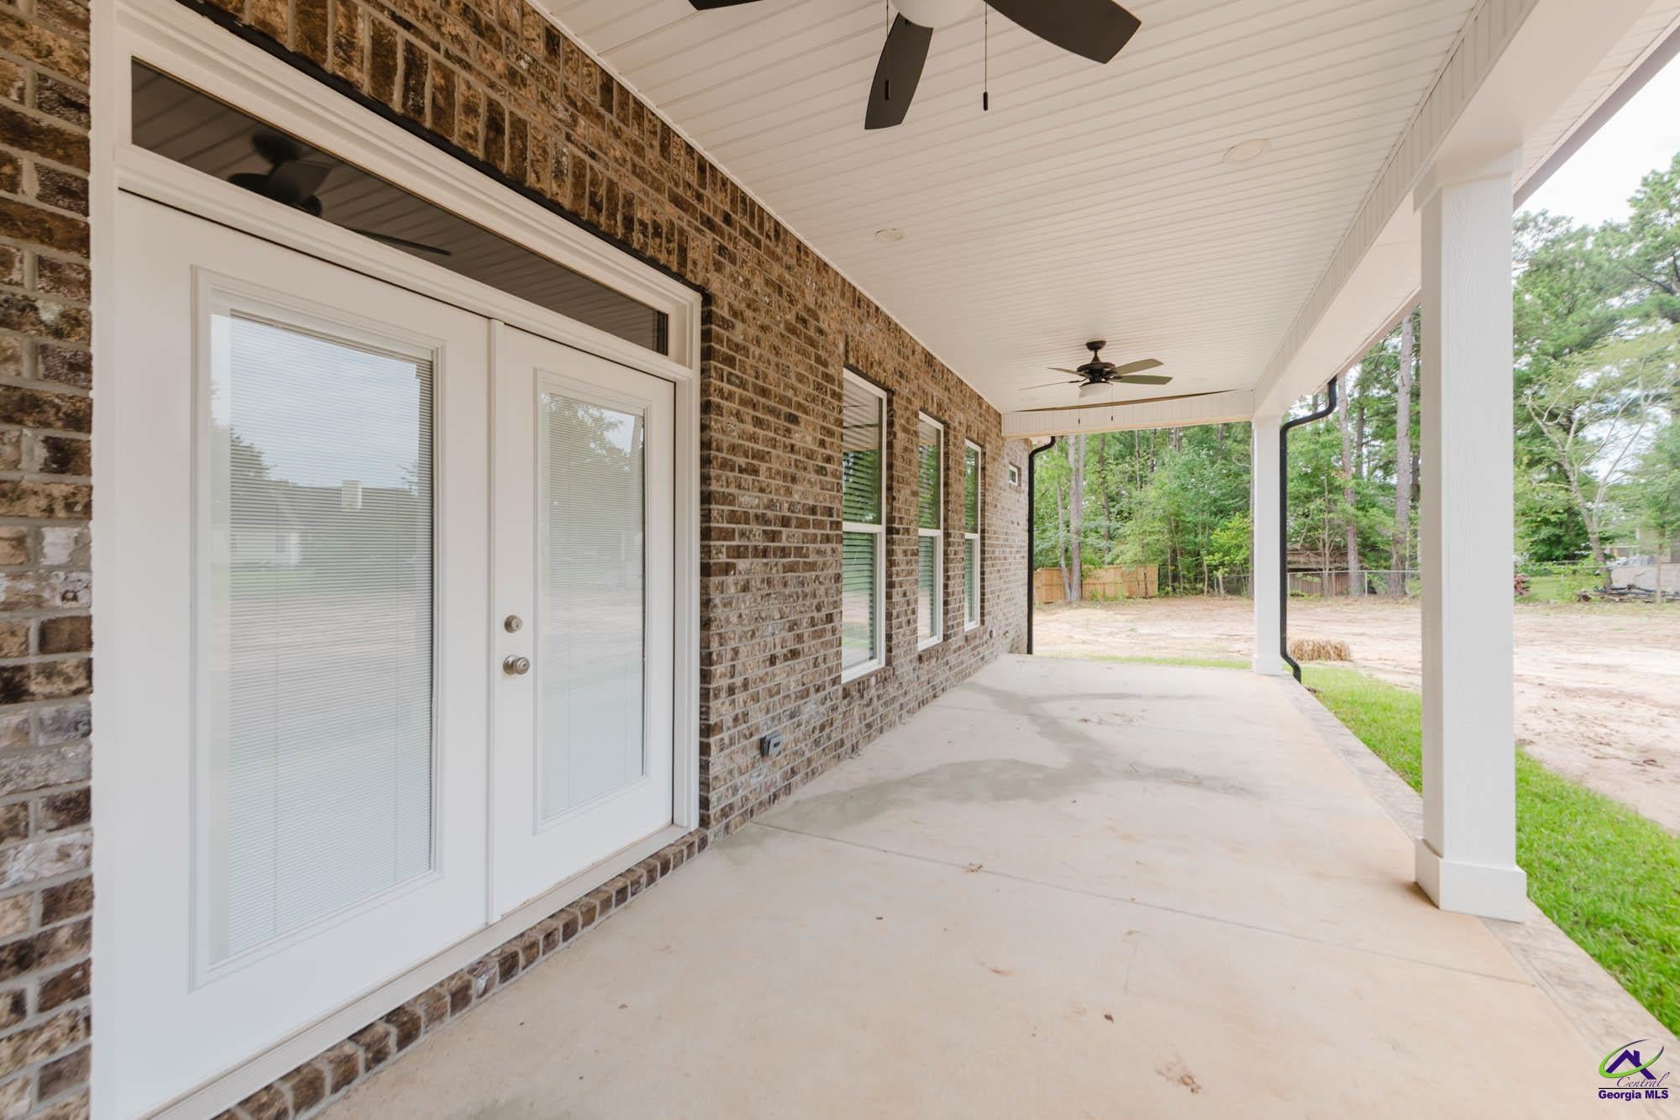
CoveredPorch
Pool Features 
None
Windows/Doors 
Blinds
Community Features
MLS Area 
Bibb County
Financing Terms Available 
ConventionalFHAVA Loan
Schools
School District
Unknown
Elementary School
Bibb-Heard
Middle School
Rutland
High School
Rutland
Listing courtesy of Darlene Venditto of FICKLING & COMPANY


IDX information is provided exclusively for consumers' personal, non-commercial use and may not be used for any purpose other than to identify prospective properties consumers may be interested in purchasing. Source: Central Georgia MLS

Neighborhood & Commute
Source: Walkscore
Disclosure: Community information and market data powered by Constellation Data Labs. Information is deemed reliable but not guaranteed.
Save
Ask
Tour
Hide
Share