Save
Ask
Tour
Hide
Share
$369,900
20 Days On Site

102 Rosemary Court
Warner Robins, GA 31088

For Sale|Single Family Residence|Active
4
Beds
3
Total Baths
3
Full Baths
2,374
SqFt
$156
/SqFt
2005
Built
Subdivision:
Rose Hill
County:
Houston County
Listing courtesy of Cindy Lasseter-Gibbs of LANDMARK REALTY
Call Now: (478) 987-9987
Is this the listing for you? We can help make it yours.
(478) 987-9987
102 Rosemary Court102 Rosemary Court102 Rosemary Court102 Rosemary Court
Save
Ask
Tour
Hide
Share

Mortgage Calculator

Monthly Payment (Est.)

$1,688
Calculator powered by Showcase IDX, a Constellation1 Company. Copyright ©2026 Information is deemed reliable but not guaranteed.

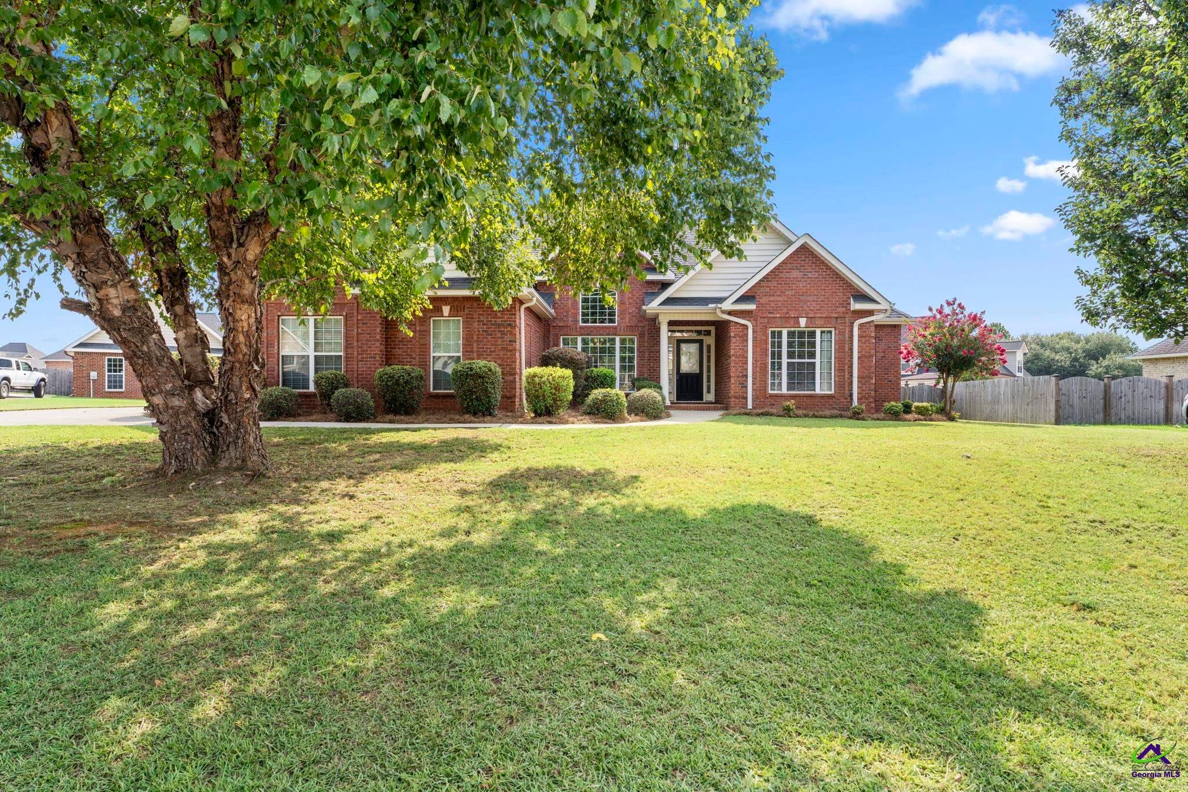
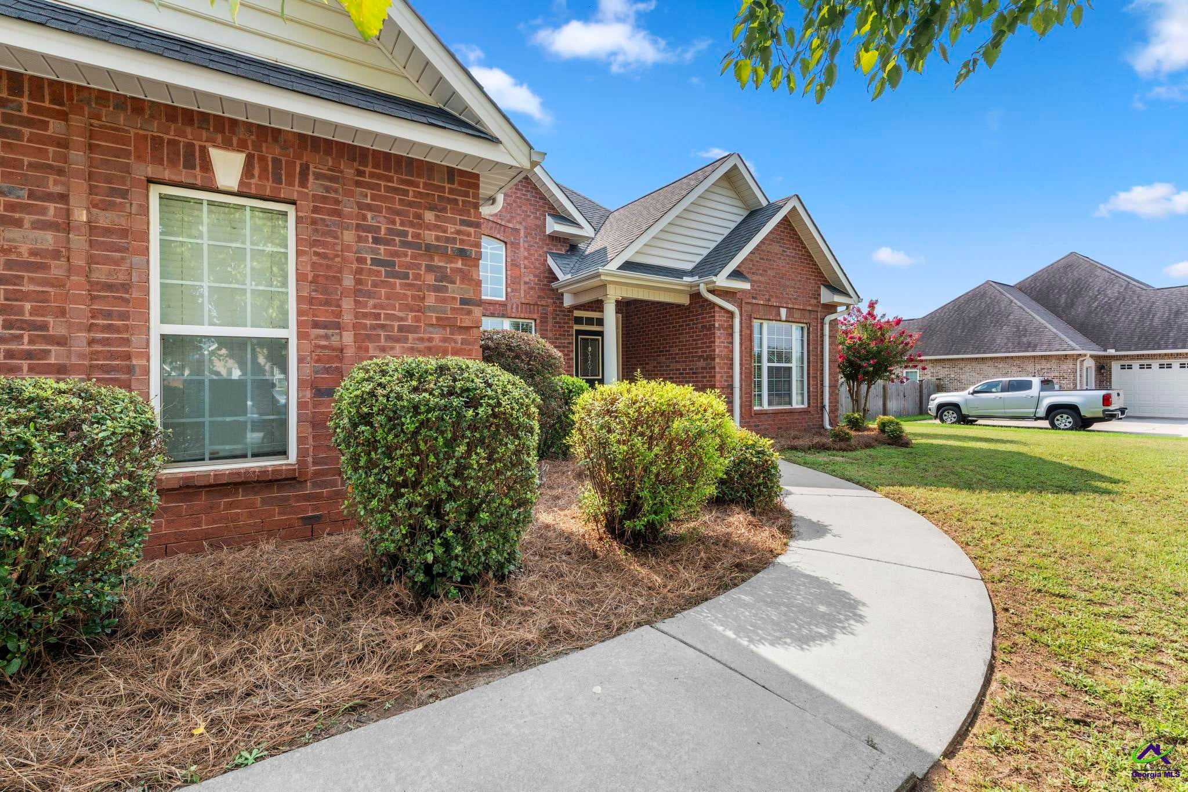
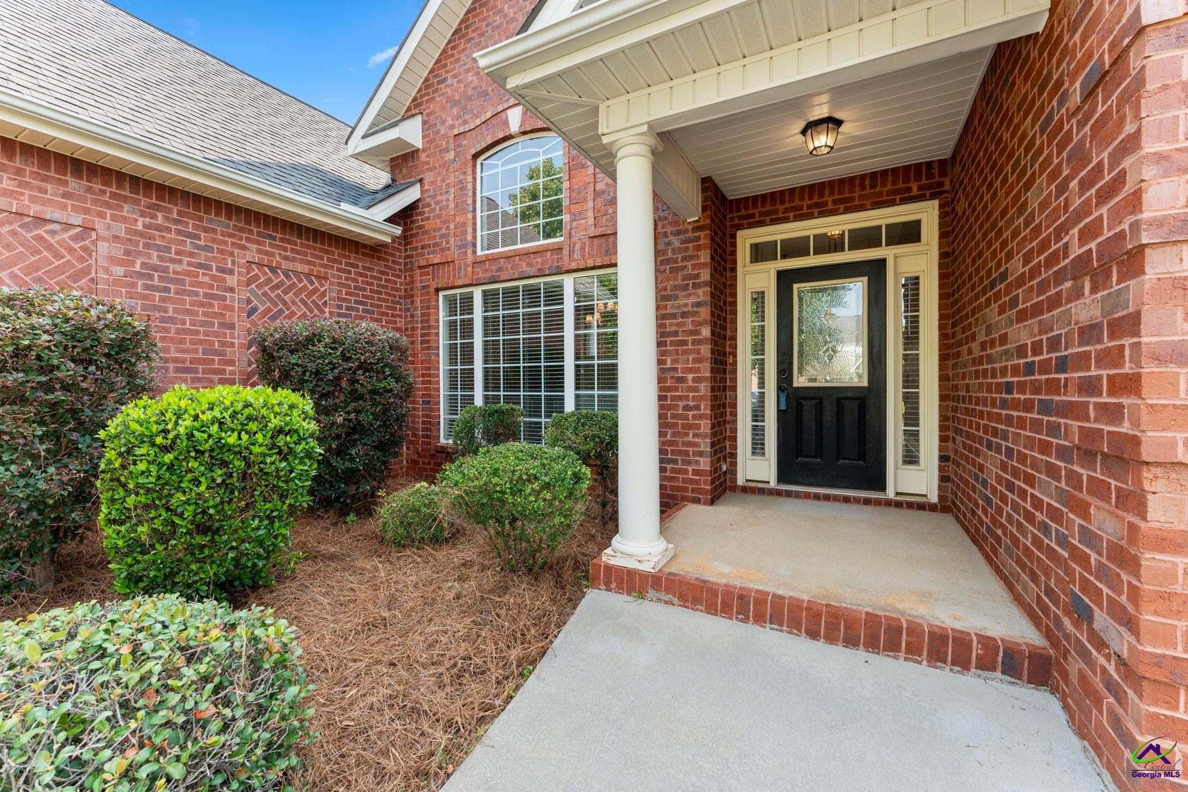
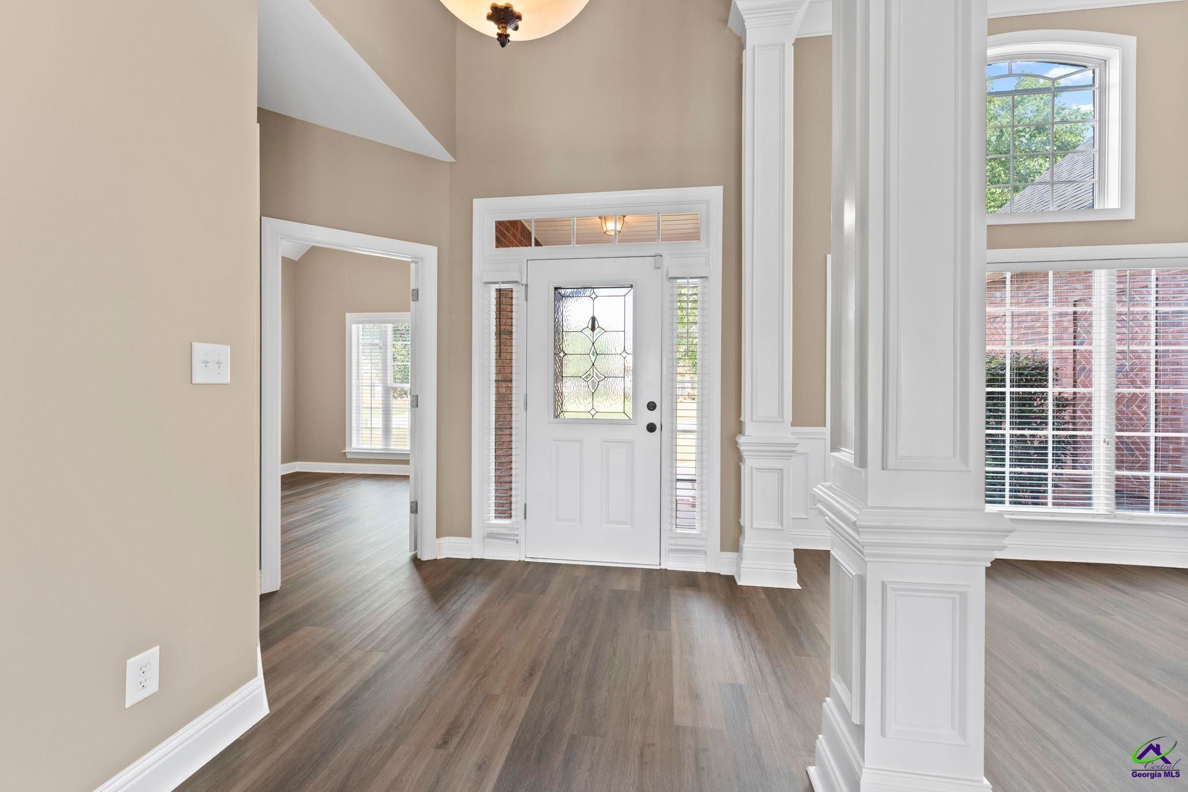
Nestled on a quiet cul-de-sac, this beautifully maintained all-brick home offers the perfect blend of comfort, style, and functionality. Featuring 4 spacious bedrooms and 3 full bathrooms, this thoughtfully designed split floor plan provides privacy and flexibility for the whole family. Step inside to discover new luxury vinyl plank flooring throughout the main living areas and all bedrooms, complemented by fresh interior paint. The kitchen is equipped with solid surface countertops, stainless steel appliances, breakfast bar, breakfast room and ample workspace, making it ideal for both everyday living and entertaining. The spacious primary suite is a true retreat, featuring an en-suite bathroom with a jetted soaking tub, separate shower, oversized double vanity with solid surface countertops, and plenty of storage.Additional highlights include a dedicated office or study, a formal dining room for hosting family and friends, and generously sized secondary bedrooms. Outside, you'll enjoy a covered patio overlooking the privacy-fenced backyard—perfect for relaxing, grilling, or entertaining year-round. Don't miss the opportunity to make this beautiful property your next home!

Save
Ask
Tour
Hide
Share
Listing Snapshot
Price 
$369,900
Days On Site 
20 Days
Bedrooms 
4
Inside Area (SqFt) 
2,374 sqft
Total Baths 
3
Full Baths 
3
Partial Baths 
N/A
Lot Size 
0.45 Acres
Year Built 
2005
MLS® Number 
264600
Status 
Active
Property Tax 
N/A
HOA/Condo/Coop Fees 
$6.25 monthly
Sq Ft Source 
Public Records
Friends & Family
Recent Activity
3 weeks agoListing updated with changes from the MLS®
3 weeks agoListing first seen on site
General Features
Acres 
0.45
Attached Garage 
Yes
Foundation 
Slab
Garage 
Yes
Garage Spaces 
2
Levels 
One
Parking 
Garage Door OpenerGarageAttached
Parking Spaces 
2
Property Sub Type 
Single Family Residence
Security 
Security System
Sewer 
Public Sewer
SqFt Above 
2374
Utilities 
Cable Connected
Water Source 
Public
Interior Features
Appliances 
DisposalDishwasherMicrowaveRefrigeratorRange
Cooling 
Central AirHeat Pump
Fireplace 
Yes
Fireplaces 
1
Flooring 
TileVinyl
Heating 
CentralHeat Pump
Interior 
Ceiling Fan(s)Storage
Spa 
Yes
Window Features 
Blinds
Dining Room 
Description - Separate
Kitchen 
Description - Eat-in Kitchen,Pantry,Solid Surface Countertop
Master Bedroom 
Level - Main
Save
Ask
Tour
Hide
Share
Exterior Features
Construction Details 
Brick
Fencing 
Privacy
Patio And Porch 
Covered
Pool Features 
None
Spa 
Yes
Spa Features 
Bath
Windows/Doors 
Blinds
Community Features
Association Dues 
75
Financing Terms Available 
ConventionalFHAVA Loan
HOA Fee Frequency 
Annually
MLS Area 
Watson Blvd. South to 96
Schools
School District
Unknown
Elementary School
Lake Joy
Middle School
Feagin Mill
High School
Houston Co.
Listing courtesy of Cindy Lasseter-Gibbs of LANDMARK REALTY


IDX information is provided exclusively for consumers' personal, non-commercial use and may not be used for any purpose other than to identify prospective properties consumers may be interested in purchasing. Source: Central Georgia MLS

Neighborhood & Commute
Source: Walkscore
Disclosure: Community information and market data powered by Constellation Data Labs. Information is deemed reliable but not guaranteed.
Save
Ask
Tour
Hide
Share