Save
Ask
Tour
Hide
Share
$373,090
45 Days On Site

901 Nora Eloise Lot 32 Drive
Bonaire, GA 31005

For Sale|Single Family Residence|Active
4
Beds
3
Total Baths
2
Full Baths
1
Partial Bath
2,286
SqFt
$163
/SqFt
2026
Built
Subdivision:
Harley Farms South
County:
Houston County
Listing courtesy of Patricia Ogletree of PBG BUILT REALTY LLC
Call Now: (478) 987-9987
Is this the listing for you? We can help make it yours.
(478) 987-9987
Upcoming Open Houses
Tue, Sep 15, 11:00 AM - 4:00 PM
Fri, Sep 18, 11:00 AM - 4:00 PM
Sat, Sep 19, 11:00 AM - 4:00 PM
Sun, Sep 20, 1:00 PM - 4:00 PM
Mon, Sep 21, 11:00 AM - 4:00 PM
Tue, Sep 22, 11:00 AM - 4:00 PM
Fri, Sep 25, 11:00 AM - 4:00 PM
Sat, Sep 26, 11:00 AM - 4:00 PM
Sun, Sep 27, 1:00 PM - 4:00 PM
Mon, Sep 28, 11:00 AM - 4:00 PM
Tue, Sep 29, 11:00 AM - 4:00 PM
901 Nora Eloise Lot 32 Drive901 Nora Eloise Lot 32 Drive901 Nora Eloise Lot 32 Drive901 Nora Eloise Lot 32 Drive
Save
Ask
Tour
Hide
Share

Mortgage Calculator

Monthly Payment (Est.)

$1,702
Calculator powered by Showcase IDX, a Constellation1 Company. Copyright ©2026 Information is deemed reliable but not guaranteed.

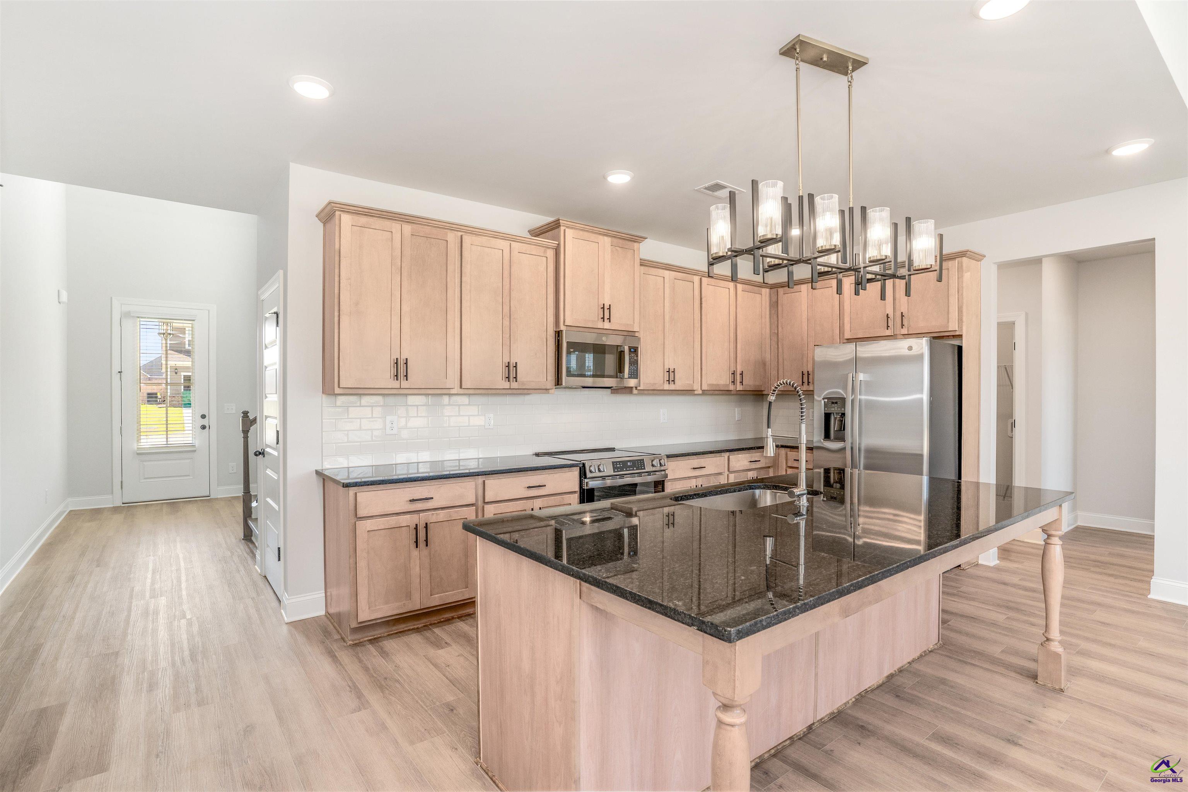
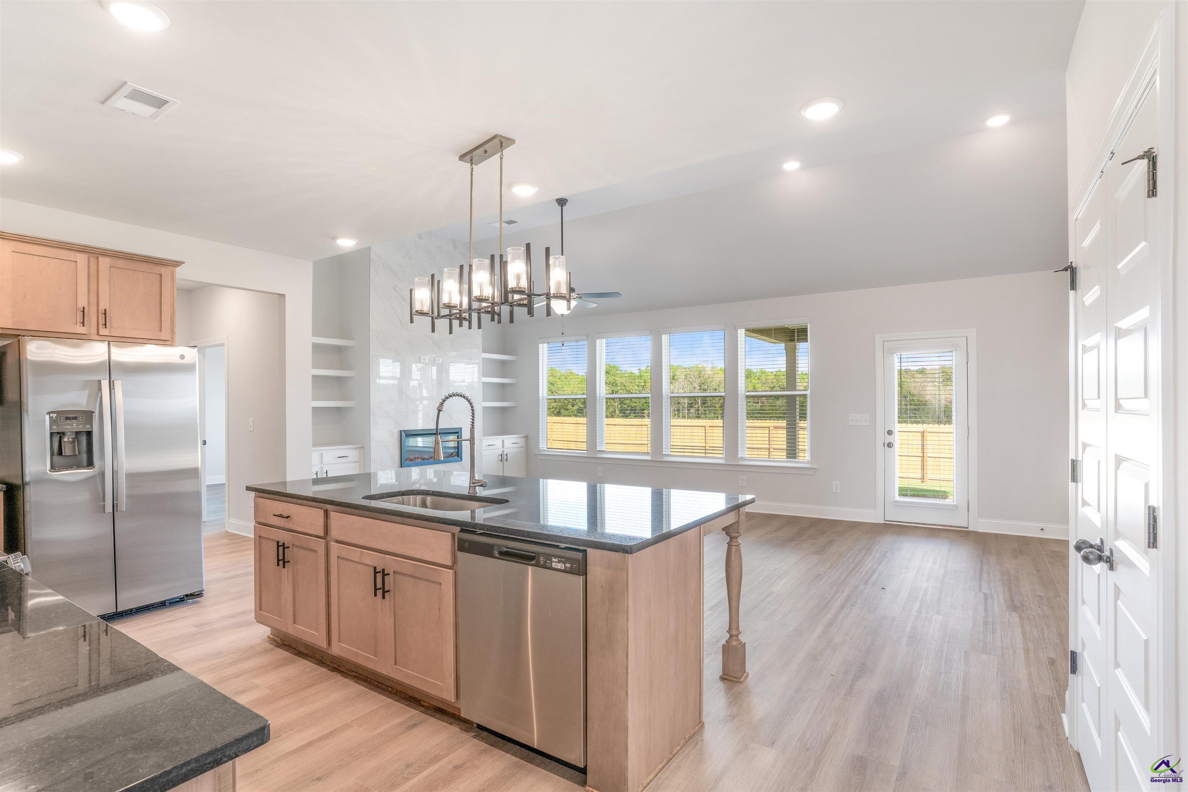
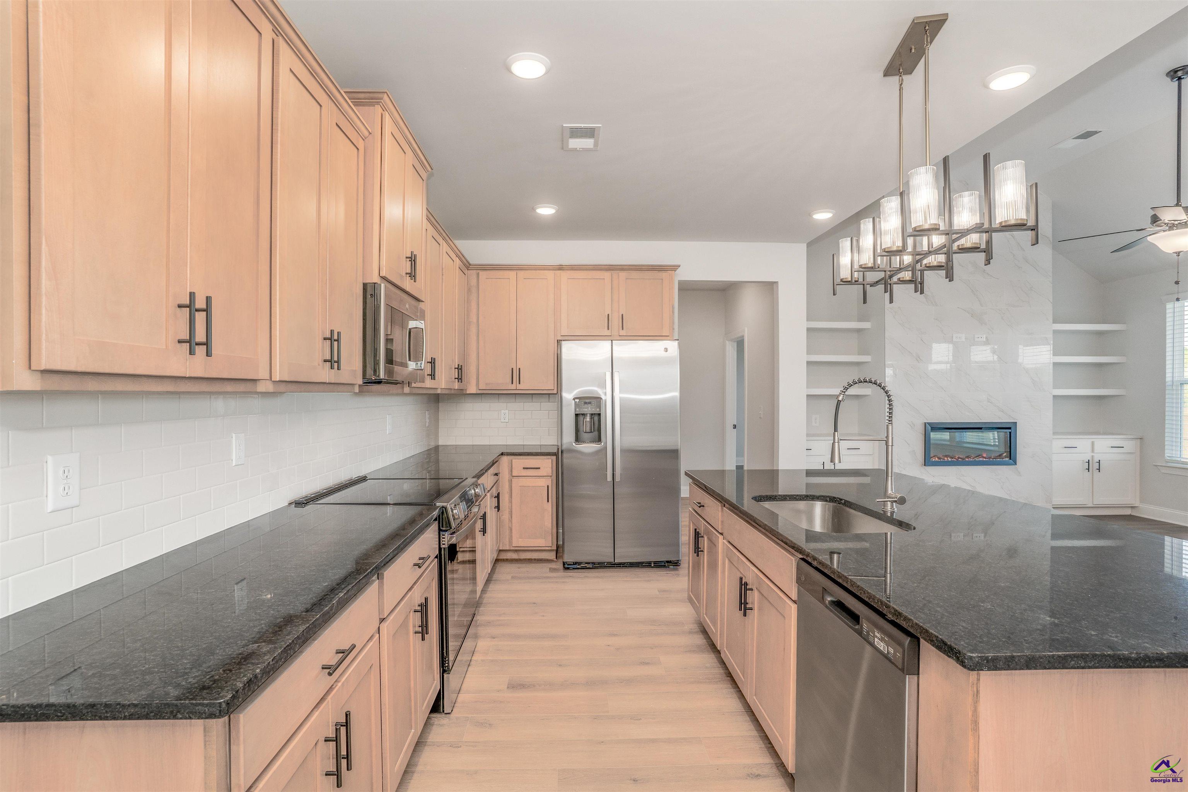
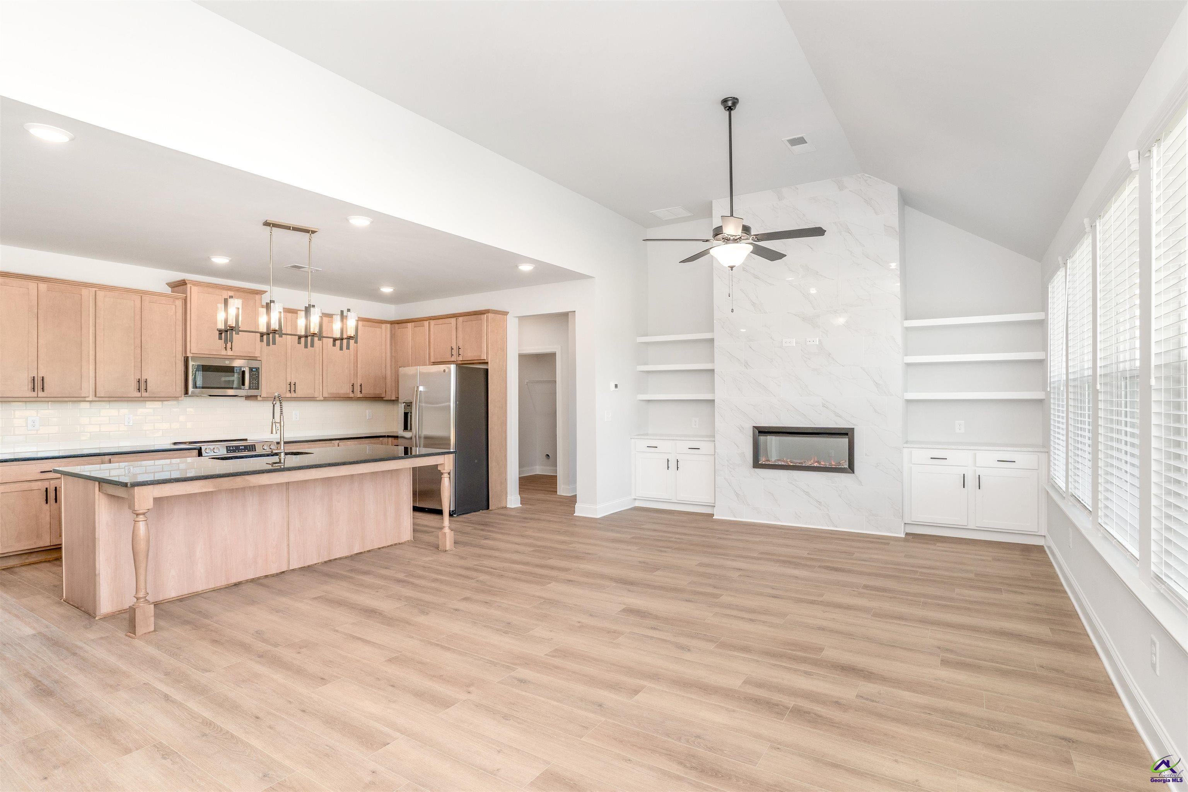
Open Door Sale Event! Welcome to the Peachwood Plan by Peachtree Building Group, a beautifully crafted two-story home offering the perfect blend of style, comfort, and functionality. This thoughtfully designed floor plan features 4 spacious bedrooms, 2.5 baths, and an impressive two-story foyer that creates a grand first impression. The heart of the home is the open-concept living area, where the gourmet kitchen showcases a 9-foot island, ideal for meal preparation, casual dining, and entertaining. The dining area flows seamlessly into the inviting family room, highlighted by a stunning floor-to-ceiling shiplap fireplace that serves as the home's focal point. The main-level owner's suite offers a private retreat with a generous walk-in closet and a spa-inspired en suite bathroom featuring a beautifully finished porcelain tile shower and porcelain tile flooring. Upstairs, you'll find three additional bedrooms along with a versatile loft that can be customized as a media room, playroom, home office, fitness area, or additional living space. Outdoor living is just as enjoyable with a covered back patio, full sod, an irrigation system, and a spacious backyard perfect for relaxing or entertaining. Located in the highly desirable Harley Farms South community in Bonaire, this home is conveniently situated just minutes from Robins Air Force Base, top-rated schools, shopping, dining, and less than five miles to Moody Road Park. Move-in Ready! Take advantage of $20,000 in Flex Cash with the preferred lender, which can be used toward closing costs, an interest rate buy-down, or other qualifying options. Harley Farms South also offers several completed inventory homes with quick move-in opportunities-w/ refrigerator, washer & dryer!

Save
Ask
Tour
Hide
Share
Listing Snapshot
Price 
$373,090
Days On Site 
45 Days
Bedrooms 
4
Inside Area (SqFt) 
2,286 sqft
Total Baths 
3
Full Baths 
2
Partial Baths 
1
Lot Size 
0.24 Acres
Year Built 
2026
MLS® Number 
264660
Status 
Active
Property Tax 
N/A
HOA/Condo/Coop Fees 
$10 monthly
Sq Ft Source 
Owner
Friends & Family
Recent Activity
a week agoListing updated with changes from the MLS®
a month agoListing first seen on site
General Features
Acres 
0.24
Attached Garage 
Yes
Foundation 
Slab
Garage 
Yes
Garage Spaces 
2
Parking 
GarageAttached
Parking Spaces 
2
Property Sub Type 
Single Family Residence
Sewer 
Public Sewer
SqFt Above 
2286
Water Source 
Public
Interior Features
Appliances 
DishwasherMicrowaveRefrigeratorOvenCooktop
Cooling 
Central Air
Fireplace 
Yes
Fireplaces 
1
Flooring 
CarpetVinyl
Heating 
CentralHeat Pump
Interior 
Ceiling Fan(s)High Speed Internet
Window Features 
Blinds
Dining Room 
Description - Separate
Kitchen 
Description - Kitchen Island,Pantry,Granite Counters
Master Bedroom 
Level - Main
Save
Ask
Tour
Hide
Share
Exterior Features
Construction Details 
Fiber CementBrick
Patio And Porch 
Covered
Pool Features 
None
Windows/Doors 
Blinds
Community Features
Association Fee 
$120.0
Association Fee Frequency 
Annually
MLS Area 
96 to Mossy Creek
Financing Terms Available 
ConventionalFHAVA Loan
Schools
School District
Unknown
Elementary School
Bonaire
Middle School
Bonaire
High School
Veterans
Listing courtesy of Patricia Ogletree of PBG BUILT REALTY LLC


IDX information is provided exclusively for consumers' personal, non-commercial use and may not be used for any purpose other than to identify prospective properties consumers may be interested in purchasing. Source: Central Georgia MLS

Neighborhood & Commute
Source: Walkscore
Disclosure: Community information and market data powered by Constellation Data Labs. Information is deemed reliable but not guaranteed.
Save
Ask
Tour
Hide
Share