
189 Gilbert RoadElko, GA 31025
Mortgage Calculator
Monthly Payment (Est.)
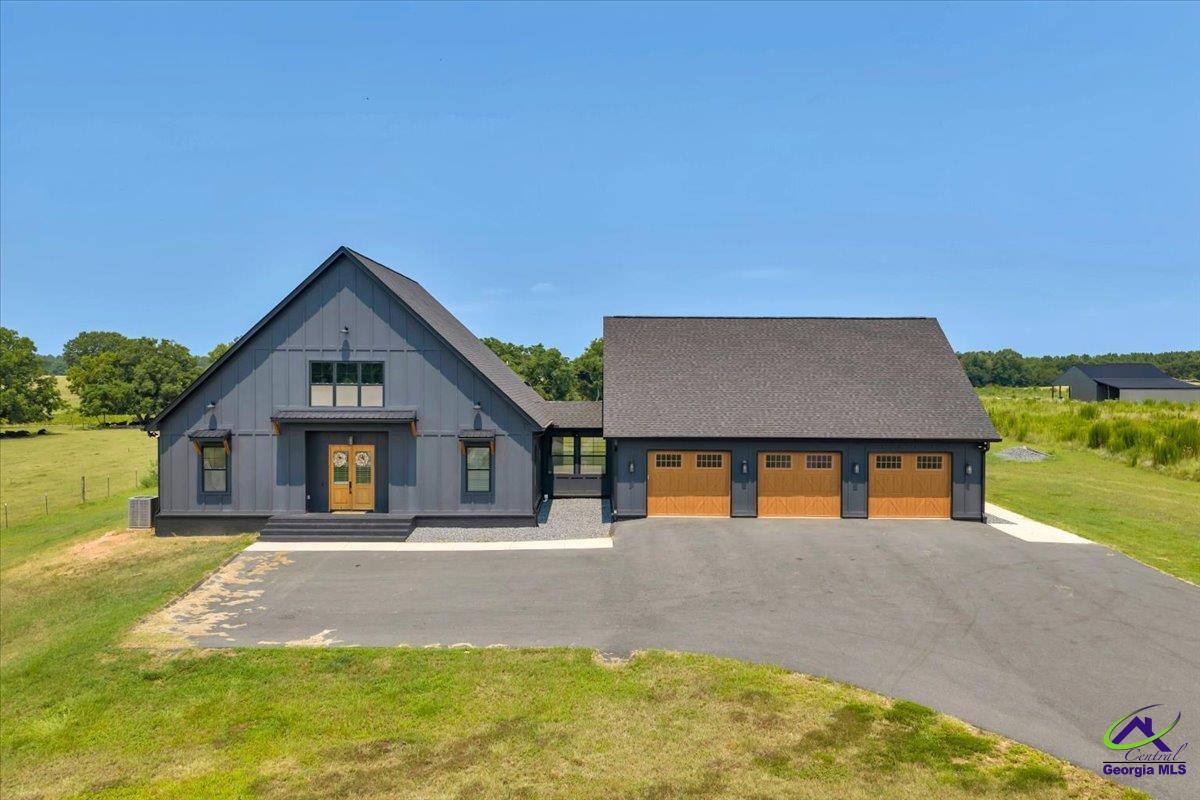
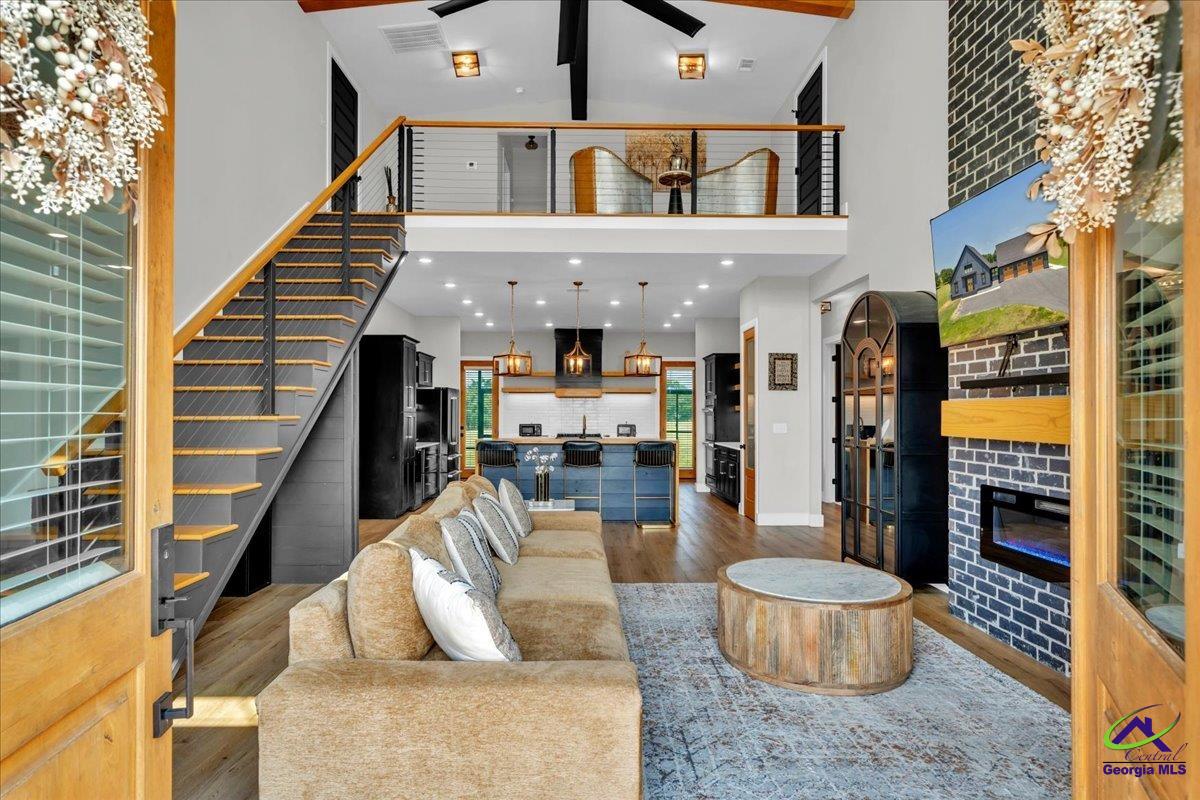
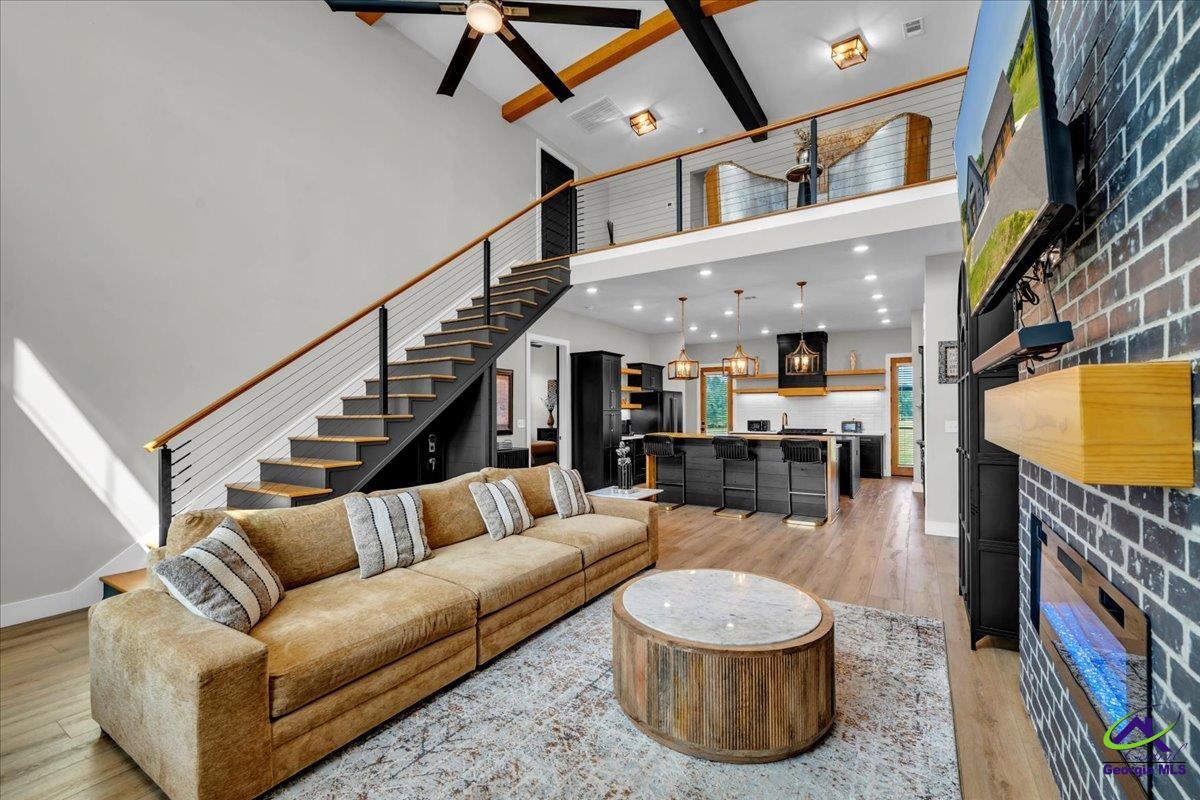
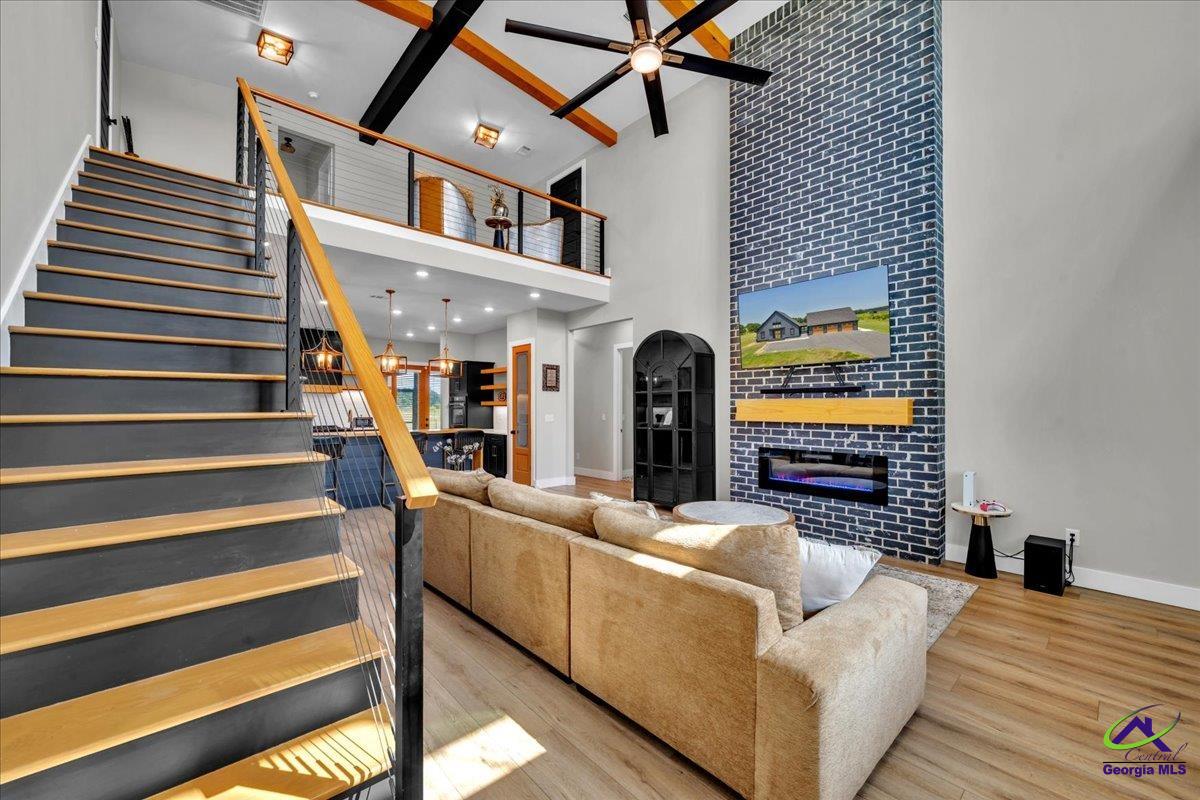
$3,764THE MODERN BLACK FARMHOUSE FROM YOUR PINTEREST BOARD! Welcome to 189 Gilbert Road—where storybook farmhouse charm meets designer luxury, peaceful acreage, and the rare flexibility of two homes in one extraordinary estate. Set on 3.47 picturesque acres in sought-after Elko, just minutes from historic downtown Perry, the Georgia National Fairgrounds, and I-75, this custom 2023 estate offers 6 bedrooms, 6 baths, 3,450 sq. ft., a 3-car garage, pond views, and a private In-Law Retreat/Guest Residence/ADU. From the moment you arrive, the striking black board-and-batten exterior feels unforgettable. Step through dramatic French doors into soaring 23-ft. vaulted ceilings, architectural wood beams, walls of windows, warm wide-plank luxury vinyl flooring, and a floor-to-ceiling brick fireplace that gives the great room both grandeur and heart. At the center of the home is a kitchen made for gathering: TWO oversized waterfall islands, a king-sized custom vent hood, raised eat-in bar, floating shelves, premium ZLINE appliances, under-cabinet lighting, soft-close cabinetry, and a hidden walk-in pantry/prep kitchen that keeps everything beautifully tucked away. Just beyond the kitchen, a 44-ft. screened porch overlooks the neighboring pond and scenic cow pasture—the kind of place made for slow mornings, family dinners, sweet tea, firelight, and evenings that seem to last a little longer. And then comes the surprise: A SECOND HOME—NOT JUST A GUEST SUITE. Cleverly tucked behind the garage, the private In-Law Retreat/Guest Residence/ADU has its own porch and entrances, 11-ft. ceilings, full eat-in kitchen, large corner pantry, shiplap backsplash, gold finishes, living room with fireplace, 2 bedrooms, 2 full baths, tile-to-ceiling showers, and dedicated laundry with new Samsung washer and dryer. It is ideal for parents, adult children, extended guests, executive stays, or potential income-producing use. Outside, the acreage opens the door to a true country lifestyle. A working sheep farm, large run-in barn, fenced pasture, and room for horses, chickens, gardens, recreation, a future pool, or simply more breathing room make this property as functional as it is beautiful. OPTIONAL TURNKEY OPPORTUNITY: All kitchen and laundry appliances are included in the purchase price. Livestock, trailer, farm equipment, TVs, and furnishings are excluded; select items may be purchased separately or negotiated into an acceptable purchase agreement. This is not simply a house—it is the kind of home people save, share, talk about, and remember. If you have been waiting for something truly different, come experience 189 Gilbert Road before someone else calls it home. $5,000 LENDER CREDIT with preferred lender Tonya Acree at New American Funding!
| 3 days ago | Listing updated with changes from the MLS® | |
| 6 days ago | Price changed to $824,900 | |
| a month ago | Listing first seen on site |

IDX information is provided exclusively for consumers' personal, non-commercial use and may not be used for any purpose other than to identify prospective properties consumers may be interested in purchasing. Source: Central Georgia MLS
