Save
Ask
Tour
Hide
Share
$389,000
10 Days On Site

219 Warhawk Drive
Kathleen, GA 31047

For Sale|Single Family Residence|Active
4
Beds
3
Total Baths
2
Full Baths
1
Partial Bath
2,598
SqFt
$150
/SqFt
2017
Built
Subdivision:
Hawk's Nest
County:
Houston County
Listing courtesy of BreAnne DuBois of LANDMARK REALTY
Call Now: (478) 987-9987
Is this the listing for you? We can help make it yours.
(478) 987-9987
219 Warhawk Drive219 Warhawk Drive219 Warhawk Drive219 Warhawk Drive
Save
Ask
Tour
Hide
Share

Mortgage Calculator

Monthly Payment (Est.)

$1,775
Calculator powered by Showcase IDX, a Constellation1 Company. Copyright ©2026 Information is deemed reliable but not guaranteed.

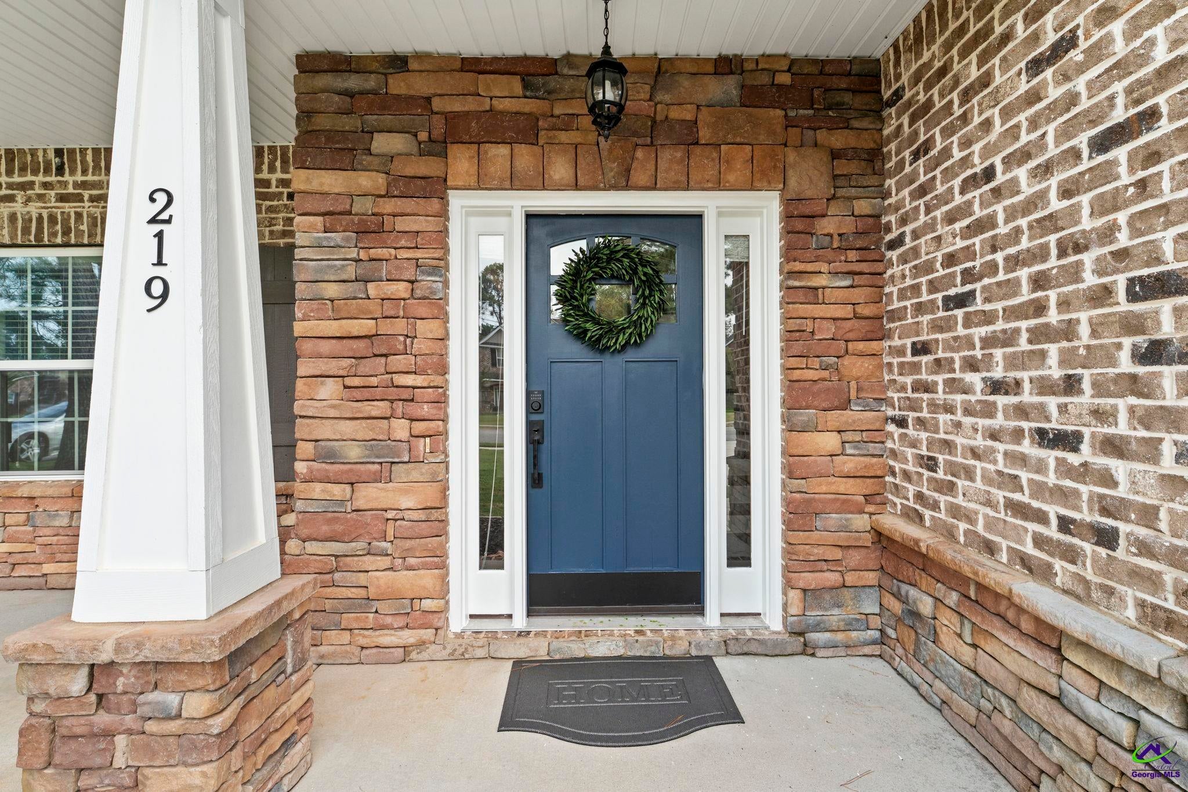
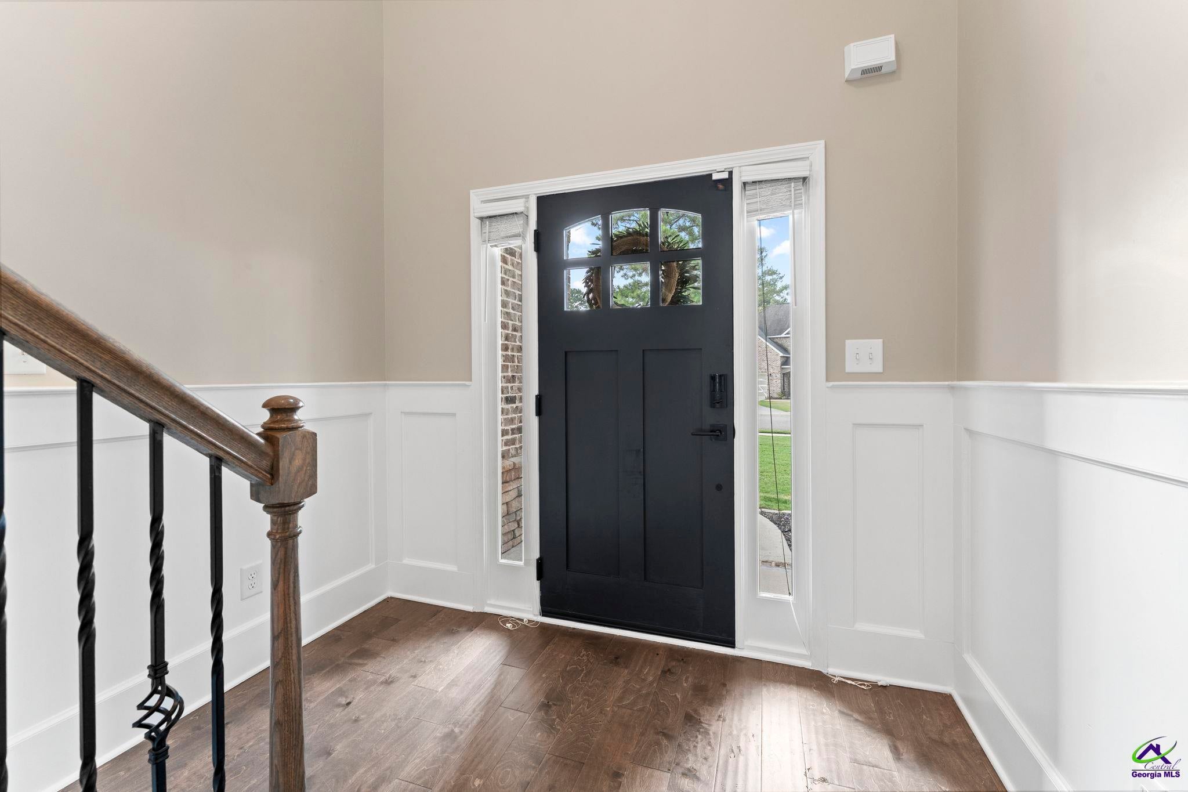
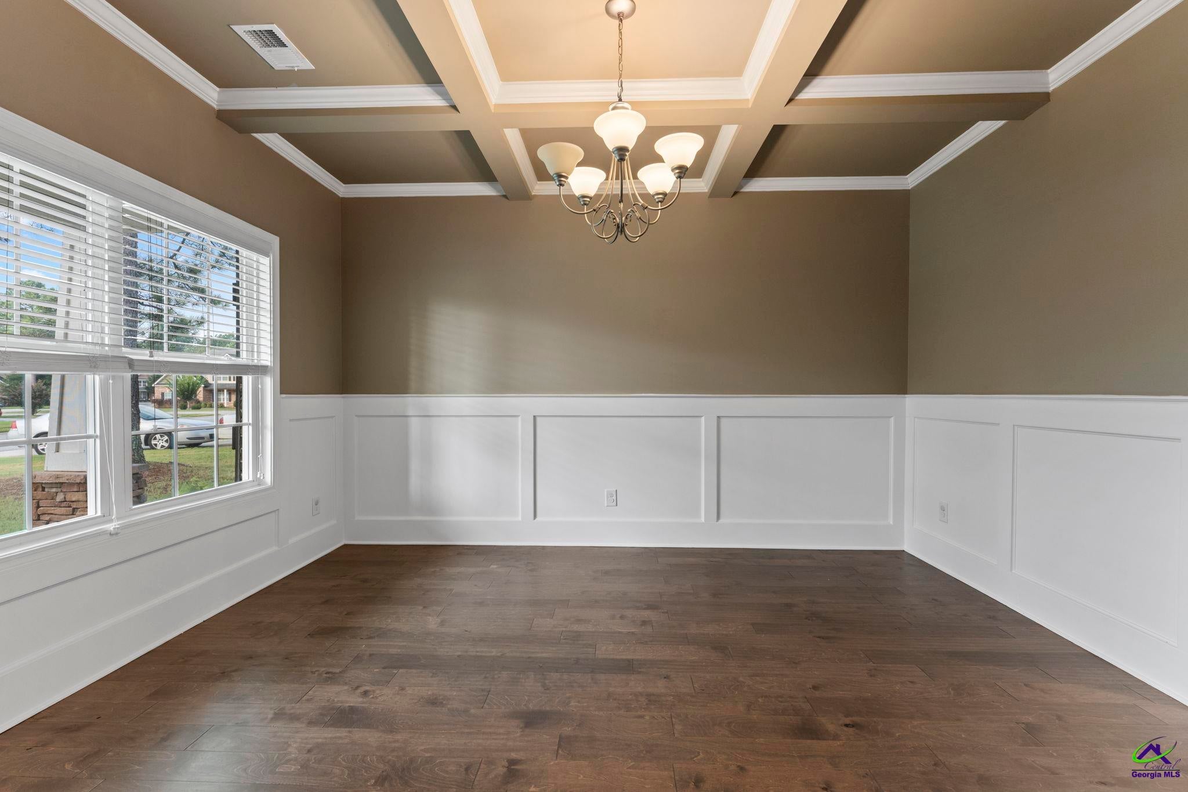
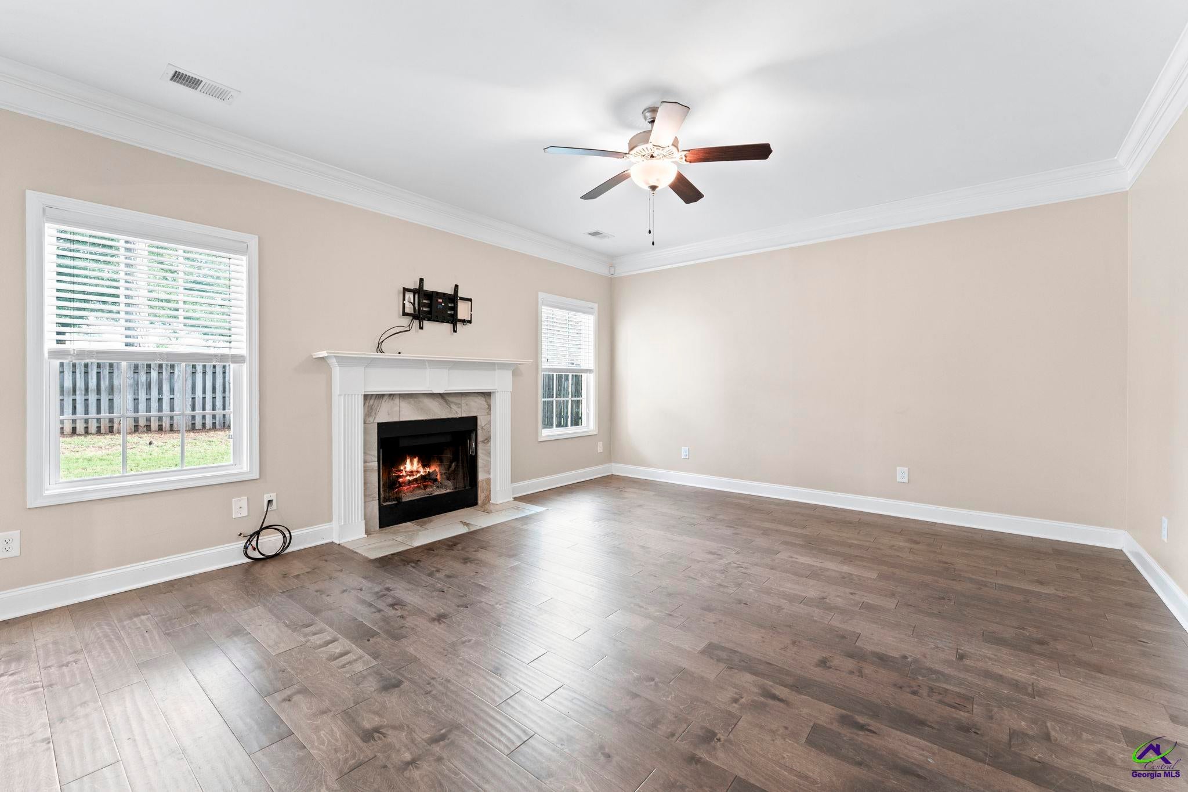
A 2.875% ASSUMABLE VA LOAN?! Yep—you read that right. For qualified VA buyers, 219 Warhawk Drive offers a rare opportunity to assume the sellers' incredibly low 2.875% VA interest rate—and that's just one reason this Hawks Nest home deserves a closer look. Inside, you'll find a spacious, open floor plan with four bedrooms and plenty of room to spread out. The kitchen features granite countertops, generous workspace, and an easy flow into the living and dining areas, making the heart of the home feel open and connected. But don't stop at the inside—the backyard might just steal the show. An extended concrete patio gives you plenty of space for outdoor dining and entertaining, while the outdoor fireplace creates the perfect spot for cool evenings, football Saturdays, s'mores, or simply unwinding at the end of the day. The spacious primary suite offers a comfortable retreat, with three additional bedrooms providing plenty of space throughout the home. And the location? Hawks Nest puts you just minutes from Robins Air Force Base, shopping, restaurants, schools, and all the conveniences of Kathleen and Warner Robins while still giving you a neighborhood you'll love coming home to. Four bedrooms. A backyard built to actually enjoy. A convenient location near Robins AFB. And the potential to assume a 2.875% VA loan. At today's interest rates, that last detail could make a BIG difference in a qualified buyer's monthly payment. Come see what makes 219 Warhawk Drive stand out—you may have just found the one.

Save
Ask
Tour
Hide
Share
Listing Snapshot
Price 
$389,000
Days On Site 
10 Days
Bedrooms 
4
Inside Area (SqFt) 
2,598 sqft
Total Baths 
3
Full Baths 
2
Partial Baths 
1
Lot Size 
0.3 Acres
Year Built 
2017
MLS® Number 
264748
Status 
Active
Property Tax 
N/A
HOA/Condo/Coop Fees 
$21.58 monthly
Sq Ft Source 
Public Records
Friends & Family
Recent Activity
an hour agoListing updated with changes from the MLS®
a week agoListing first seen on site
General Features
Acres 
0.3
Attached Garage 
Yes
Foundation 
Slab
Garage 
Yes
Garage Spaces 
2
Parking 
Garage Door OpenerGarageAttached
Parking Spaces 
2
Property Sub Type 
Single Family Residence
Sewer 
Public Sewer
SqFt Above 
2598
Water Source 
Public
Interior Features
Appliances 
Electric RangeFree-Standing RangeDisposalDishwasherMicrowaveRefrigerator
Cooling 
Central Air
Fireplace 
Yes
Fireplace Features 
Wood Burning
Fireplaces 
2
Flooring 
CarpetTileVinyl
Heating 
Central
Interior 
Soaking TubCeiling Fan(s)Storage
Window Features 
Blinds
Dining Room 
Description - Separate
Kitchen 
Description - Eat-in Kitchen,Breakfast Bar,Kitchen Island,Pantry,Solid Surface Countertop,Granite Counters
Save
Ask
Tour
Hide
Share
Exterior Features
Construction Details 
BrickStone
Fencing 
FencedPrivacy
Patio And Porch 
CoveredPorchPatio
Pool Features 
None
Windows/Doors 
Blinds
Community Features
Association Dues 
259
Financing Terms Available 
ConventionalFHAVA LoanUSDA Loan
HOA Fee Frequency 
Annually
MLS Area 
96 to Mossy Creek
Schools
School District
Unknown
Elementary School
Matt Arthur
Middle School
Perry
High School
Veterans
Listing courtesy of BreAnne DuBois of LANDMARK REALTY


IDX information is provided exclusively for consumers' personal, non-commercial use and may not be used for any purpose other than to identify prospective properties consumers may be interested in purchasing. Source: Central Georgia MLS

Neighborhood & Commute
Source: Walkscore
Disclosure: Community information and market data powered by Constellation Data Labs. Information is deemed reliable but not guaranteed.
Save
Ask
Tour
Hide
Share