Save
Ask
Tour
Hide
Share
$565,000
28 Days On Site

113 Bridgeway Drive
Warner Robins, GA 31088

Single Family Residence|Pending
5
Beds
4
Total Baths
3
Full Baths
1
Partial Bath
3,314
SqFt
$170
/SqFt
2008
Built
Subdivision:
Wood Bridge
County:
Houston County
Listing courtesy of Fallon Birch of MAXIMUM ONE PLATINUM REALTORS
Call Now: (478) 987-9987
Is this the listing for you? We can help make it yours.
(478) 987-9987
113 Bridgeway Drive113 Bridgeway Drive113 Bridgeway Drive113 Bridgeway Drive
Save
Ask
Tour
Hide
Share

Mortgage Calculator

Monthly Payment (Est.)

$2,578
Calculator powered by Showcase IDX, a Constellation1 Company. Copyright ©2026 Information is deemed reliable but not guaranteed.

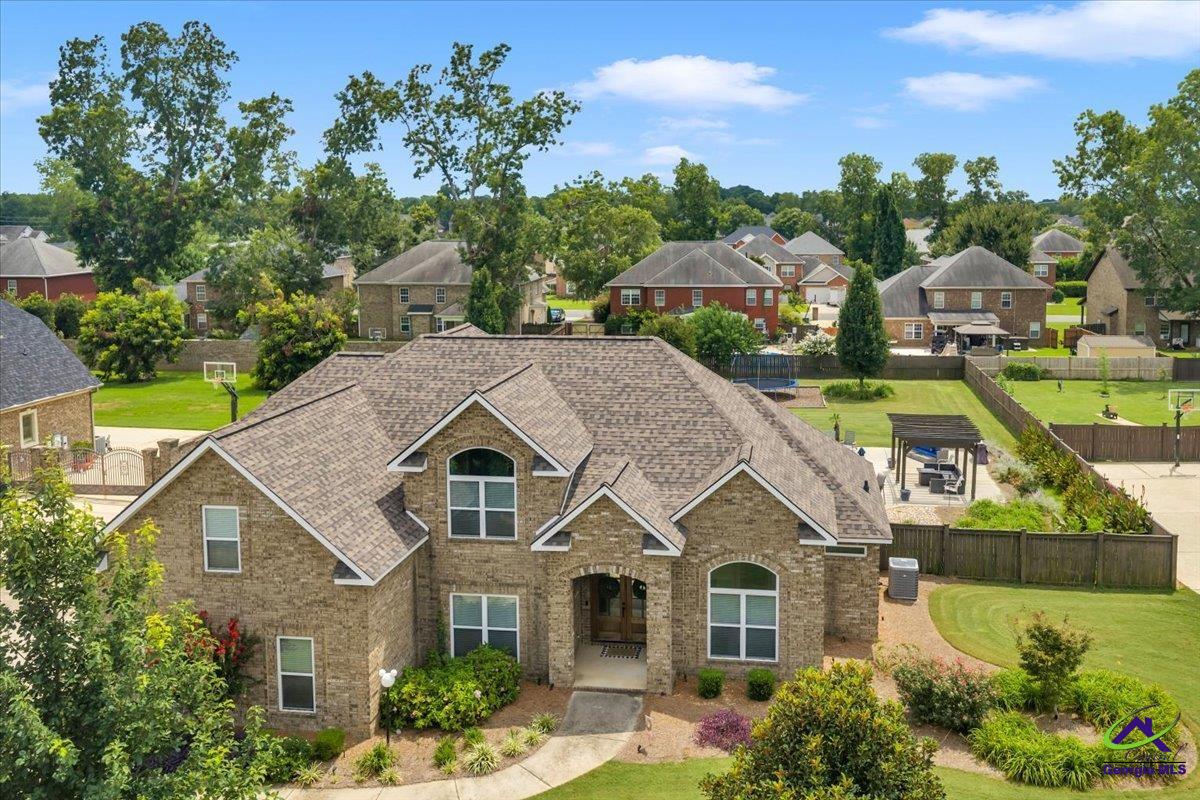
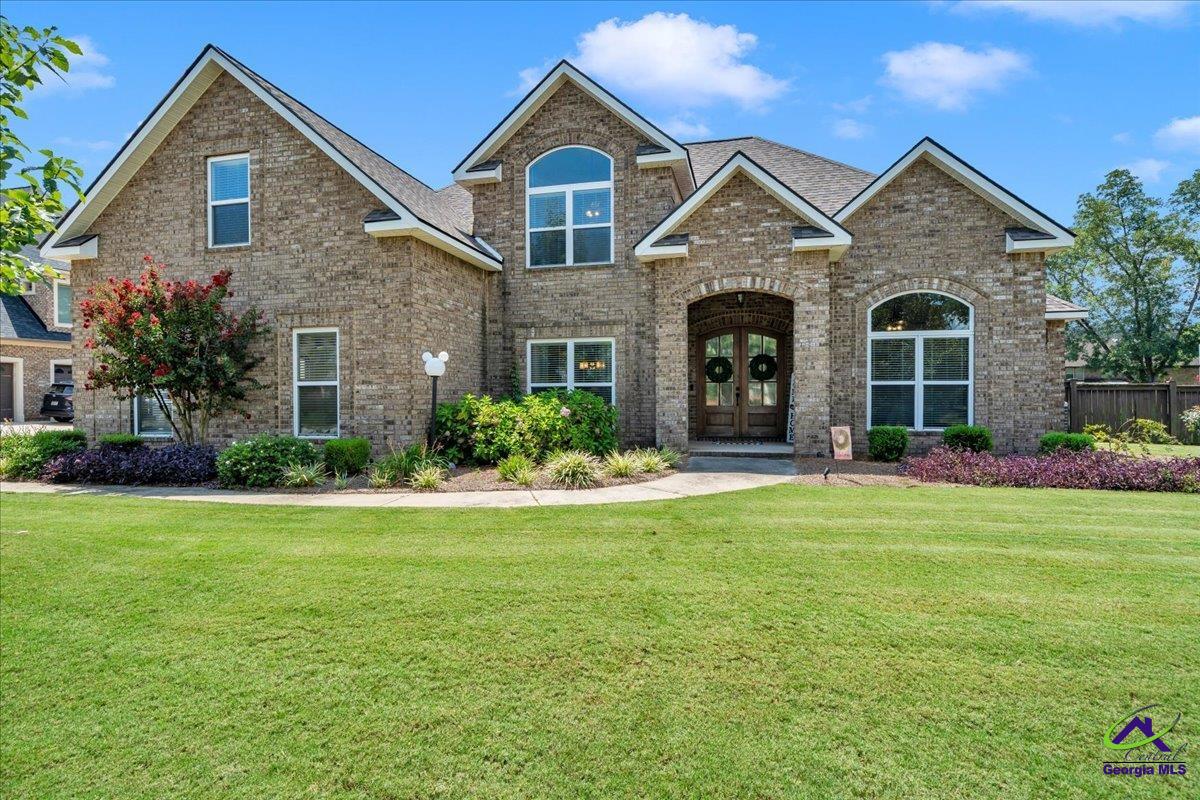
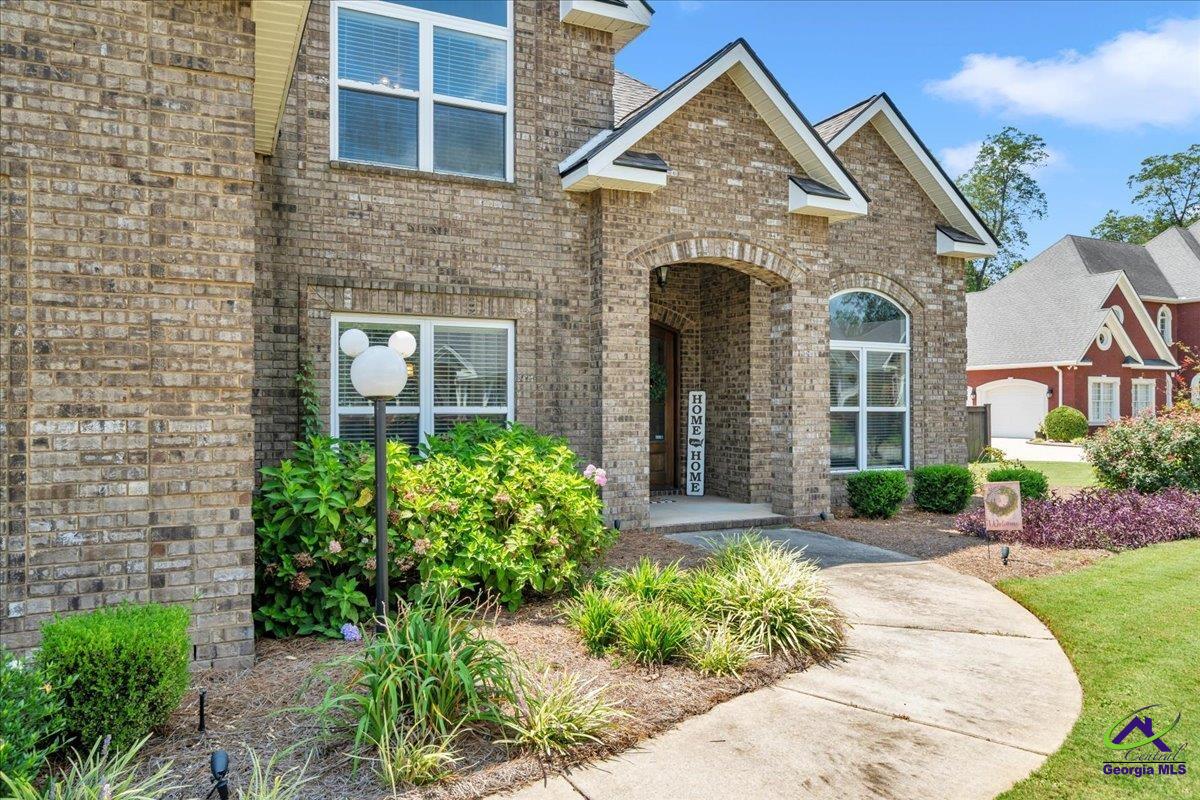
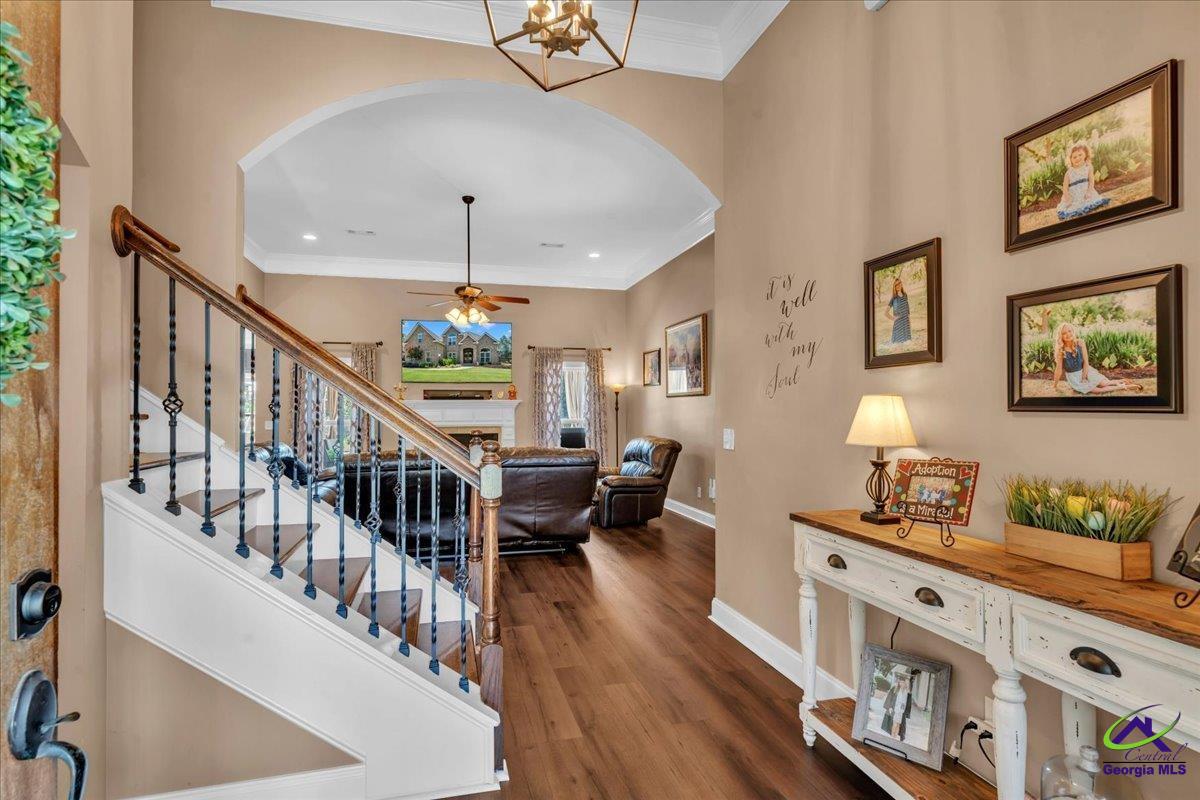
Welcome to 113 Bridgeway Drive, where thoughtful upgrades, quality finishes, and exceptional functionality come together! This beautifully maintained home has been updated with premium Duravana Tacoma Oak flooring, offering the warmth and character of natural wood with waterproof, highly scratch- and dent-resistant performance. Completely remodeled Primary Bathroom, creating a fresh and updated retreat. Major improvements provide added peace of mind, including Class 4 impact-resistant shingles installed in April 2026 and a top-of-the-line 5-ton Carrier Infinity high-efficiency HVAC system with three-zone climate control. Step outside to this beautiful Oasis and you'll find both standard lawn irrigation and dedicated irrigation for the flowerbeds, making it easy to keep the landscaping looking its best. The impressive outbuilding offers even more possibilities with heating and air conditioning, wood flooring, electricity, and coax cable already run for internet connectivity—perfect for a home office, workshop, studio, hobby space, or additional flex space. With substantial upgrades already completed and features that add comfort, efficiency, and versatility, this Warner Robins home is one you won't want to miss!

Save
Ask
Tour
Hide
Share
Listing Snapshot
Price 
$565,000
Days On Site 
28 Days
Bedrooms 
5
Inside Area (SqFt) 
3,314 sqft
Total Baths 
4
Full Baths 
3
Partial Baths 
1
Lot Size 
0.6 Acres
Year Built 
2008
MLS® Number 
264997
Status 
Pending
Property Tax 
N/A
HOA/Condo/Coop Fees 
$37.5 monthly
Sq Ft Source 
Appraiser
Friends & Family
Recent Activity
4 days agoListing updated with changes from the MLS®
4 days agoStatus changed to Pending
4 weeks agoListing first seen on site
General Features
Acres 
0.6
Foundation 
Slab
Garage 
Yes
Garage Spaces 
2
Parking 
Garage Door OpenerGarage
Parking Spaces 
2
Property Sub Type 
Single Family Residence
Sewer 
Public Sewer
SqFt Above 
3314
Water Source 
Public
Interior Features
Appliances 
Electric RangeDisposalDishwasherMicrowaveRefrigerator
Cooling 
Central Air
Fireplace 
Yes
Fireplace Features 
Gas Log
Fireplaces 
1
Flooring 
HardwoodTileSee RemarksVinyl
Heating 
Central
Interior 
Ceiling Fan(s)Sound SystemStorage
Window Features 
Double Pane Windows
Bedroom 2 
Dimensions - 11x12Area - 132
Bedroom 3 
Dimensions - 11.5x12Area - 138
Bedroom 4 
Dimensions - 13.5x12Area - 162
Bedroom 5 
Dimensions - 12x12Area - 144
Dining Room 
Dimensions - 14x12Area - 168Description - Separate
Kitchen 
Dimensions - 11x20Area - 220Description - Eat-in Kitchen,Breakfast Bar,Kitchen Island,Pantry,Granite Counters
Living Room 
Dimensions - 18x20Area - 360
Master Bedroom 
Dimensions - 18x16Level - MainArea - 288
Save
Ask
Tour
Hide
Share
Exterior Features
Construction Details 
Brick
Fencing 
Privacy
Other Structures 
Outbuilding
Patio And Porch 
CoveredPatio
Pool Features 
In Ground
Private Pool 
Yes
Windows/Doors 
Double Pane Windows
Community Features
Association Fee 
$450.0
Association Fee Frequency 
Annually
MLS Area 
Watson Blvd. South to 96
Financing Terms Available 
ConventionalFHAVA Loan
Schools
School District
Unknown
Elementary School
Lake Joy
Middle School
Feagin Mill
High School
Houston Co.
Listing courtesy of Fallon Birch of MAXIMUM ONE PLATINUM REALTORS


IDX information is provided exclusively for consumers' personal, non-commercial use and may not be used for any purpose other than to identify prospective properties consumers may be interested in purchasing. Source: Central Georgia MLS

Neighborhood & Commute
Source: Walkscore
Disclosure: Community information and market data powered by Constellation Data Labs. Information is deemed reliable but not guaranteed.
Save
Ask
Tour
Hide
Share