
216 Sansbury TrailWarner Robins, GA 31088



Mortgage Calculator
Monthly Payment (Est.)
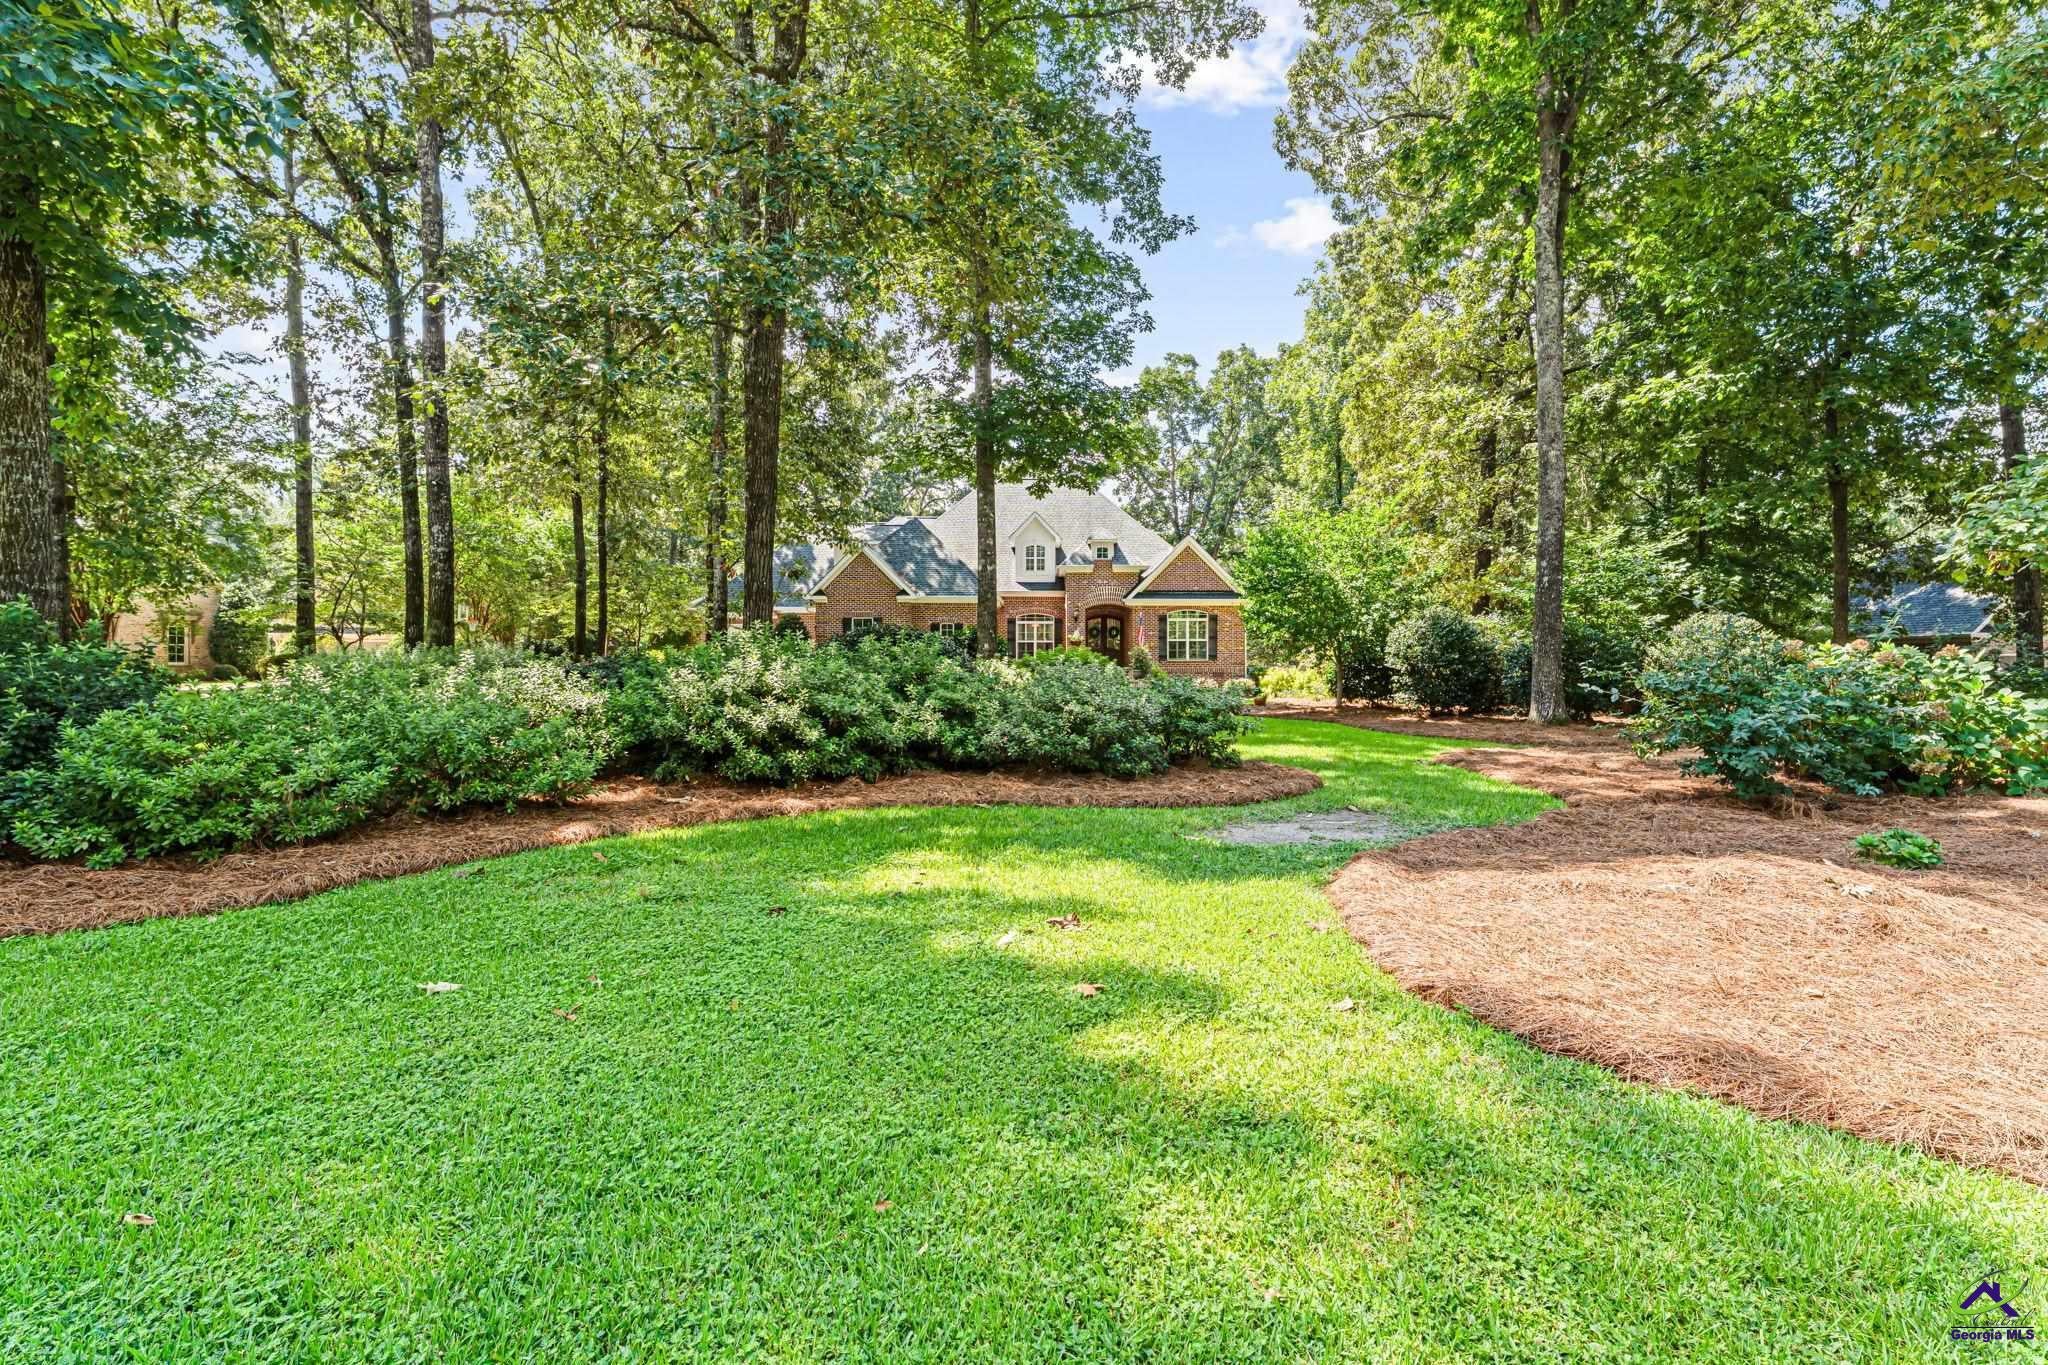
Enter an interest rate to see your estimated monthly payment.Welcome to this beautifully custom-built home in the desirable Oakleaf subdivision of Warner Robins, now offered at $22,000 below its current appraised value. With generous living spaces, thoughtful details, and a rare full apartment suite, this property offers an exceptional combination of comfort, versatility, and value. The main home features 4 bedrooms and 4.5 bathrooms, along with two spacious living areas that provide plenty of room to gather, relax, or create separate spaces for everyday living. Whether you’re hosting family and friends, enjoying a quiet evening at home, or setting up a playroom, home office, or hobby space, the flexible layout can adapt to a variety of needs. The gourmet kitchen is designed to be both functional and welcoming. It features a large island with a breakfast bar and built-in cabinet storage, an inviting eat-in area, generous workspace, and a walk-in pantry. A separate formal dining room offers a lovely setting for holiday meals, celebrations, and special gatherings. The spacious primary suite provides a comfortable private retreat, with custom finishes and a separate tiled shower. The additional bedrooms are well-sized, and the home’s bathroom layout offers convenient access and added privacy for household members and guests. Enjoy a range of features that add comfort and convenience throughout the home. The living room includes a home-theater setup with a universal remote, creating a great space for movie nights, watching the big game, or relaxing with family. A mounted TV on the back porch makes it easy to enjoy outdoor entertaining, while the professionally installed, hard-wired security and camera systems provide added peace of mind. One of the property’s most distinctive features is the complete 1,077-square-foot apartment suite. With its own bedroom, bathroom, full kitchen, living area, private laundry room, and one-car garage, the apartment offers an independent living arrangement while remaining connected to the main home. It’s well suited for multigenerational living, extended-stay guests, adult children, or a potential rental opportunity. Set in Oakleaf, a neighborhood known for its quiet streets, mature landscaping, and pride of ownership, this home offers space and flexibility in a convenient Warner Robins location. Property highlights include: •Custom-built home in Oakleaf subdivision •4 bedrooms and 4.5 bathrooms in the main home •Two spacious living areas •Gourmet kitchen with a large island, breakfast bar, built-in storage, eat-in area, and walk-in pantry •Separate formal dining room •Spacious primary suite with custom finishes and a separate tiled shower •Hard-wired security and camera systems •Living-room home theater setup with universal remote •Back porch with mounted TV •Full 1,077-square-foot apartment suite with 1 bedroom, 1 bathroom, kitchen, living area, private laundry, and one-car garage •Flexible layout for multigenerational living, guests, or potential rental income
| 2 weeks ago | Listing updated with changes from the MLS | |
| 2 weeks ago | Status changed to Active | |
| 2 weeks ago | Price changed to $840,000 | |
| 3 months ago | Listing first seen on site |

IDX information is provided exclusively for consumers' personal, non-commercial use and may not be used for any purpose other than to identify prospective properties consumers may be interested in purchasing. Source: Central Georgia MLS
