Save
Ask
Tour
Hide
Share
$514,900
2 Days On Site

402 Old Bridge Road
Warner Robins, GA 31088

For Sale|Single Family Residence|Active
5
Beds
4
Total Baths
3
Full Baths
1
Partial Bath
2,995
SqFt
$172
/SqFt
2011
Built
Subdivision:
The Tiffany
County:
Houston County
Listing courtesy of Chandler Shipley of ASSIST-2-SELL, SMART CHOICE REAL ESTATE
Call Now: (478) 987-9987
Is this the listing for you? We can help make it yours.
(478) 987-9987
402 Old Bridge Road402 Old Bridge Road402 Old Bridge Road402 Old Bridge Road
Save
Ask
Tour
Hide
Share

Mortgage Calculator

Monthly Payment (Est.)

$2,349
Calculator powered by Showcase IDX, a Constellation1 Company. Copyright ©2026 Information is deemed reliable but not guaranteed.

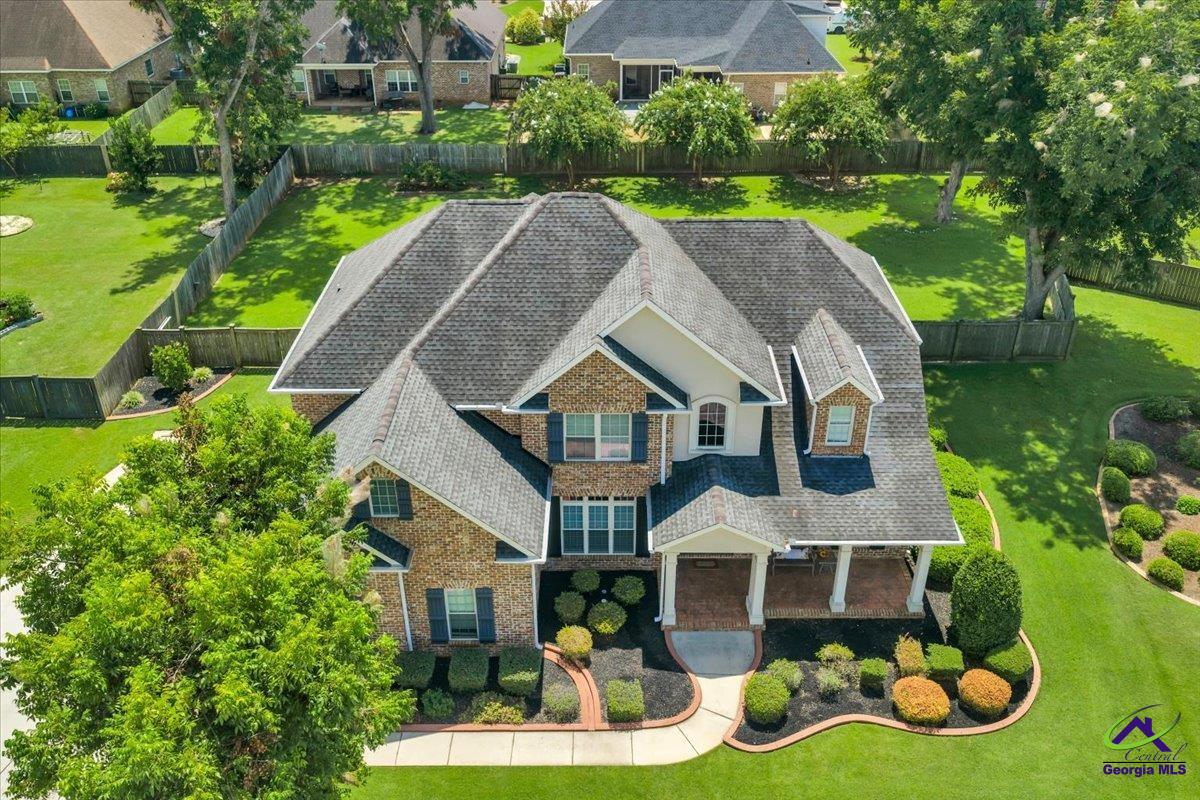
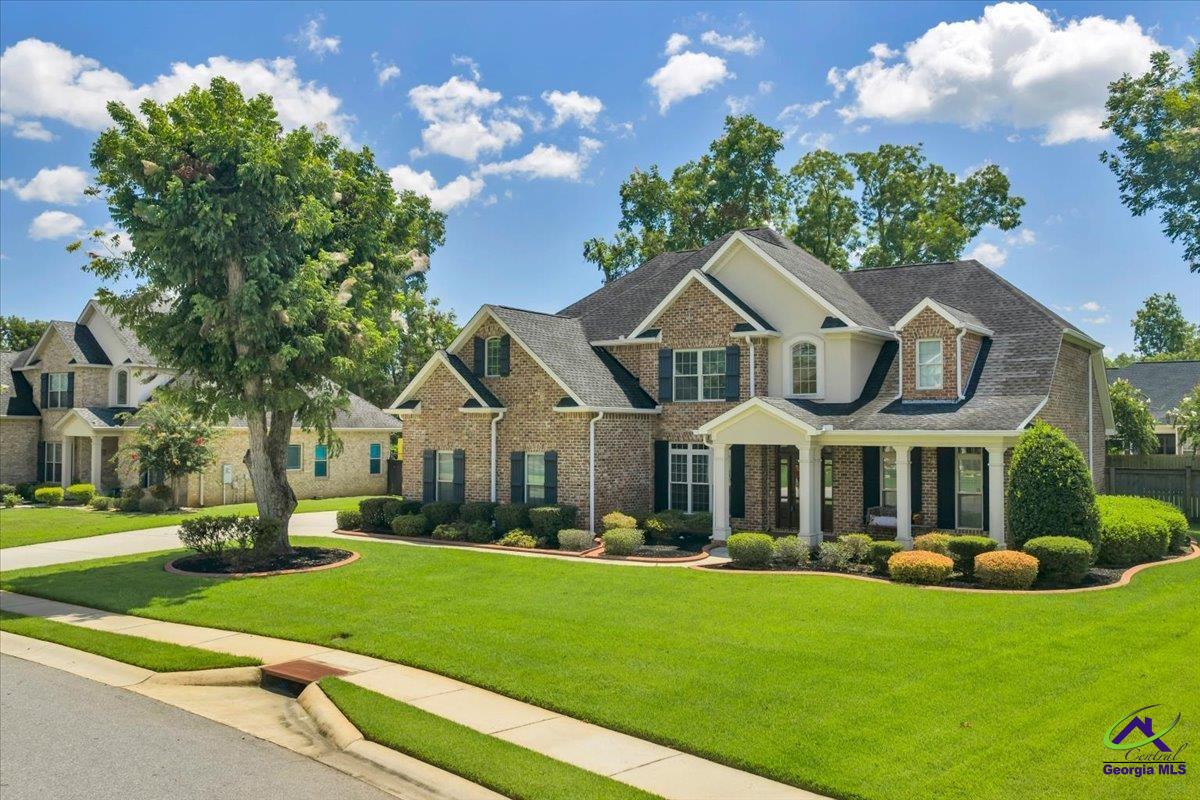
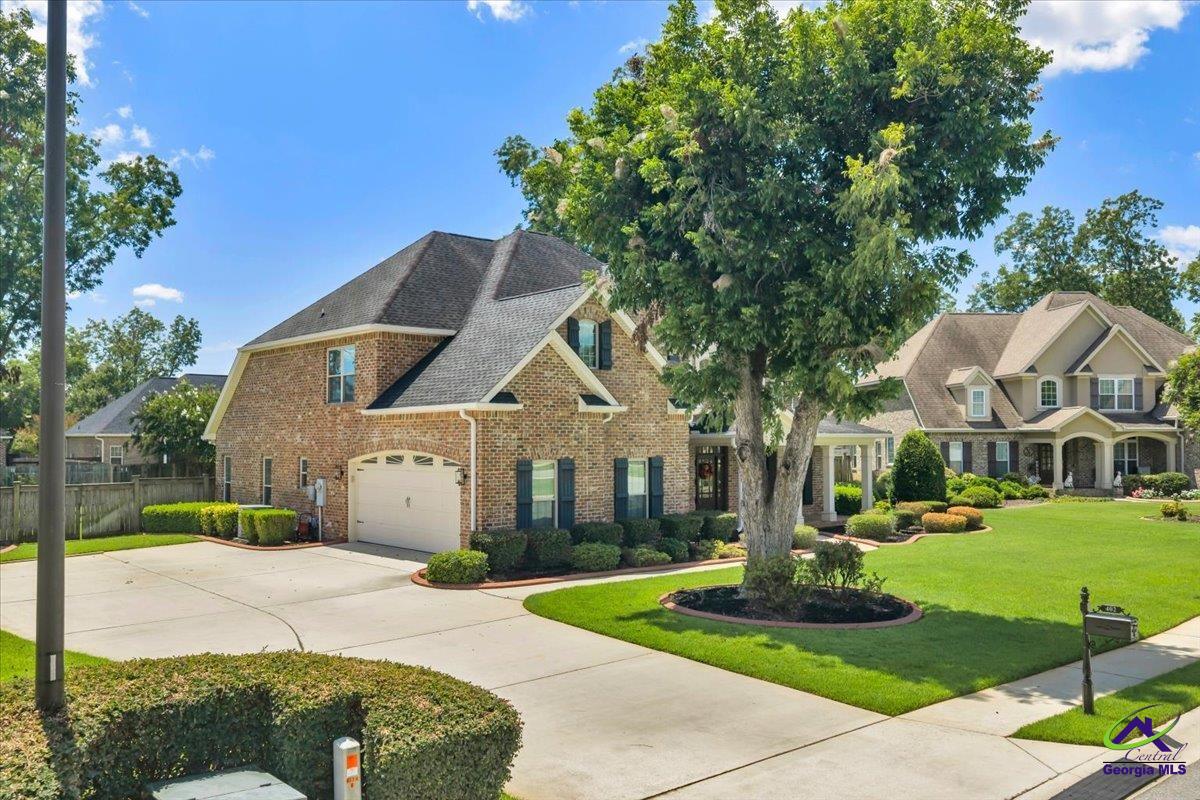
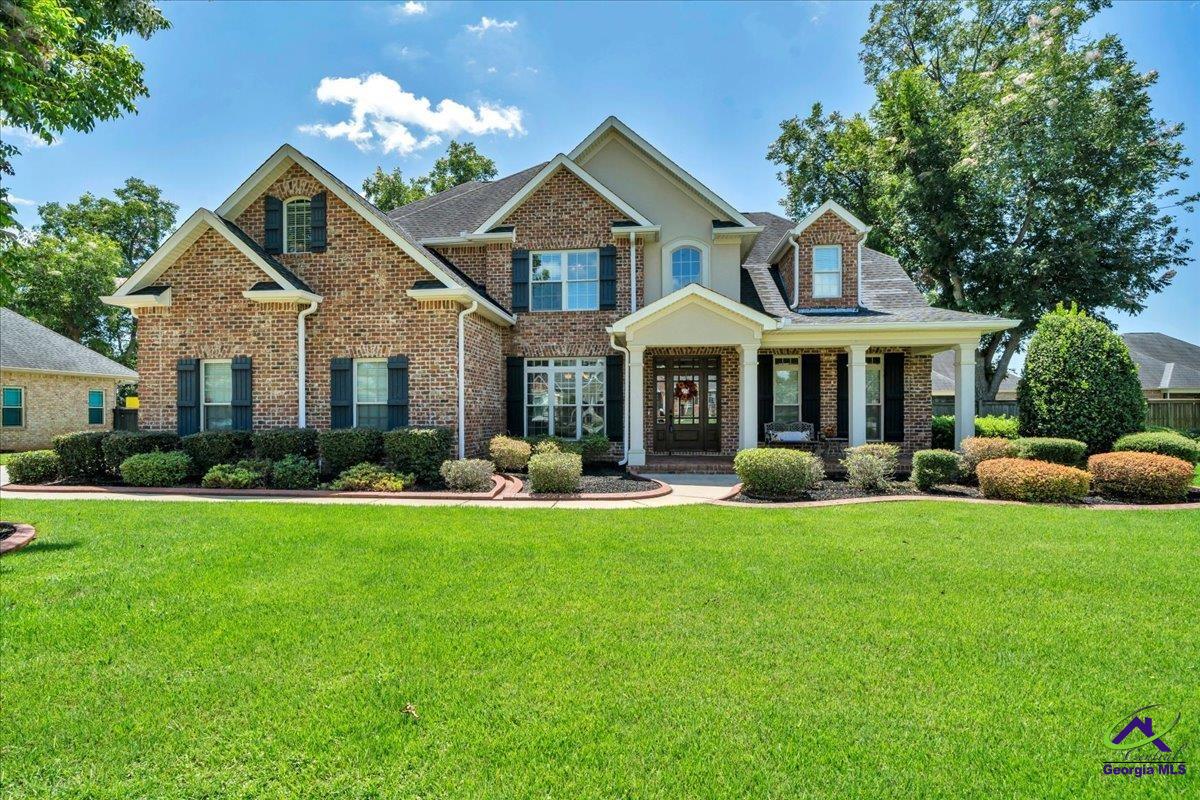
Perfect home for entertaining in the sought-after neighborhood The Tiffany! You will love the full brick construction for timeless appeal and durability, 4 bedrooms plus a bonus room and 3.5 baths. Hardwood and tile floors in living and wet areas. The kitchen includes custom cabinets, granite countertops,walk-in pantry, island, breakfast bar, eat-in kitchen and stainless steel appliances. Off from the kitchen is a keeping room w/fireplace great for relaxing, there is also a formal dining area plus a breakfast bar for casual meals The owner's suite boasts double tray ceiling, custom tiledshower, jetted tub with double vanities.The large backyard features a covered patio,privacy fence and a fire pit perfectfor entertaining year-round. Home is conveniently close to major highways andpopular restaurants, you'll love thecharming curb appeal with sidewalks and tree-lined streets, perfect for walking and enjoying the community.

Save
Ask
Tour
Hide
Share
Listing Snapshot
Price 
$514,900
Days On Site 
2 Days
Bedrooms 
5
Inside Area (SqFt) 
2,995 sqft
Total Baths 
4
Full Baths 
3
Partial Baths 
1
Lot Size 
0.44 Acres
Year Built 
2011
MLS® Number 
265069
Status 
Active
Property Tax 
N/A
HOA/Condo/Coop Fees 
$12.5 monthly
Sq Ft Source 
Public Records
Friends & Family
Recent Activity
7 hours agoListing updated with changes from the MLS®
2 days agoListing first seen on site
General Features
Acres 
0.44
Attached Garage 
Yes
Foundation 
Slab
Garage 
Yes
Garage Spaces 
2
Parking 
Garage Door OpenerGarageAttached
Parking Spaces 
2
Property Sub Type 
Single Family Residence
Sewer 
Public Sewer
SqFt Above 
2995
Utilities 
Cable Connected
Water Source 
Public
Interior Features
Appliances 
Electric RangeDisposalDishwasherMicrowave
Cooling 
Central AirHeat Pump
Fireplace 
Yes
Fireplace Features 
Gas Log
Fireplaces 
2
Flooring 
CarpetHardwoodTile
Heating 
CentralHeat Pump
Interior 
Storage
Window Features 
Double Pane Windows
Dining Room 
Description - Separate
Kitchen 
Description - Eat-in Kitchen
Master Bedroom 
Level - Main
Save
Ask
Tour
Hide
Share
Exterior Features
Construction Details 
Brick
Fencing 
Privacy
Patio And Porch 
Porch
Pool Features 
None
Windows/Doors 
Double Pane Windows
Community Features
Association Dues 
150
Financing Terms Available 
ConventionalFHAVA Loan
HOA Fee Frequency 
Annually
MLS Area 
Watson Blvd. South to 96
Schools
School District
Unknown
Elementary School
Lake Joy
Middle School
Feagin Mill
High School
Houston Co.
Listing courtesy of Chandler Shipley of ASSIST-2-SELL, SMART CHOICE REAL ESTATE


IDX information is provided exclusively for consumers' personal, non-commercial use and may not be used for any purpose other than to identify prospective properties consumers may be interested in purchasing. Source: Central Georgia MLS

Neighborhood & Commute
Source: Walkscore
Disclosure: Community information and market data powered by Constellation Data Labs. Information is deemed reliable but not guaranteed.
Save
Ask
Tour
Hide
Share