Save
Ask
Tour
Hide
Share
$524,900
22 Days On Site

20 Ray Taylor Road
Tifton, GA 31793

For Sale|Single Family Residence|Active
4
Beds
5
Total Baths
4
Full Baths
1
Partial Bath
3,581
SqFt
$147
/SqFt
2005
Built
Subdivision:
None
County:
Tift County
Listing courtesy of Michelle Lewis of EXP REALTY ASSOCIATES
Call Now: (478) 987-9987
Is this the listing for you? We can help make it yours.
(478) 987-9987
20 Ray Taylor Road20 Ray Taylor Road20 Ray Taylor Road20 Ray Taylor Road
Save
Ask
Tour
Hide
Share

Mortgage Calculator

Monthly Payment (Est.)

$2,395
Calculator powered by Showcase IDX, a Constellation1 Company. Copyright ©2026 Information is deemed reliable but not guaranteed.

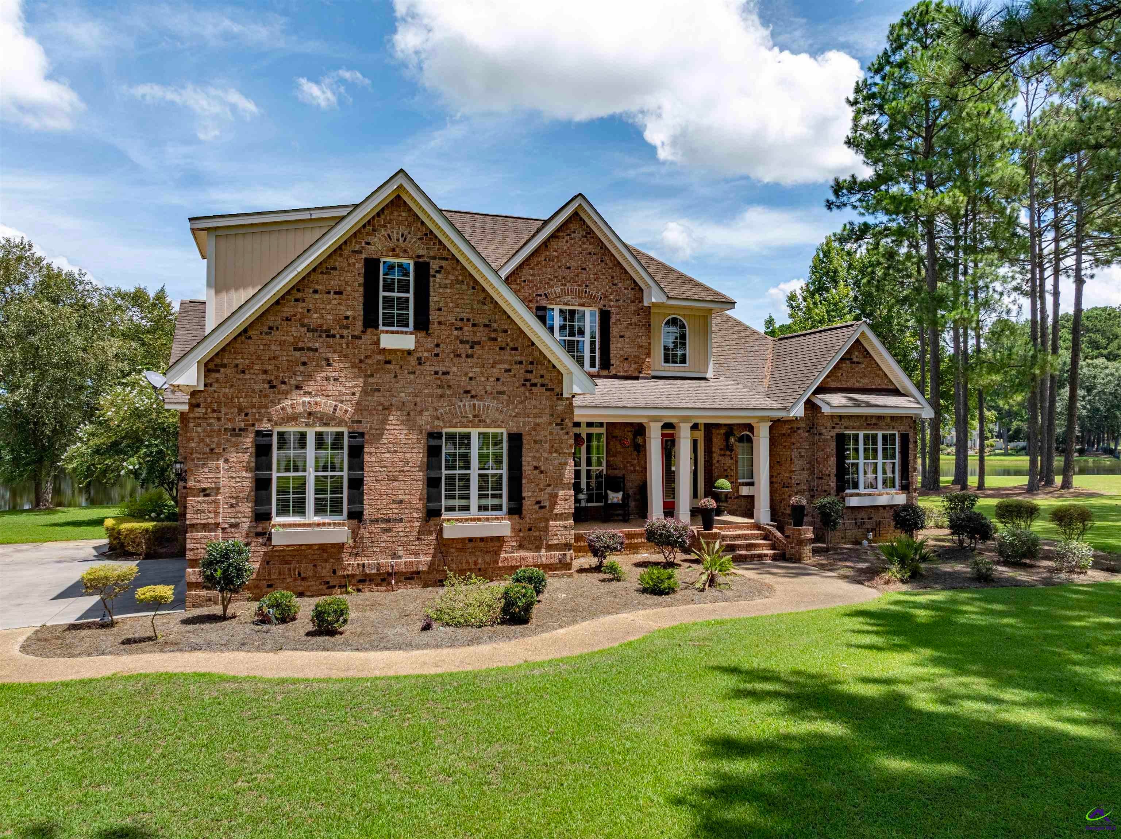
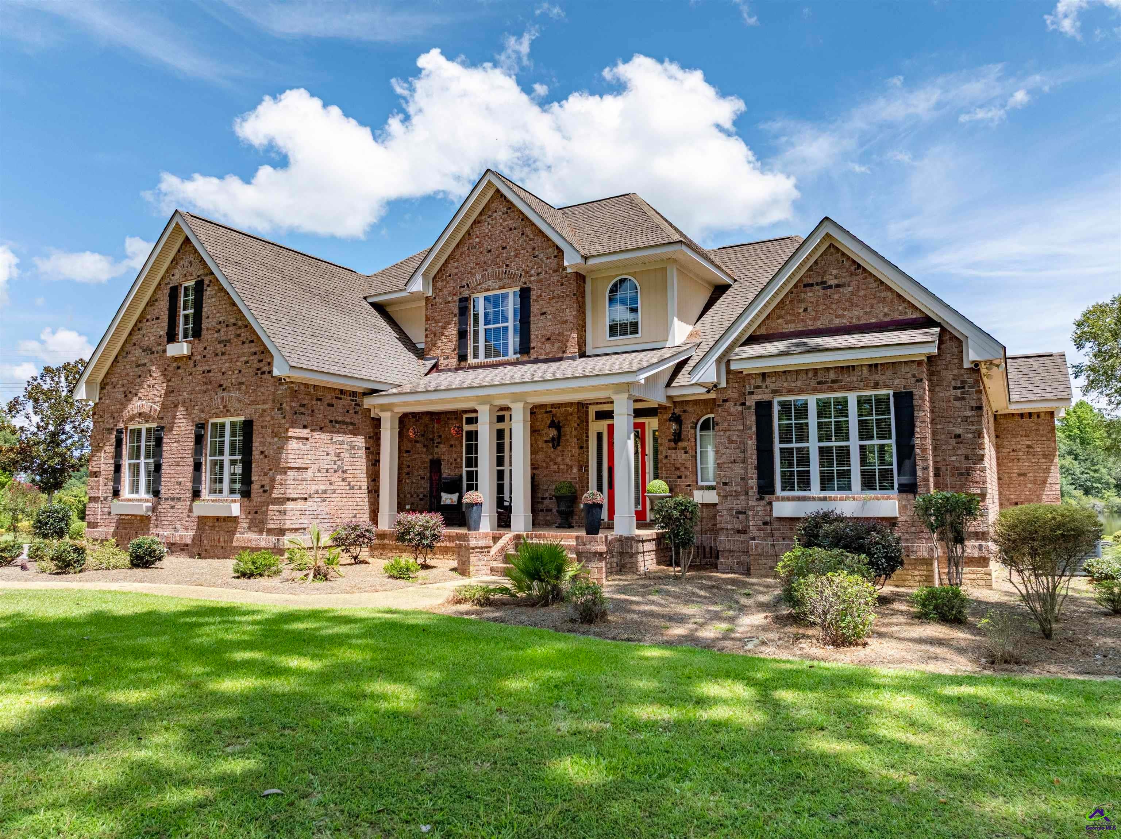
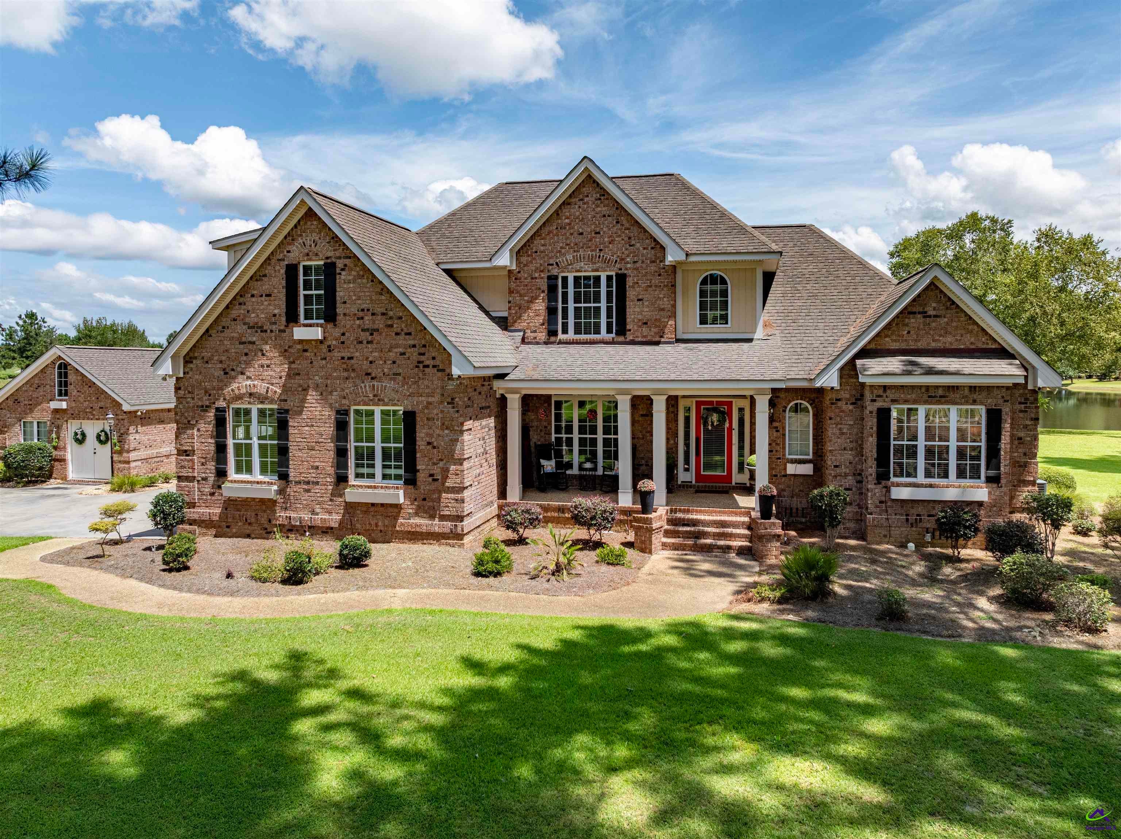
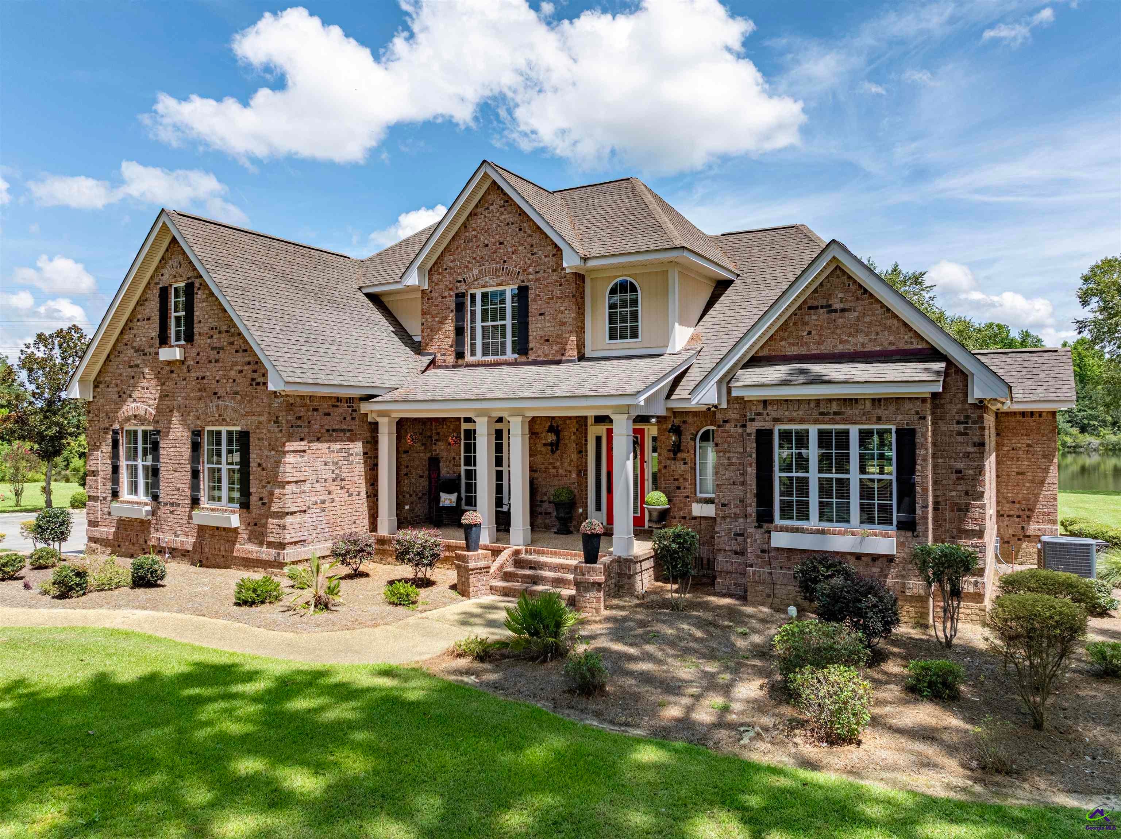
Luxurious lake-view custom home on 1.07 acres with no HOA. This 3,581 sq ft residence welcomes you with exquisite millwork throughout, soaring vaulted ceilings, skylights and a dramatic double catwalk that fills the home with light. Entertain in the elegant living and dining rooms or prepare meals in the chef’s kitchen with granite counters, double ovens and a sunny breakfast area that opens to a screened porch overlooking the water. The main-level owner’s suite is a peaceful retreat with hardwood floors, dual vanities and a soaking jetted tub beneath an arched window. A main-floor guest or in-law bedroom with a full bath adds convenience. Upstairs are well-proportioned bedrooms, two full baths and a vaulted bonus room with skylights, built-ins and a fireplace. A completely finished detached building offers flexible space for an office, studio, gym or guest quarters. Recent upstairs HVAC, wrought-iron and chain-link fencing, mature landscaping, expansive porches and easy lake access complete this private, park-like setting. Schedule your showing today.

Save
Ask
Tour
Hide
Share
Listing Snapshot
Price 
$524,900
Days On Site 
22 Days
Bedrooms 
4
Inside Area (SqFt) 
3,581 sqft
Total Baths 
5
Full Baths 
4
Partial Baths 
1
Lot Size 
1.07 Acres
Year Built 
2005
MLS® Number 
265120
Status 
Active
Property Tax 
N/A
HOA/Condo/Coop Fees 
N/A
Sq Ft Source 
Public Records
Friends & Family
Recent Activity
3 weeks agoListing updated with changes from the MLS®
3 weeks agoListing first seen on site
General Features
Acres 
1.07
Attached Garage 
Yes
Garage 
Yes
Garage Spaces 
2
Parking 
Garage Door OpenerGarageAttached
Parking Spaces 
2
Property Sub Type 
Single Family Residence
Security 
Security System
Sewer 
Septic Tank
SqFt Above 
3581
Utilities 
Cable ConnectedUnderground Utilities
Water Source 
Public
Interior Features
Appliances 
DryerWasherOvenDishwasherMicrowaveRefrigeratorCooktop
Basement 
Crawl Space
Cooling 
Central Air
Fireplace 
Yes
Fireplace Features 
Gas Log
Fireplaces 
1
Flooring 
CarpetHardwoodTileVinyl
Heating 
Central
Interior 
Soaking TubCeiling Fan(s)Sound SystemHigh Speed InternetStorage
Spa 
Yes
Window Features 
Double Pane WindowsBlinds
Dining Room 
Description - Separate
Kitchen 
Description - Eat-in Kitchen,Breakfast Bar,Pantry,See Remarks,Granite Counters
Master Bedroom 
Level - Main
Save
Ask
Tour
Hide
Share
Exterior Features
Construction Details 
Brick
Fencing 
Fenced
Other Structures 
OutbuildingWorkshop
Patio And Porch 
PatioScreened
Pool Features 
None
Spa 
Yes
Spa Features 
Bath
Waterfront 
Yes
Waterfront Features 
Waterfront
Windows/Doors 
Double Pane WindowsBlinds
Community Features
MLS Area 
Tift County
Financing Terms Available 
ConventionalFHAVA LoanUSDA Loan
Schools
School District
Unknown
Elementary School
Annie Bell Clark Primary
Middle School
TIFT COUNTY MIDDLE
High School
TIFT COUNTY HIGH
Listing courtesy of Michelle Lewis of EXP REALTY ASSOCIATES


IDX information is provided exclusively for consumers' personal, non-commercial use and may not be used for any purpose other than to identify prospective properties consumers may be interested in purchasing. Source: Central Georgia MLS

Neighborhood & Commute
Source: Walkscore
Disclosure: Community information and market data powered by Constellation Data Labs. Information is deemed reliable but not guaranteed.
Save
Ask
Tour
Hide
Share