Save
Ask
Tour
Hide
Share
$425,000
16 Days On Site

121 Windborne Court
Kathleen, GA 31047

Single Family Residence|Pending
4
Beds
3
Total Baths
3
Full Baths
2,301
SqFt
$185
/SqFt
2020
Built
Subdivision:
The Woodlands Of Houston
County:
Houston County
Listing courtesy of Curtis Howard of MF REAL ESTATE FIRM
Call Now: (478) 987-9987
Is this the listing for you? We can help make it yours.
(478) 987-9987
121 Windborne Court121 Windborne Court121 Windborne Court121 Windborne Court
Save
Ask
Tour
Hide
Share

Mortgage Calculator

Monthly Payment (Est.)

$1,939
Calculator powered by Showcase IDX, a Constellation1 Company. Copyright ©2026 Information is deemed reliable but not guaranteed.

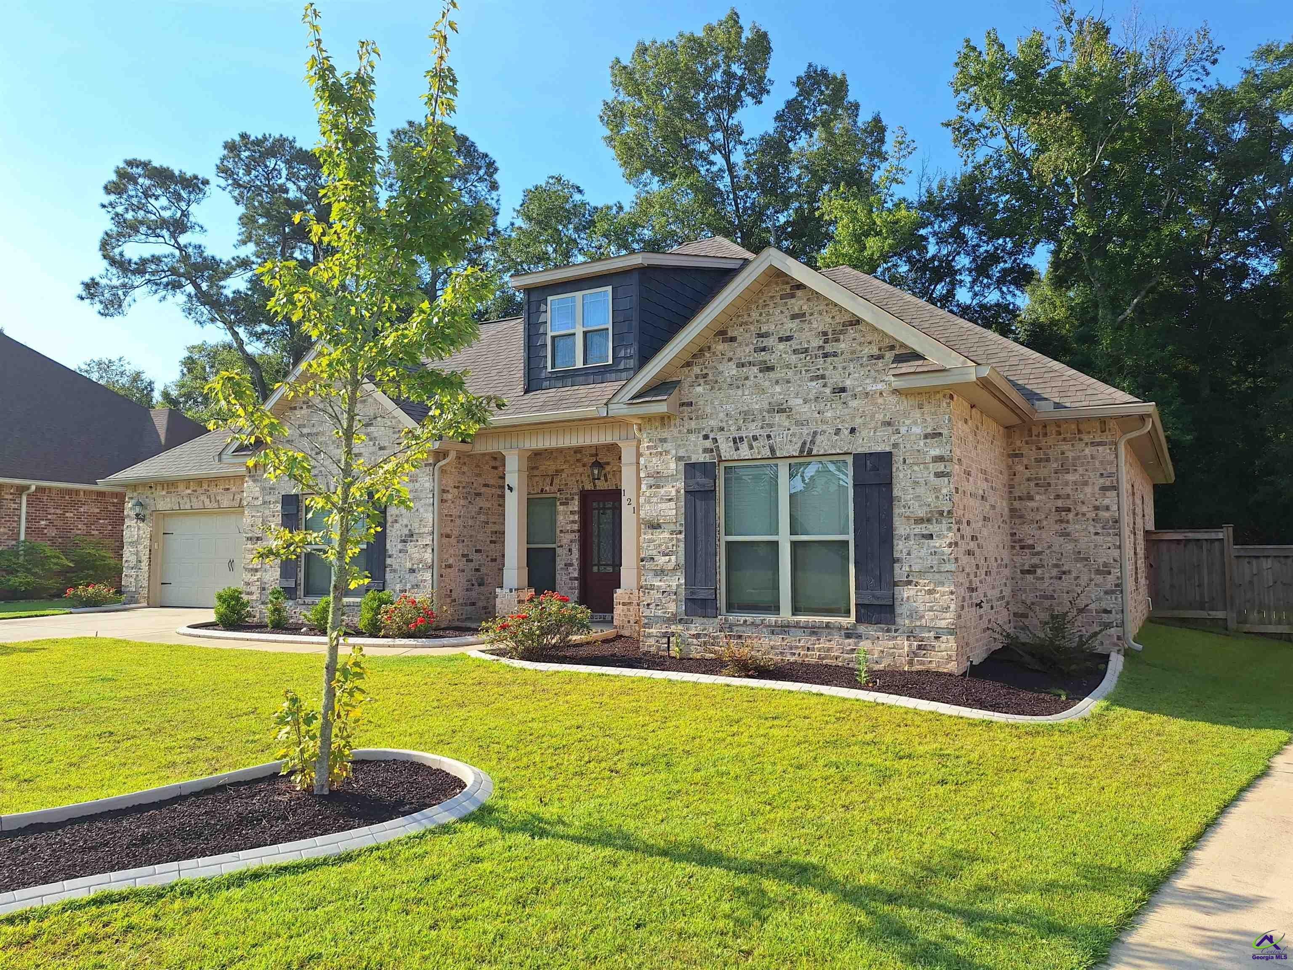
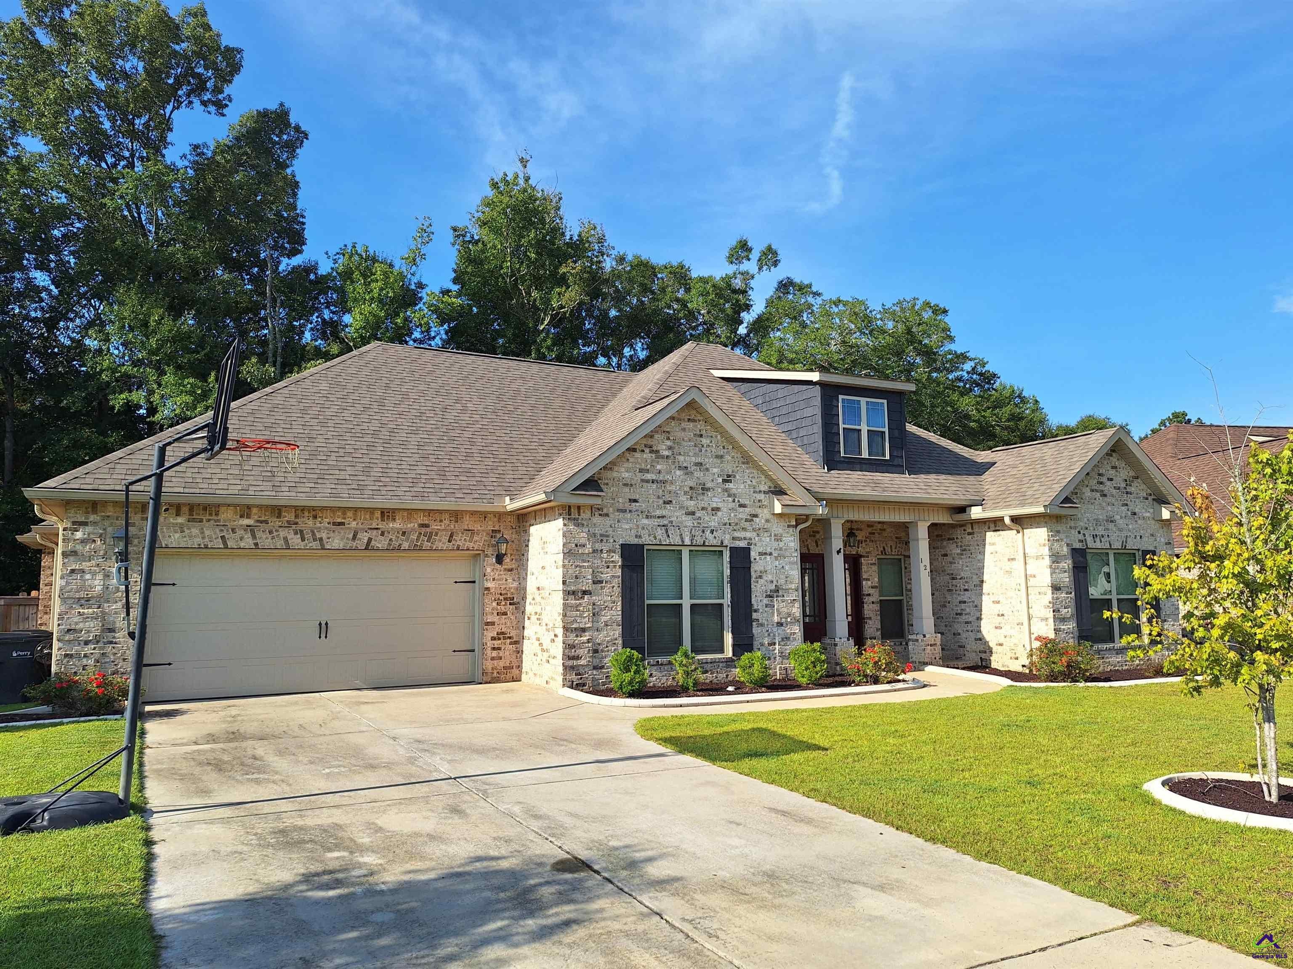
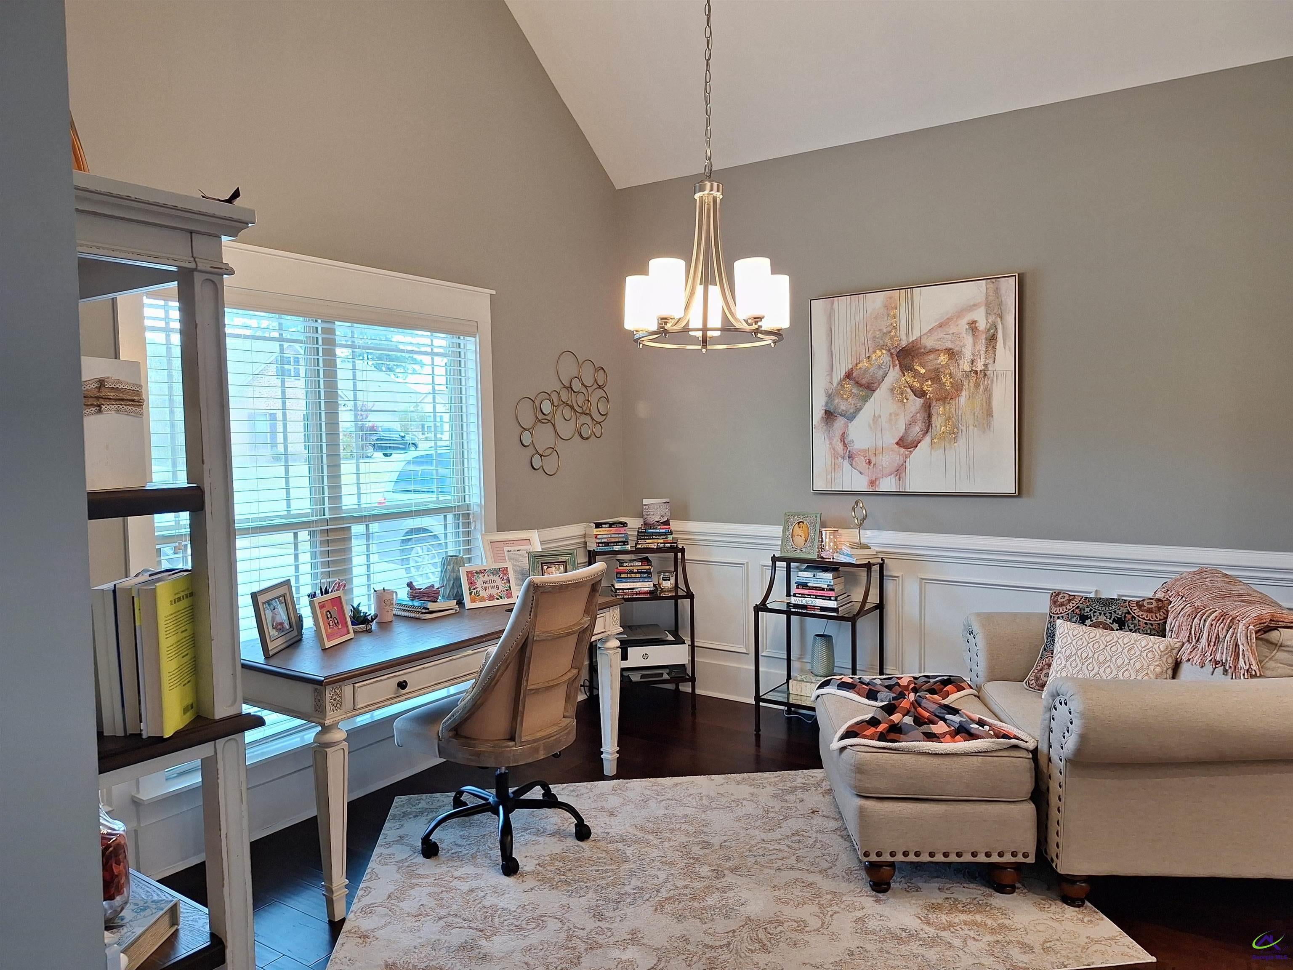
If you know Kathleen, then you know The Woodlands is the place to call home. Welcome home to this beautifully appointed all-brick residence offering 2,301 square feet of thoughtfully designed living space in a prime location. Featuring 4 spacious bedrooms and 3 full bathrooms, this home combines timeless craftsmanship with luxury finishes, throughout. Step inside to discover engineered hardwood flooring, elegant granite countertops, custom cabinets, a coffered ceiling in the great room with accent wall, 2" wood faux blinds, tasteful fixtures, and quality tile flooring in the laundry room and bath. The open living area is centered around a cozy fireplace, creating the perfect space for relaxing or entertaining. Designed with comfort and flexibility in mind, one of the secondary bedrooms features its own private en suite bathroom, making it an ideal guest suite for visiting family and friends or a comfortable space for multigenerational living. The outdoor living area is equally impressive with a fenced backyard and an extended screened back porch complete with its own fireplace-an ideal spot for enjoying cool evenings, hosting friends, or simply unwinding year-round. Additional features include a landscaped front yard, a full sprinkler system for easy lawn maintenance, and the durability and curb appeal of an all-brick exterior. With premium finishes, exceptional indoor and outdoor living spaces, a thoughtfully designed floor plan, and an unbeatable location, this move-in-ready home offers the perfect blend of comfort, style, and convenience. Don't miss your opportunity to make this exceptional property your next home!

Save
Ask
Tour
Hide
Share
Listing Snapshot
Price 
$425,000
Days On Site 
16 Days
Bedrooms 
4
Inside Area (SqFt) 
2,301 sqft
Total Baths 
3
Full Baths 
3
Partial Baths 
N/A
Lot Size 
0.32 Acres
Year Built 
2020
MLS® Number 
265216
Status 
Pending
Property Tax 
N/A
HOA/Condo/Coop Fees 
$30 monthly
Sq Ft Source 
Public Records
Friends & Family
Recent Activity
3 days agoListing updated with changes from the MLS®
3 days agoStatus changed to Pending
2 weeks agoListing first seen on site
General Features
Acres 
0.32
Attached Garage 
Yes
Foundation 
Slab
Garage 
Yes
Garage Spaces 
2
Levels 
One
Parking 
Garage Door OpenerGarageAttached
Parking Spaces 
2
Property Sub Type 
Single Family Residence
Sewer 
Public Sewer
SqFt Above 
2301
Water Source 
Public
Interior Features
Appliances 
Gas RangeDisposalDishwasherMicrowave
Cooling 
Central Air
Fireplace 
Yes
Fireplace Features 
Gas Log
Fireplaces 
2
Flooring 
CarpetTileHardwood
Heating 
CentralNatural Gas
Interior 
Storage
Spa 
Yes
Window Features 
Blinds
Dining Room 
Description - Combo
Kitchen 
Description - Kitchen Island,Granite Counters
Master Bedroom 
Level - Main
Save
Ask
Tour
Hide
Share
Exterior Features
Construction Details 
Brick
Fencing 
Fenced
Patio And Porch 
Screened
Pool Features 
None
Spa 
Yes
Spa Features 
Bath
Windows/Doors 
Blinds
Community Features
Association Fee 
$360.0
Association Fee Frequency 
Annually
MLS Area 
Perry & South Houston Co.
Financing Terms Available 
ConventionalFHAVA Loan
Schools
School District
Unknown
Elementary School
Matt Arthur
Middle School
Bonaire
High School
Veterans
Listing courtesy of Curtis Howard of MF REAL ESTATE FIRM


IDX information is provided exclusively for consumers' personal, non-commercial use and may not be used for any purpose other than to identify prospective properties consumers may be interested in purchasing. Source: Central Georgia MLS

Neighborhood & Commute
Source: Walkscore
Disclosure: Community information and market data powered by Constellation Data Labs. Information is deemed reliable but not guaranteed.
Save
Ask
Tour
Hide
Share