Save
Ask
Tour
Hide
Share
$589,000
16 Days On Site

7576 Lakewood Drive
Macon, GA 31220

Single Family Residence|Pending
3
Beds
3
Total Baths
3
Full Baths
2,969
SqFt
$198
/SqFt
1978
Built
Subdivision:
Beaver Oaks
County:
Bibb County
Listing courtesy of Wanda Flanders of FICKLING & COMPANY - MACON
Call Now: (478) 987-9987
Is this the listing for you? We can help make it yours.
(478) 987-9987
7576 Lakewood Drive7576 Lakewood Drive7576 Lakewood Drive7576 Lakewood Drive
Save
Ask
Tour
Hide
Share

Mortgage Calculator

Monthly Payment (Est.)

$2,687
Calculator powered by Showcase IDX, a Constellation1 Company. Copyright ©2026 Information is deemed reliable but not guaranteed.

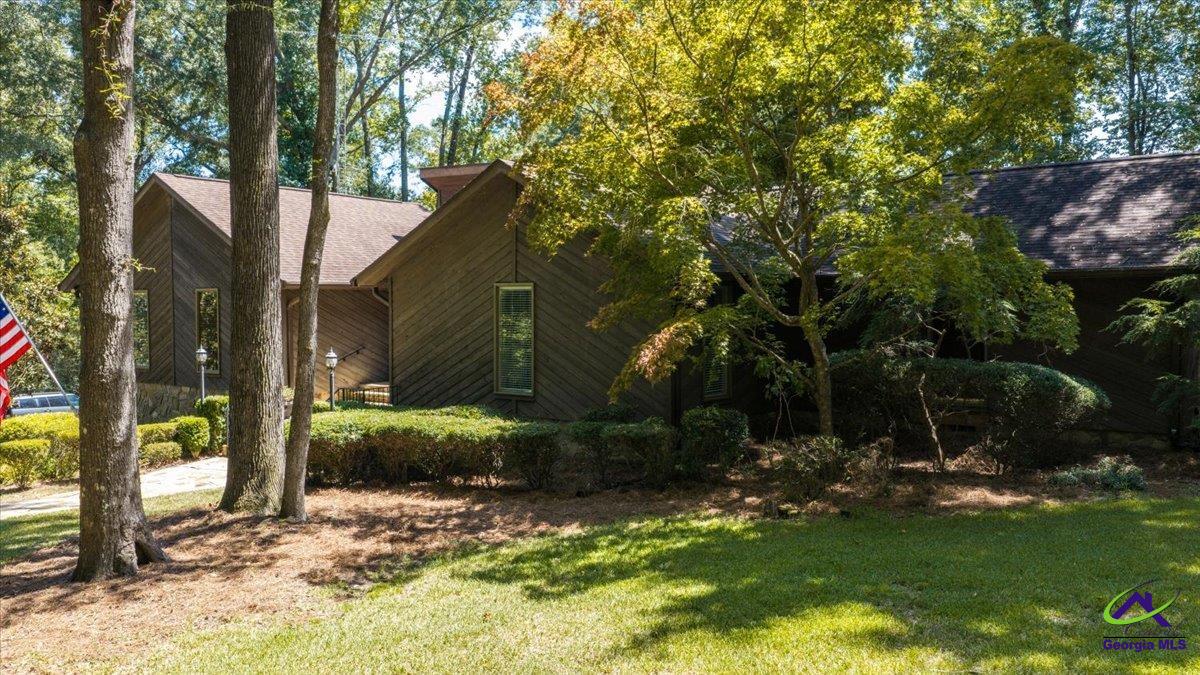
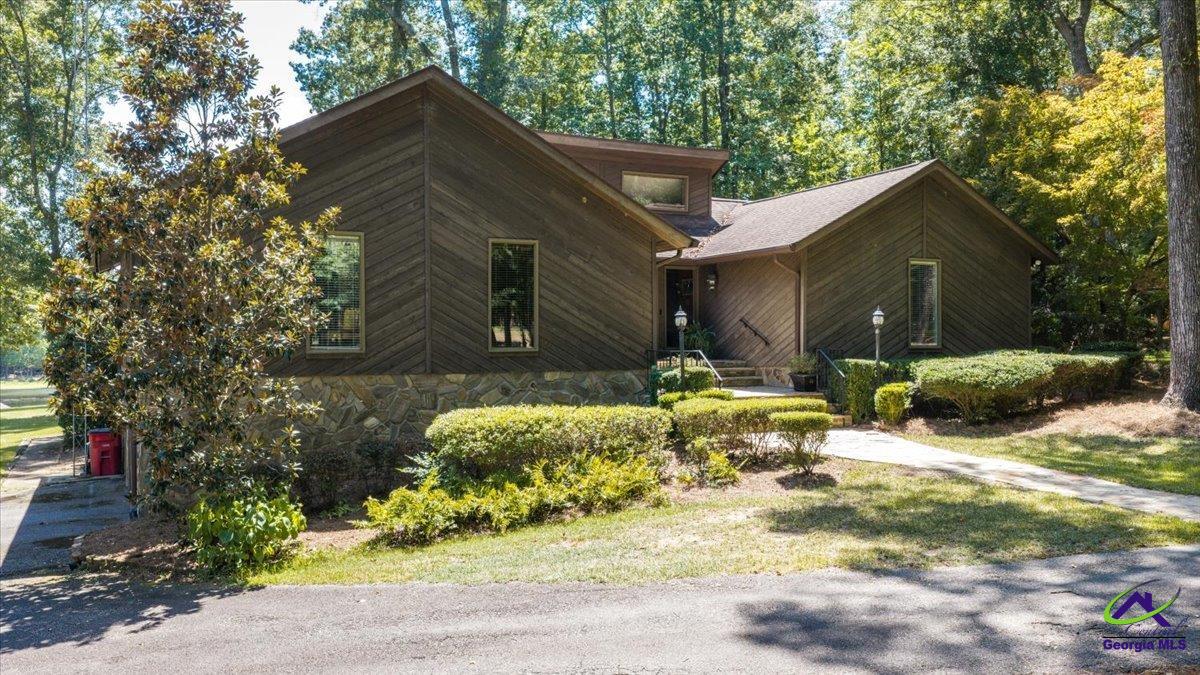
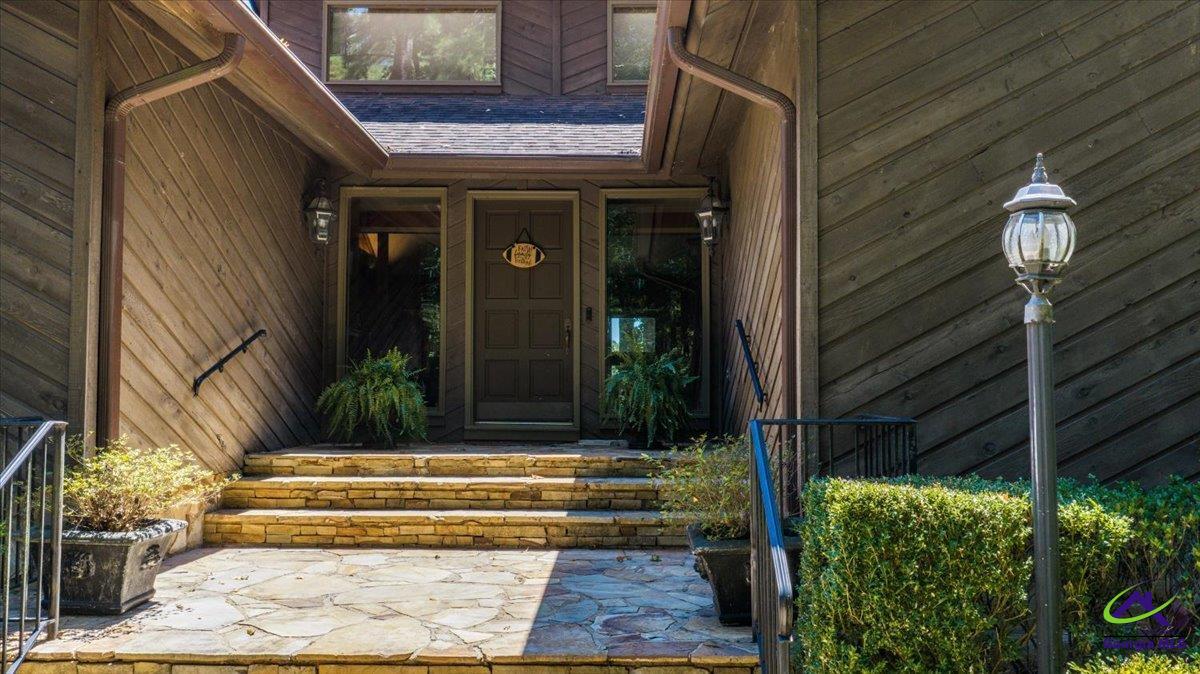
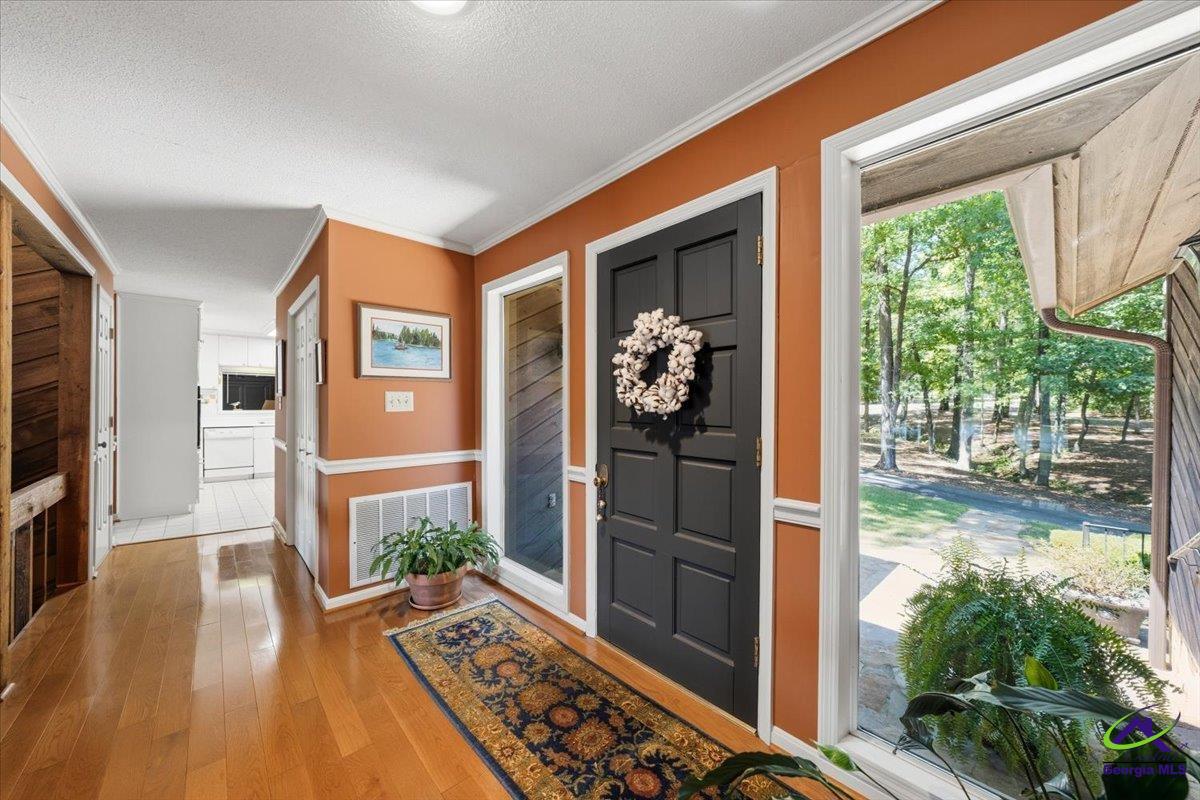
First time on the market in 48 years. This architecturally designed home is one of a kind and located on Lake Tobesofkee. All bedrooms are large with great closets. The primary bedroom, family room, dining room and game room have a million-dollar view of the lake and each exit to the fabulous rear deck that extends the length of the home. The game room is complete with a queen size Murphy Bed to offer a fourth bedroom. The family room is a masterpiece of design and extends from the front door to the back doors. Kitchen, breakfast room and large laundry room are conveniently located. Downstairs you find a workshop and an office/exercise room with indoor/outdoor entry. The grounds are picturesque with trees, sprinkler system, creek, barn with fence and water frontage. Waterside is a boathouse and large dock with partial cover. The property includes 2 lots to equal 4.12 acres. A place of wonderful past memories and time for new ones to begin. Make it yours!

Save
Ask
Tour
Hide
Share
Listing Snapshot
Price 
$589,000
Days On Site 
16 Days
Bedrooms 
3
Inside Area (SqFt) 
2,969 sqft
Total Baths 
3
Full Baths 
3
Partial Baths 
N/A
Lot Size 
4.12 Acres
Year Built 
1978
MLS® Number 
265232
Status 
Pending
Property Tax 
N/A
HOA/Condo/Coop Fees 
$13.75 monthly
Sq Ft Source 
Public Records
Friends & Family
Recent Activity
a week agoListing updated with changes from the MLS®
a week agoStatus changed to Pending
2 weeks agoListing first seen on site
General Features
Acres 
4.12
Attached Garage 
Yes
Garage 
Yes
Garage Spaces 
2
Levels 
One
Parking 
Garage Door OpenerGarageAttached
Parking Spaces 
2
Property Sub Type 
Single Family Residence
Sewer 
Septic Tank
SqFt Above 
2813
SqFt Below 
156
Water Source 
Well
Interior Features
Appliances 
DishwasherMicrowaveRefrigeratorRangeOven
Basement 
Crawl SpacePartialPartially FinishedWalk-Out Access
Cooling 
Central Air
Fireplace 
Yes
Fireplaces 
1
Flooring 
CarpetHardwoodTile
Heating 
Central
Interior 
Ceiling Fan(s)High Speed Internet
Window Features 
Double Pane Windows
Bedroom 2 
Dimensions - 16x11Area - 176
Bedroom 3 
Dimensions - 16x12Area - 192
Dining Room 
Dimensions - 16x13Area - 208Description - Separate
Family Room 
Dimensions - 23x21Area - 483
Kitchen 
Dimensions - 15x11Area - 165
Master Bedroom 
Dimensions - 16x13Level - MainArea - 208
Save
Ask
Tour
Hide
Share
Exterior Features
Construction Details 
Wood Siding
Other Structures 
Workshop
Patio And Porch 
Deck
Pool Features 
None
Waterfront 
Yes
Waterfront Features 
Waterfront
Windows/Doors 
Double Pane Windows
Community Features
Association Fee 
$165.0
Association Fee Frequency 
Annually
Community Features 
Fitness Center
MLS Area 
Bibb County
Financing Terms Available 
ConventionalFHAVA Loan
Horse Allowed 
Yes
Schools
School District
Unknown
Elementary School
Bibb-Heritage
Middle School
Bibb-Weaver
High School
Bibb-Westside
Listing courtesy of Wanda Flanders of FICKLING & COMPANY - MACON


IDX information is provided exclusively for consumers' personal, non-commercial use and may not be used for any purpose other than to identify prospective properties consumers may be interested in purchasing. Source: Central Georgia MLS

Neighborhood & Commute
Source: Walkscore
Disclosure: Community information and market data powered by Constellation Data Labs. Information is deemed reliable but not guaranteed.
Save
Ask
Tour
Hide
Share