Save
Ask
Tour
Hide
Share
$325,000
14 Days On Site

455 Joseph Chandler Drive
Macon, GA 31216

For Sale|Single Family Residence|Active Under Contract
4
Beds
3
Total Baths
2
Full Baths
1
Partial Bath
2,050
SqFt
$159
/SqFt
2002
Built
Subdivision:
Chandler Downs
County:
Bibb County
Listing courtesy of Angela Turner of FHG Property Management LLC
Call Now: (478) 987-9987
Is this the listing for you? We can help make it yours.
(478) 987-9987
455 Joseph Chandler Drive455 Joseph Chandler Drive455 Joseph Chandler Drive455 Joseph Chandler Drive
Save
Ask
Tour
Hide
Share

Mortgage Calculator

Monthly Payment (Est.)

$1,483
Calculator powered by Showcase IDX, a Constellation1 Company. Copyright ©2026 Information is deemed reliable but not guaranteed.

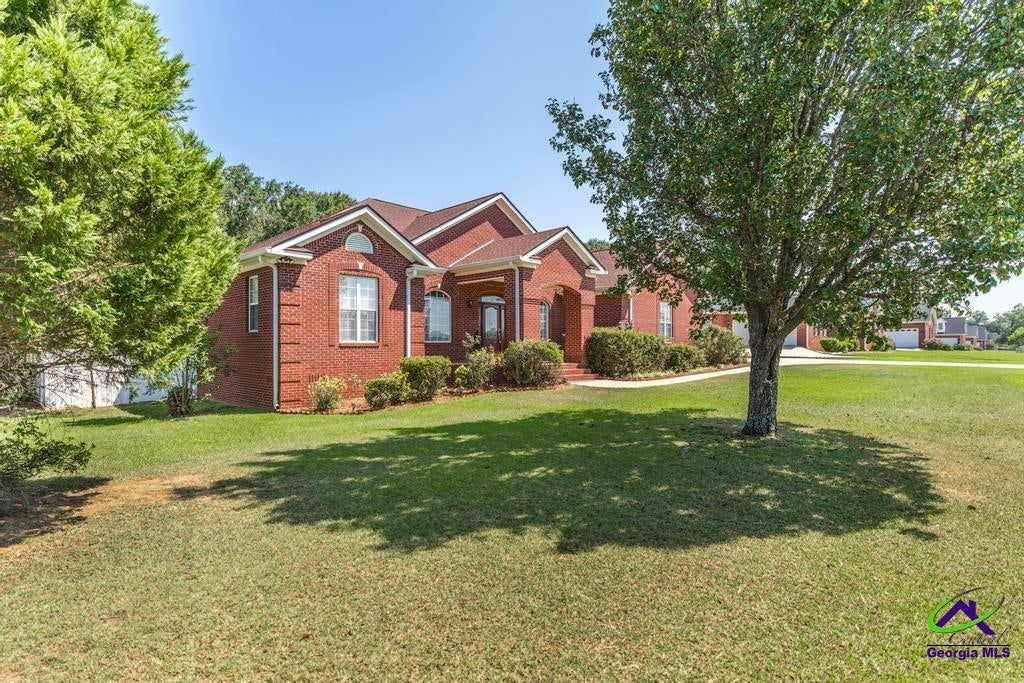
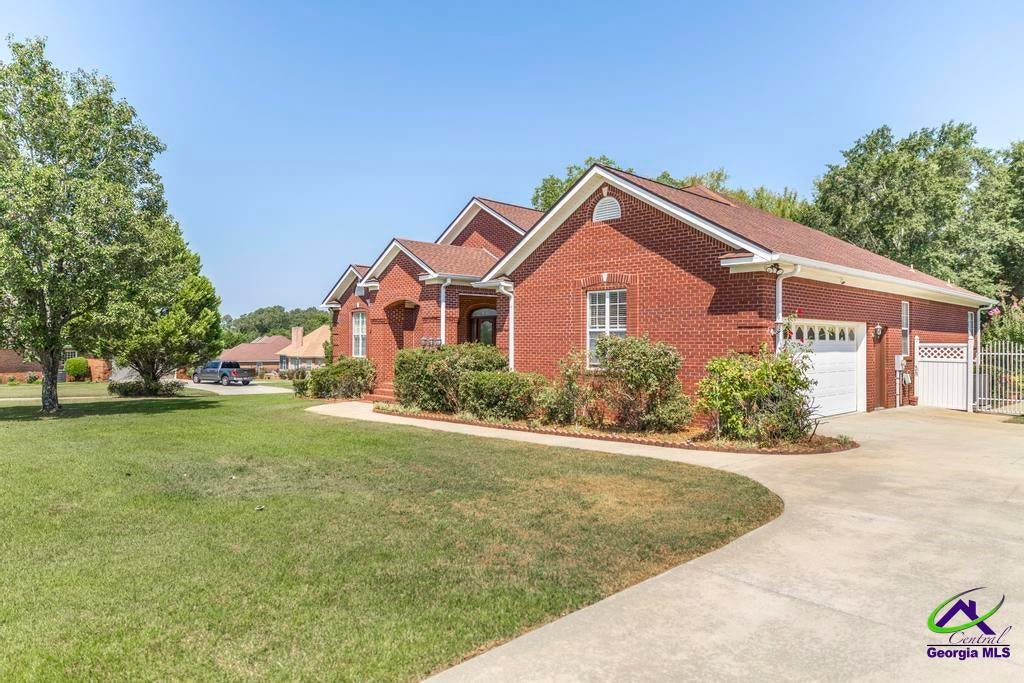
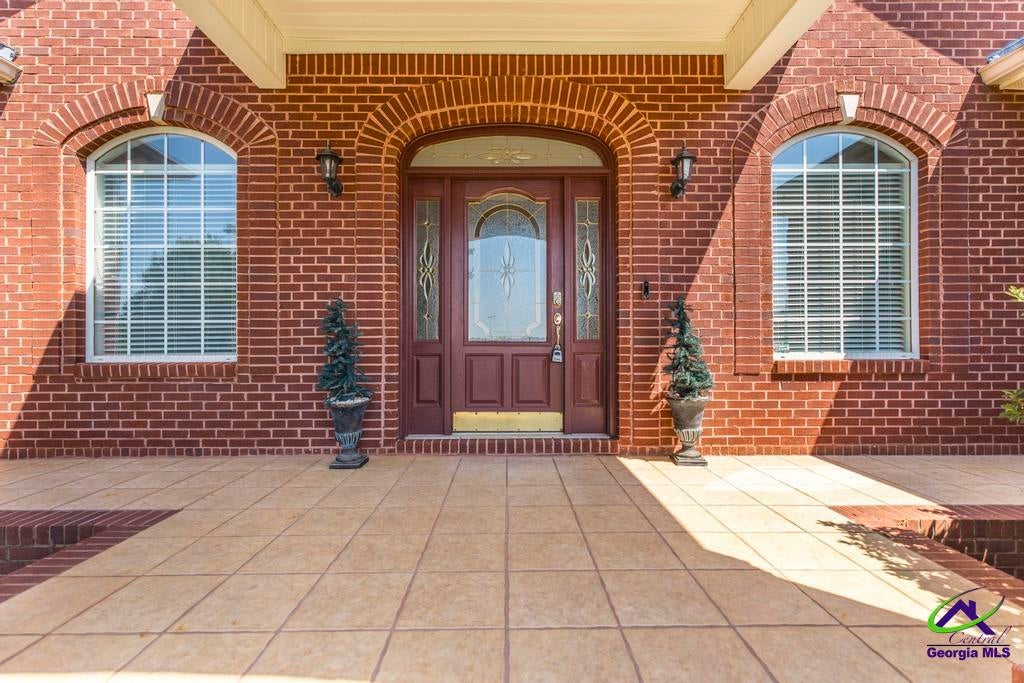
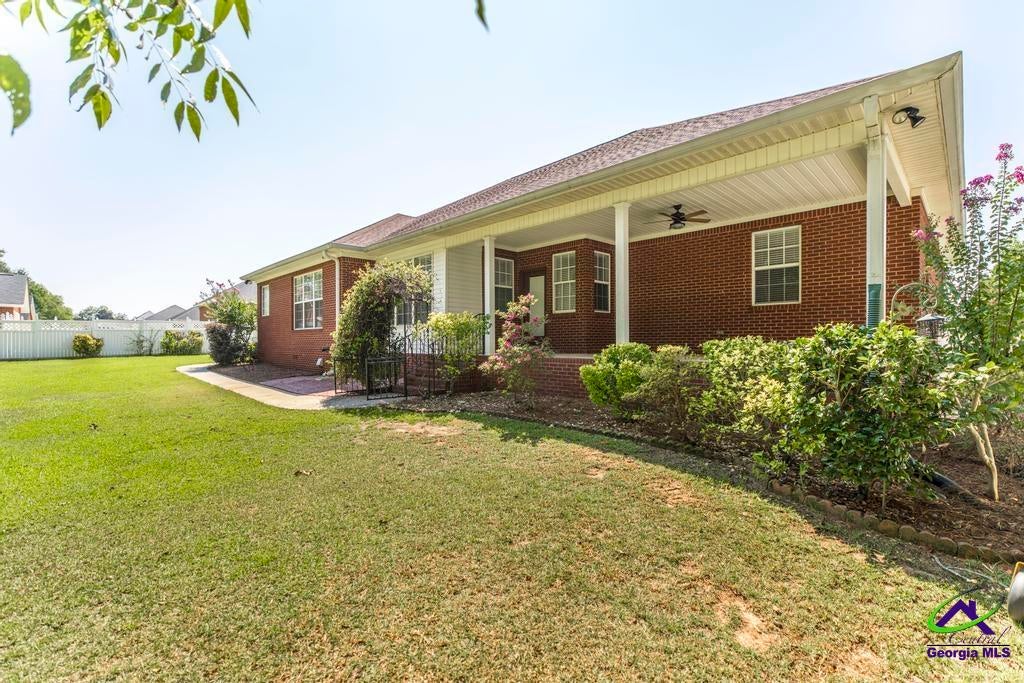
Beautiful custom-built brick home situated on a spacious half-acre lot, offering quality, character, and a versatile floor plan. Gorgeous hardwood floors add warmth throughout the home, while the 4th bedroom provides the flexibility to serve as a home office, playroom, or flex space to fit your needs. The spacious primary suite features a large walk-in closet and private bath with double sinks. The home offers 2 full baths, a convenient half bath, plus an additional separate shower located in the laundry room. Enjoy the outdoors from the inviting covered front porch or the covered back patio overlooking the landscaped, privacy-fenced backyard. Adding even more value is the matching brick detached 1-car garage, ideal for a workshop, additional storage, or extra parking. From the custom brick construction and hardwood floors to the generous lot and flexible living spaces, this well-appointed home offers a combination of comfort, functionality, and timeless appeal.

Save
Ask
Tour
Hide
Share
Listing Snapshot
Price 
$325,000
Days On Site 
14 Days
Bedrooms 
4
Inside Area (SqFt) 
2,050 sqft
Total Baths 
3
Full Baths 
2
Partial Baths 
1
Lot Size 
0.51 Acres
Year Built 
2002
MLS® Number 
265289
Status 
Active Under Contract
Property Tax 
N/A
HOA/Condo/Coop Fees 
N/A
Sq Ft Source 
Owner
Friends & Family
Recent Activity
3 days agoListing updated with changes from the MLS®
3 days agoStatus changed to Active Under Contract
2 weeks agoListing first seen on site
General Features
Acres 
0.51
Garage 
Yes
Garage Spaces 
2
Levels 
One
Parking 
Garage Door OpenerGarage
Parking Spaces 
2
Property Sub Type 
Single Family Residence
Sewer 
Public Sewer
SqFt Above 
2050
Water Source 
Public
Interior Features
Appliances 
DisposalDishwasherMicrowaveRangeCooktop
Cooling 
Central Air
Fireplace 
Yes
Fireplaces 
1
Flooring 
HardwoodTile
Heating 
CentralHeat Pump
Interior 
Ceiling Fan(s)
Window Features 
Blinds
Dining Room 
Description - Separate
Kitchen 
Description - Eat-in Kitchen,Breakfast Bar,Kitchen Island,Pantry,Solid Surface Countertop
Master Bedroom 
Level - Main
Save
Ask
Tour
Hide
Share
Exterior Features
Construction Details 
Brick
Fencing 
Privacy
Other Structures 
Outbuilding
Patio And Porch 
CoveredPorch
Pool Features 
None
Windows/Doors 
Blinds
Community Features
MLS Area 
Bibb County
Financing Terms Available 
ConventionalFHAVA Loan
Schools
School District
Unknown
Elementary School
Bibb-Heard
Middle School
Rutland
High School
Rutland
Listing courtesy of Angela Turner of FHG Property Management LLC


IDX information is provided exclusively for consumers' personal, non-commercial use and may not be used for any purpose other than to identify prospective properties consumers may be interested in purchasing. Source: Central Georgia MLS

Neighborhood & Commute
Source: Walkscore
Disclosure: Community information and market data powered by Constellation Data Labs. Information is deemed reliable but not guaranteed.
Save
Ask
Tour
Hide
Share