Save
Ask
Tour
Hide
Share
$295,172
14 Days On Site

224 Jagee Drive
Byron, GA 31008

Single Family Residence|Pending
4
Beds
3
Total Baths
2
Full Baths
1
Partial Bath
2,053
SqFt
$144
/SqFt
2026
Built
Subdivision:
Bryson Farms
County:
Peach County
Listing courtesy of Niki Collier of SDC REALTY CENTRAL GEORGIA
Call Now: (478) 987-9987
Is this the listing for you? We can help make it yours.
(478) 987-9987
224 Jagee Drive224 Jagee Drive224 Jagee Drive224 Jagee Drive
Save
Ask
Tour
Hide
Share

Mortgage Calculator

Monthly Payment (Est.)

$1,347
Calculator powered by Showcase IDX, a Constellation1 Company. Copyright ©2026 Information is deemed reliable but not guaranteed.

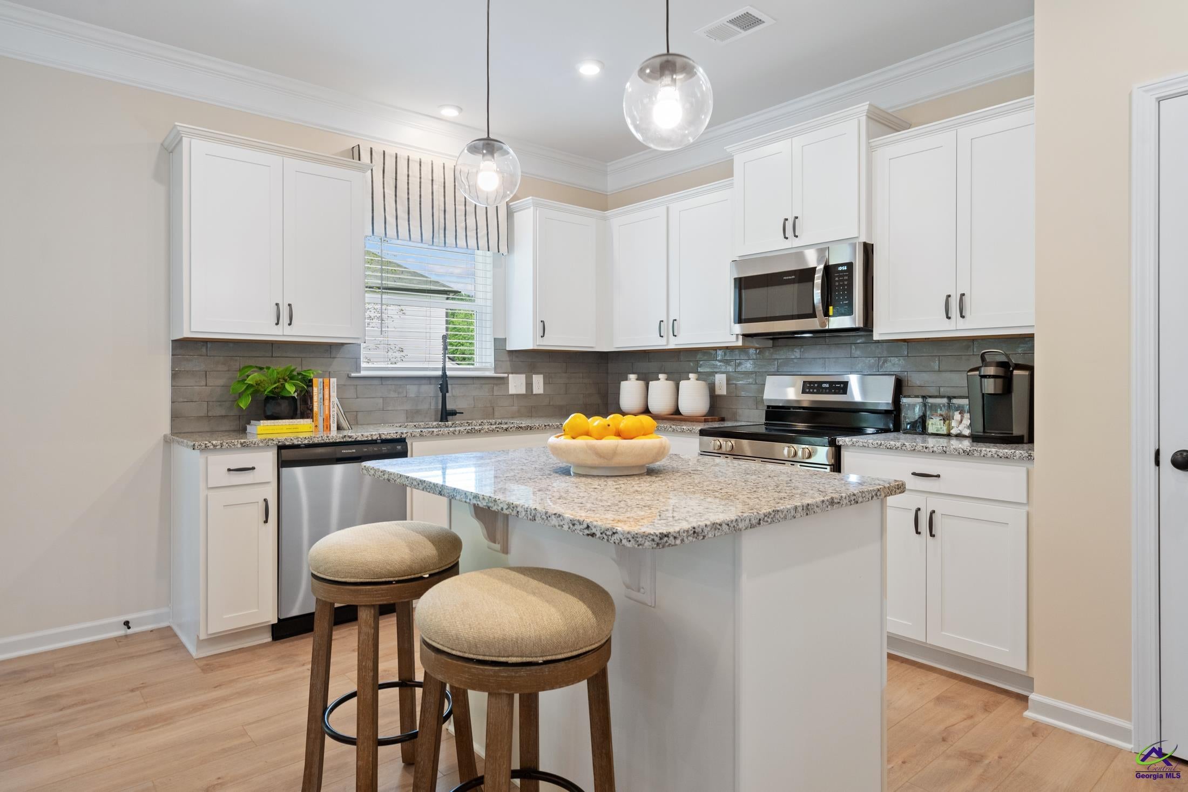
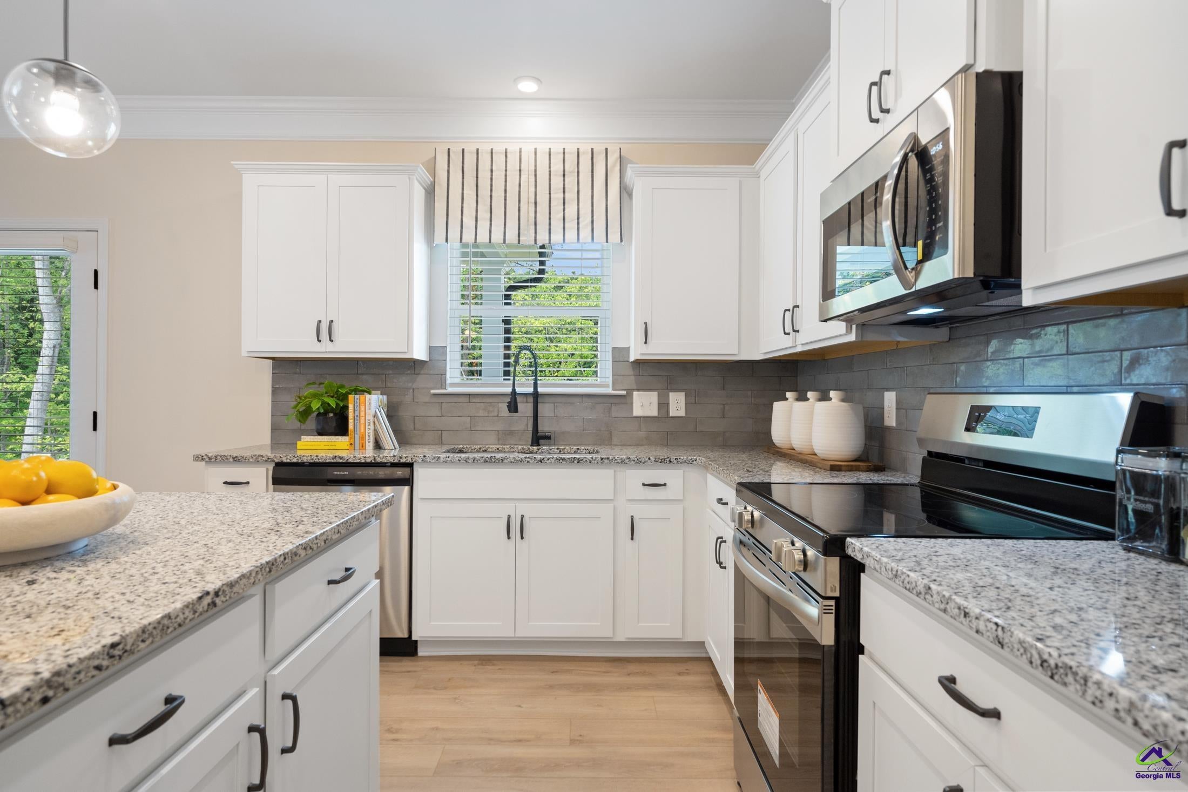
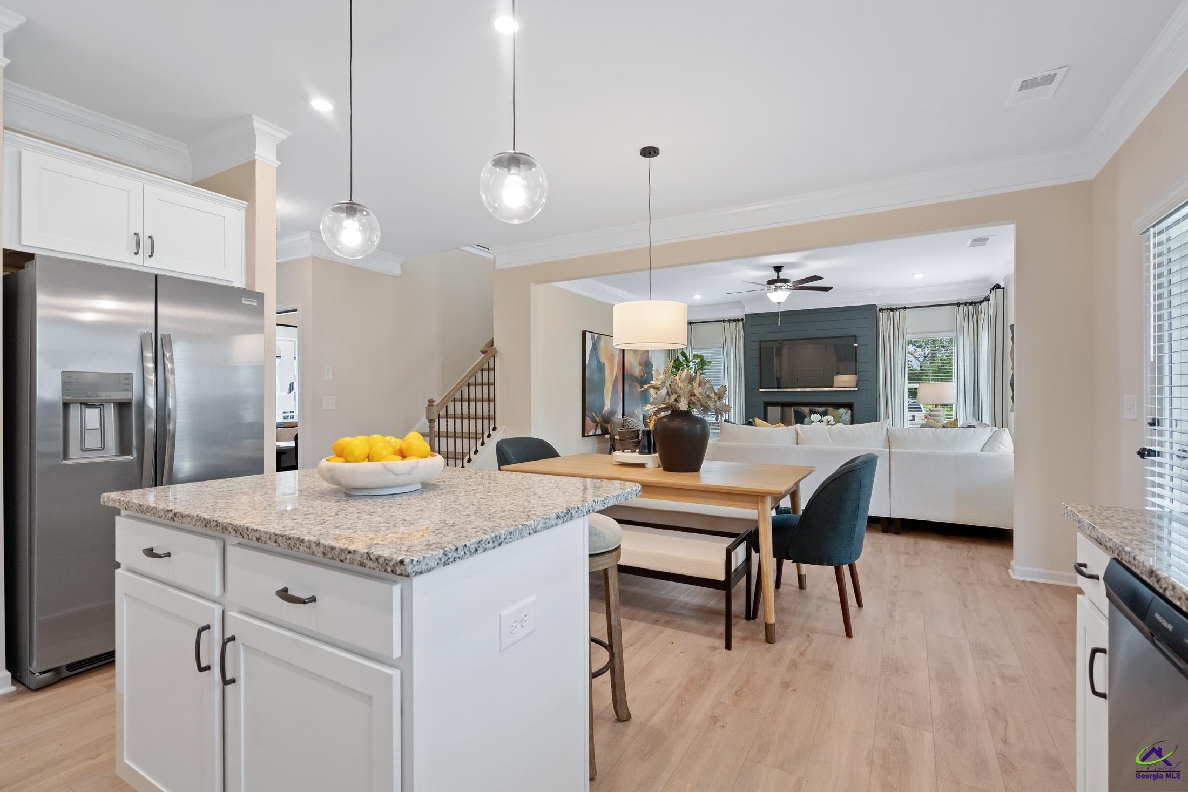
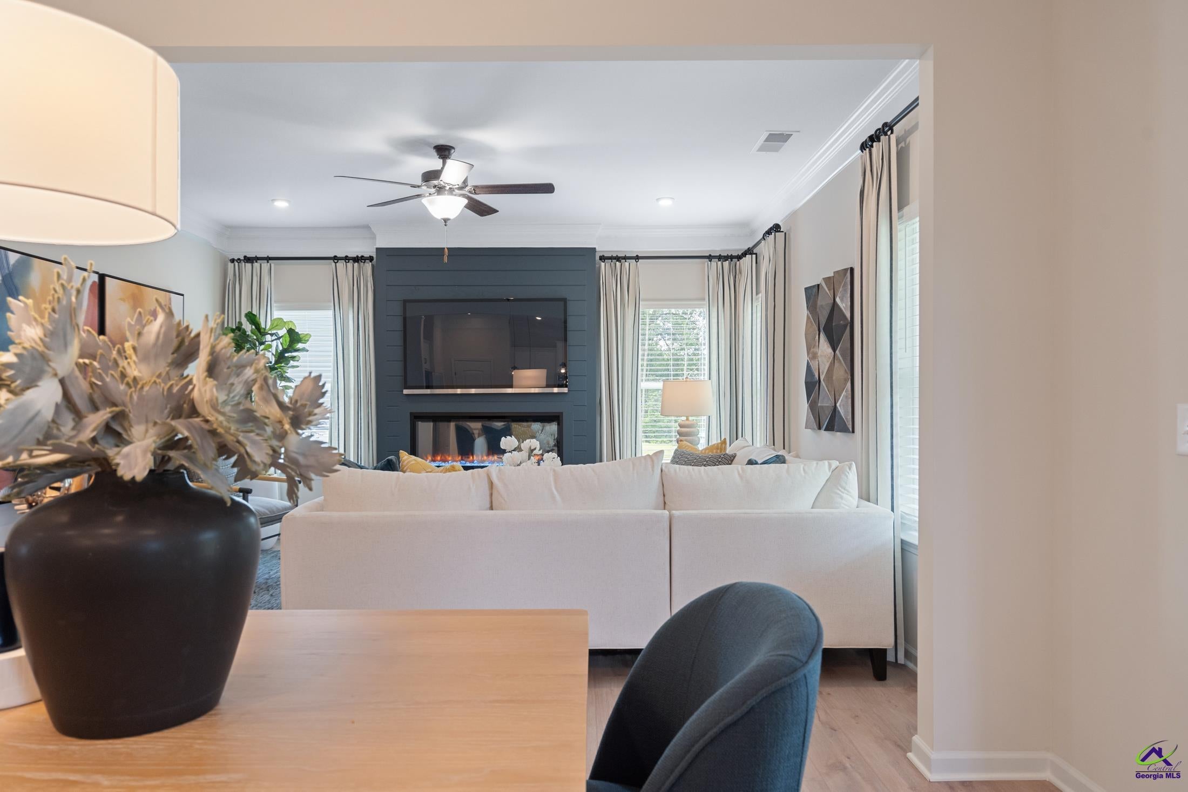
Move in Ready October 2026! The Coleman plan by Smith Douglas Homes in the community, Bryson Farms. The Coleman greets you with a covered front porch entry that opens to a welcoming dining room, or study if you prefer. Expansive sight lines across the back of the home connect the family room, breakfast nook, and kitchen with an optional center island. Upstairs you'll find four bedrooms including an owner's suite with a large walk-in closet, a secondary bathroom with compartmentalized space that allows for multiple people to use it at the same time, and a convenient, central laundry room. Photos representative of plan not of actual home. Our decorated Model Home and Sales Center is now open daily Mon, Tues, Thurs, Fri, Sat (10am-6pm); Wednesday (12pm-6pm); Sunday (12pm-6pm). Come visit us today!

Save
Ask
Tour
Hide
Share
Listing Snapshot
Price 
$295,172
Days On Site 
14 Days
Bedrooms 
4
Inside Area (SqFt) 
2,053 sqft
Total Baths 
3
Full Baths 
2
Partial Baths 
1
Lot Size 
N/A
Year Built 
2026
MLS® Number 
265292
Status 
Pending
Property Tax 
N/A
HOA/Condo/Coop Fees 
$33.33 monthly
Sq Ft Source 
Owner
Friends & Family
Recent Activity
2 weeks agoListing updated with changes from the MLS®
2 weeks agoListing first seen on site
General Features
Attached Garage 
Yes
Foundation 
Slab
Garage 
Yes
Garage Spaces 
2
Parking 
Garage Door OpenerGarageAttached
Parking Spaces 
2
Property Condition 
Under Construction
Property Sub Type 
Single Family Residence
Sewer 
Public Sewer
SqFt Above 
2053
Water Source 
Public
Interior Features
Appliances 
Electric RangeDishwasherMicrowave
Cooling 
Central Air
Fireplace 
Yes
Fireplaces 
1
Flooring 
CarpetVinylTile
Heating 
Central
Interior 
Soaking Tub
Dining Room 
Description - Separate
Kitchen 
Description - Kitchen Island,Pantry,Solid Surface Countertop,Granite Counters
Save
Ask
Tour
Hide
Share
Exterior Features
Construction Details 
Fiber CementBrick
Patio And Porch 
CoveredPorchPatio
Pool Features 
None
Community Features
Association Fee 
$400.0
Association Fee Frequency 
Annually
MLS Area 
Peach County
Financing Terms Available 
ConventionalFHAVA Loan
Schools
School District
Unknown
Elementary School
Byron
Middle School
Byron
High School
Peach County
Listing courtesy of Niki Collier of SDC REALTY CENTRAL GEORGIA


IDX information is provided exclusively for consumers' personal, non-commercial use and may not be used for any purpose other than to identify prospective properties consumers may be interested in purchasing. Source: Central Georgia MLS

Neighborhood & Commute
Source: Walkscore
Disclosure: Community information and market data powered by Constellation Data Labs. Information is deemed reliable but not guaranteed.
Save
Ask
Tour
Hide
Share