
222 Jagee DriveByron, GA 31008
Mortgage Calculator
Monthly Payment (Est.)
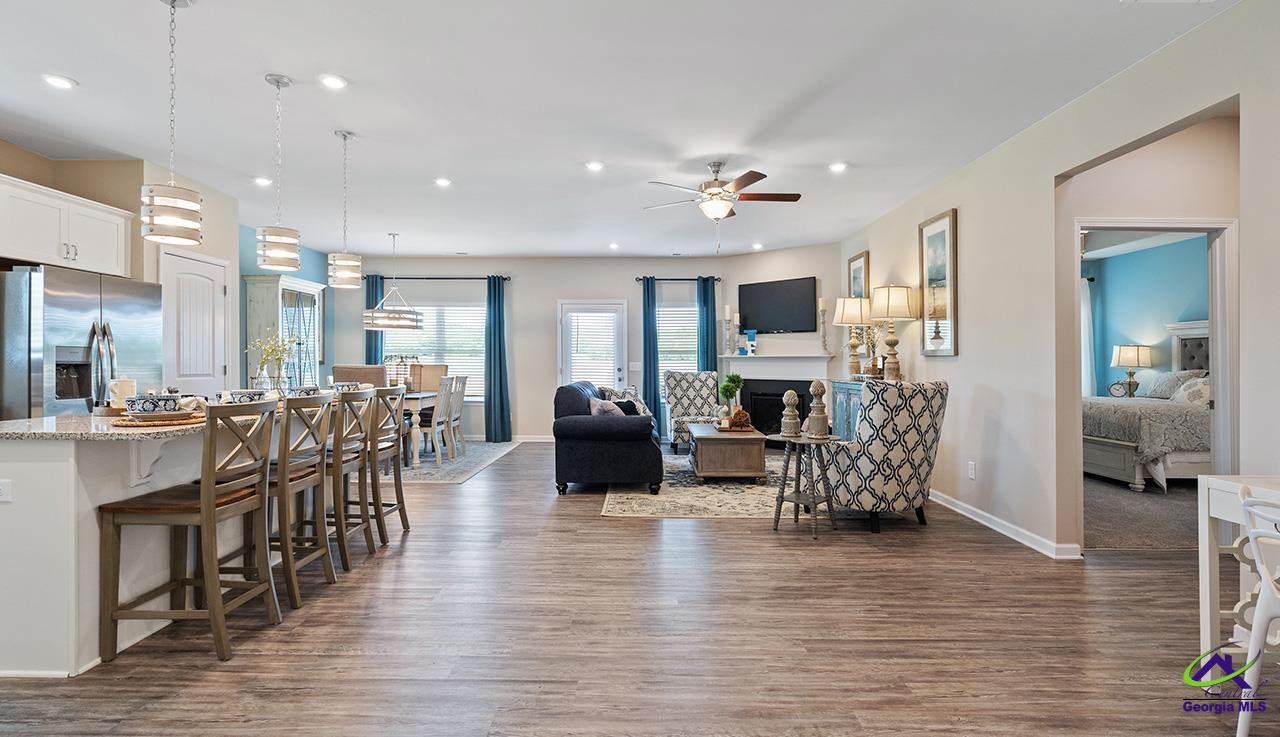
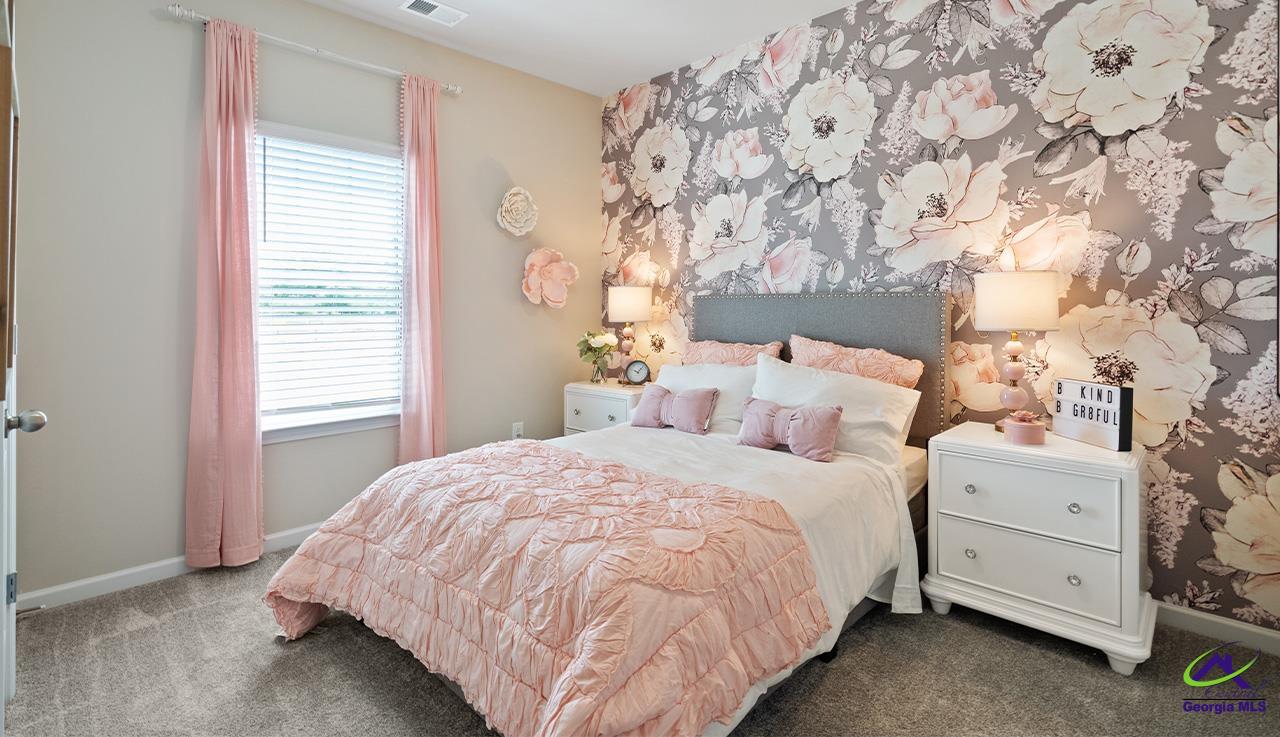
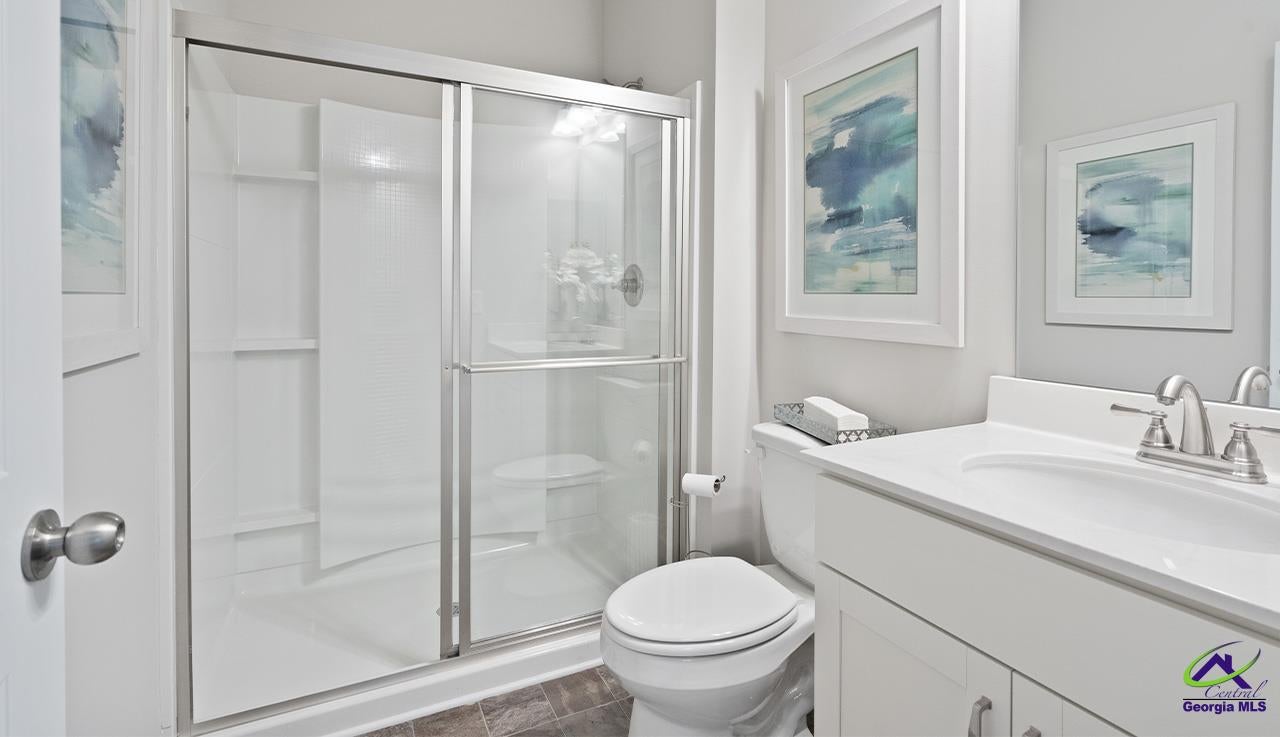
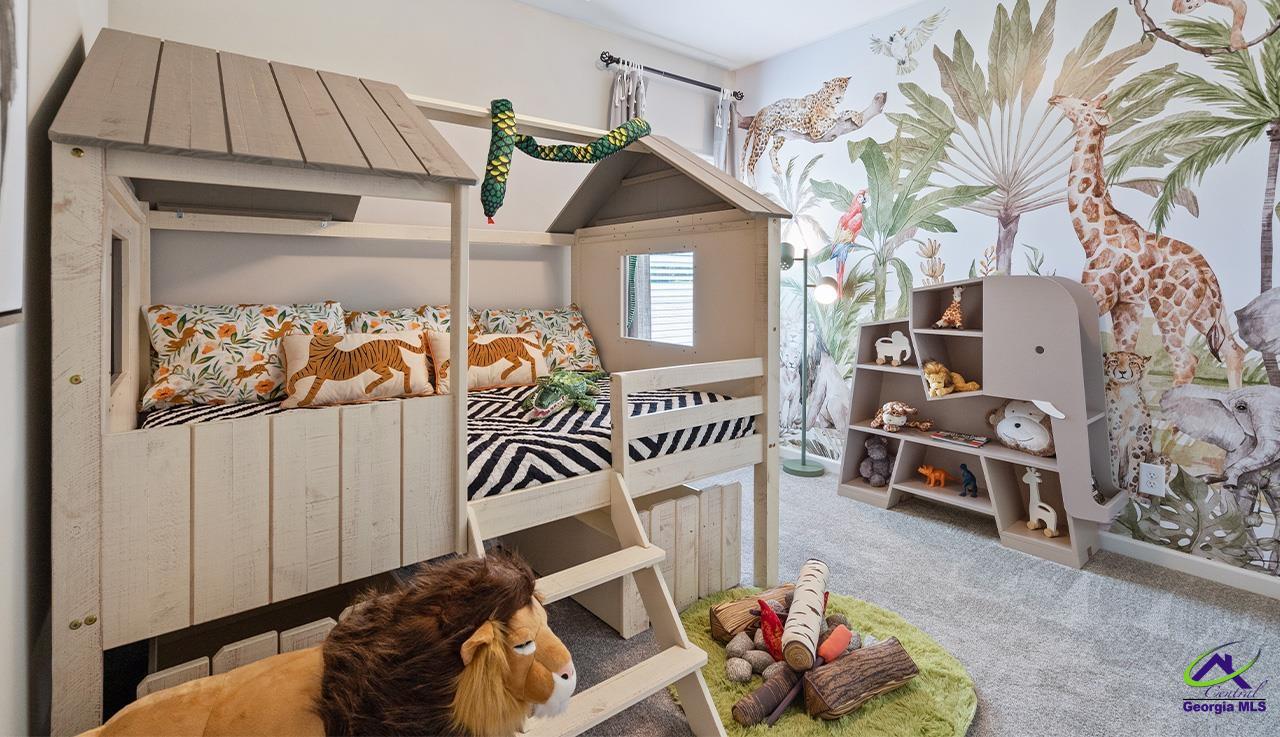
$1,322Move in Ready October 2026! The Bradley plan by Smith Douglas Homes in the community, Bryson Farms. Welcome to this beautifully designed 4-bedroom, 3-bath home offering the perfect balance of style, comfort, and functionality. A welcoming foyer leads into an open-concept living area where the family room, highlighted by a cozy electric fireplace, flows seamlessly into the kitchen and dining space, creating an ideal setting for everyday living and entertaining. The kitchen features abundant cabinetry, generous counter space, and easy access to both a covered porch and covered patio, providing inviting outdoor living areas. The main level includes the private Owner's Suite, complete with elegant tray ceilings, a spacious walk-in closet, and a luxurious bath featuring double vanities, a separate soaking tub, and a walk-in shower. Two additional bedrooms and a full bath are also conveniently located on the main floor. Upstairs, a fourth bedroom with its own private bath offers the perfect retreat for guests, a home office, or multi-generational living. Thoughtfully designed throughout, this home delivers comfort, versatility, and modern appeal. Photos representative of plan not of actual home. Our decorated Model Home and Sales Center is now open daily Mon, Tues, Thurs, Fri, Sat (10am-5pm); Wednesday (1pm-5pm); Sunday (1pm-5pm). Come visit us today!
| 2 weeks ago | Listing updated with changes from the MLS® | |
| 2 weeks ago | Listing first seen on site |

IDX information is provided exclusively for consumers' personal, non-commercial use and may not be used for any purpose other than to identify prospective properties consumers may be interested in purchasing. Source: Central Georgia MLS
