Save
Ask
Tour
Hide
Share
$425,000
New Listing

104 Ferruginous Court
Kathleen, GA 31047

For Sale|Single Family Residence|Active
3
Beds
2
Total Baths
2
Full Baths
2,429
SqFt
$175
/SqFt
2019
Built
Subdivision:
Hawk's Landing
County:
Houston County
Listing courtesy of Cindy Lasseter-Gibbs of LANDMARK REALTY
Call Now: (478) 987-9987
Is this the listing for you? We can help make it yours.
(478) 987-9987
104 Ferruginous Court104 Ferruginous Court104 Ferruginous Court104 Ferruginous Court
Save
Ask
Tour
Hide
Share

Mortgage Calculator

Monthly Payment (Est.)

$1,939
Calculator powered by Showcase IDX, a Constellation1 Company. Copyright ©2026 Information is deemed reliable but not guaranteed.

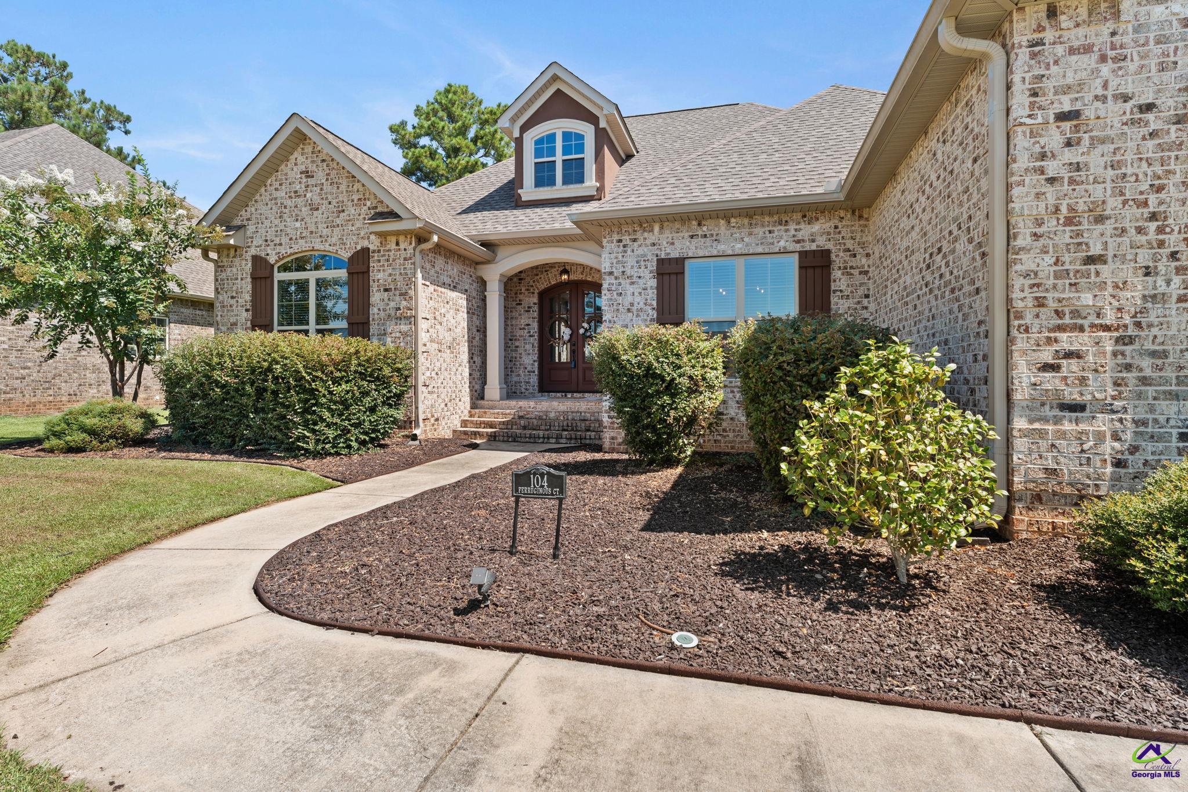
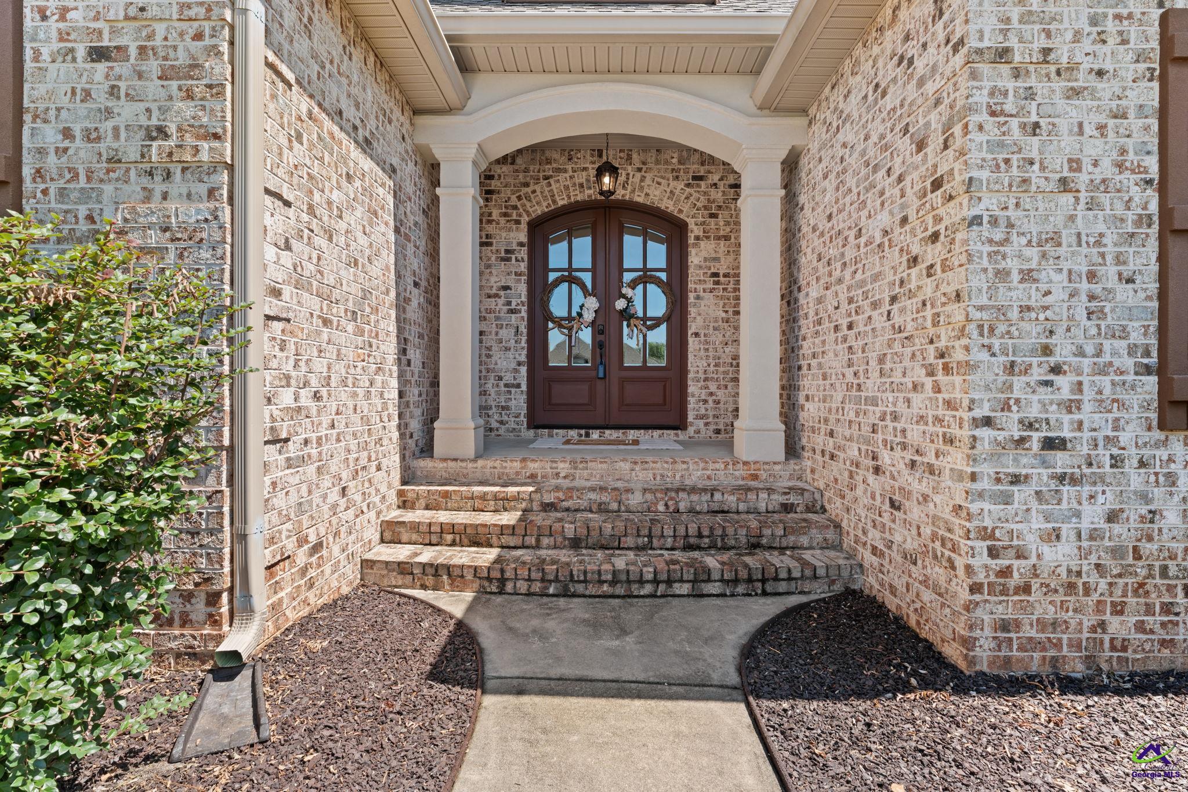
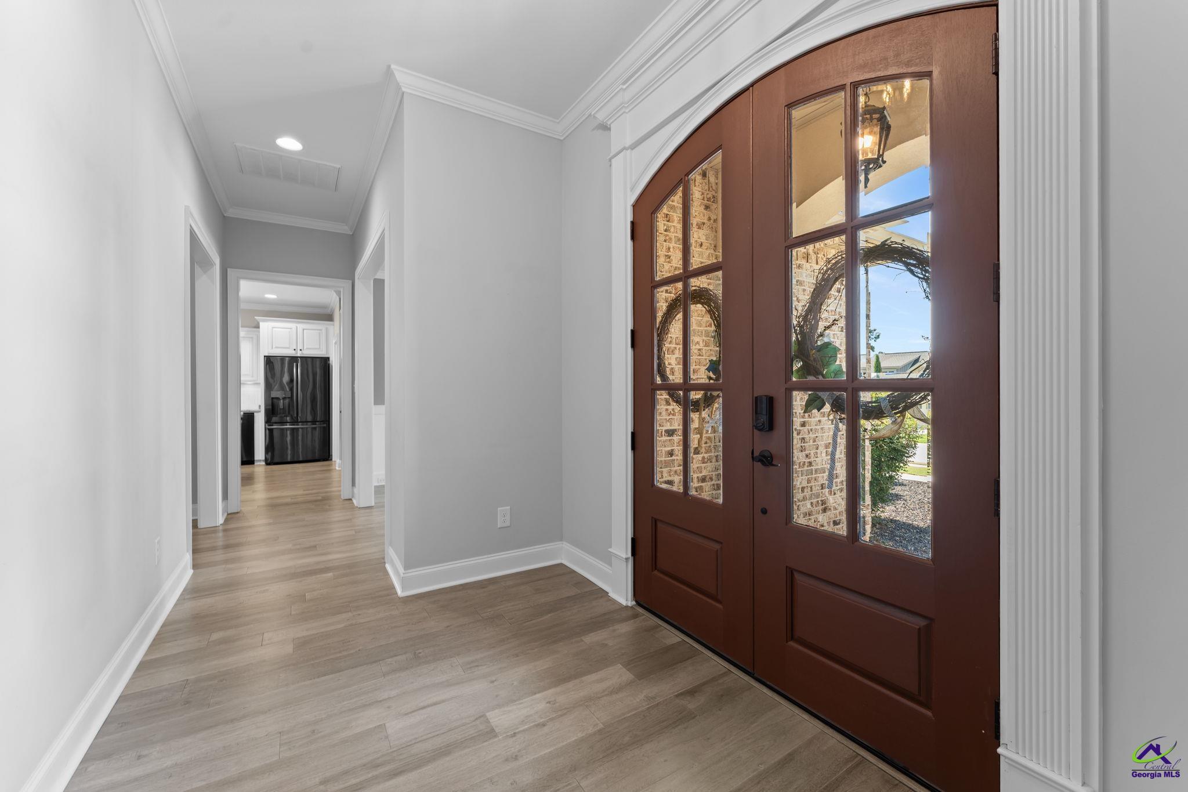
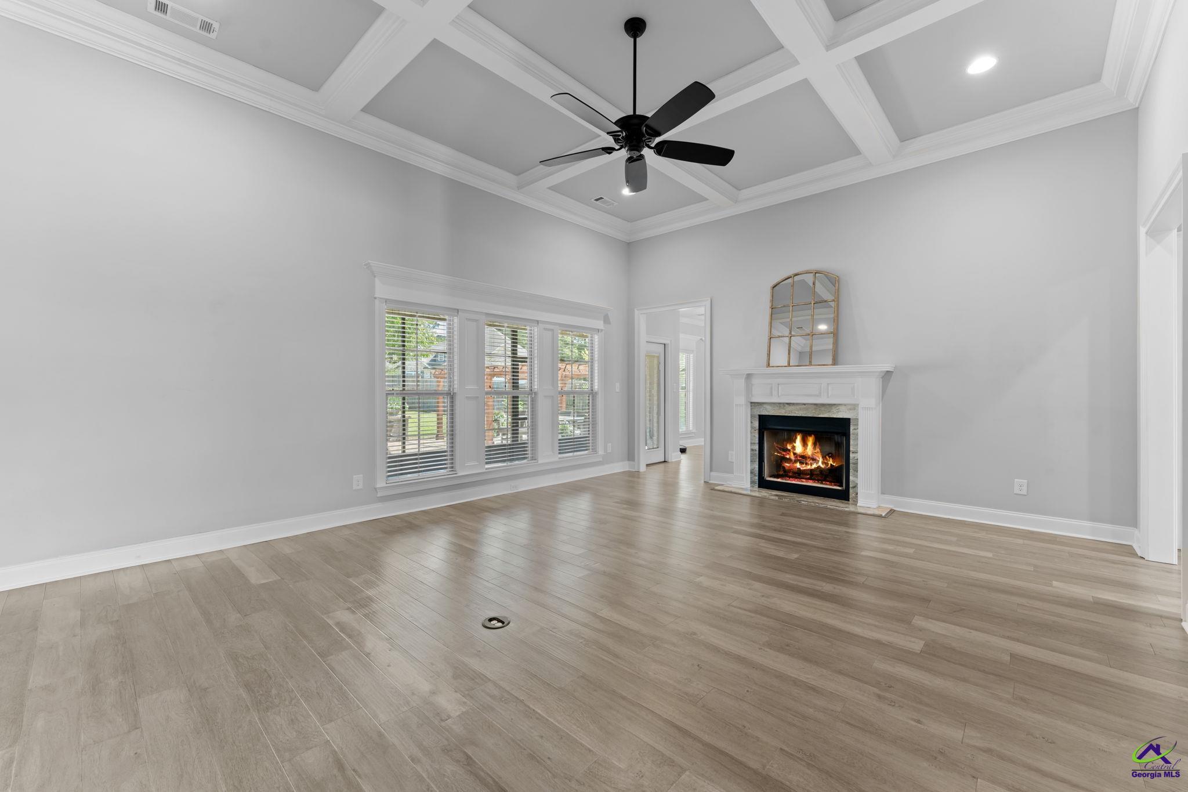
Welcome home to this 3-bedroom, 2-bathroom home offering 2,429 square feet of spacious and thoughtfully designed living space, situated on a desirable corner lot in a welcoming sidewalk community. From the moment you enter the foyer, you’ll appreciate the spacious layout and attention to detail throughout. The home features a formal dining room perfect for family meals or entertaining, along with a large great room centered around a cozy fireplace, creating a warm and inviting gathering space. The spacious eat-in kitchen is designed for both everyday living and entertaining, featuring custom cabinetry, a breakfast bar, an island, smooth cooktop and wall oven that provides plenty of workspace and seating. Just off the kitchen, a convenient mudroom area with a pantry and an oversized laundry room that is both functional and stylish, featuring shiplap walls and custom cabinets for additional storage. The spacious primary suite offers a private retreat with an additional office, study, or hobby room, providing flexible space to fit your lifestyle. The primary bathroom features two separate vanities, two linen closets, walk in closet and a large tiled walk-in shower complete with two shower heads. Step outside and discover even more living and entertaining space. Relax on the screened-in porch, gather on the outdoor patio that offers a fire pit and pergola. The privacy-fenced backyard provides a wonderful outdoor retreat, while the corner-lot setting adds to the home's appeal. The two car garage offers an attic lift system in order to make moving items into the attic a breeze. This is a home you will want to see in person.

Save
Ask
Tour
Hide
Share
Listing Snapshot
Price 
$425,000
Days On Site 
0 Days
Bedrooms 
3
Inside Area (SqFt) 
2,429 sqft
Total Baths 
2
Full Baths 
2
Partial Baths 
N/A
Lot Size 
0.37 Acres
Year Built 
2019
MLS® Number 
265501
Status 
Active
Property Tax 
N/A
HOA/Condo/Coop Fees 
$16.67 monthly
Sq Ft Source 
Owner
Friends & Family
Recent Activity
12 hours agoListing updated with changes from the MLS®
16 hours agoListing first seen on site
General Features
Acres 
0.37
Attached Garage 
Yes
Foundation 
Slab
Garage 
Yes
Garage Spaces 
2
Levels 
One
Parking 
Garage Door OpenerGarageAttached
Parking Spaces 
2
Property Sub Type 
Single Family Residence
Security 
Security System
Sewer 
Public Sewer
SqFt Above 
2429
Utilities 
Cable Connected
Water Source 
Public
Interior Features
Appliances 
DisposalDishwasherMicrowaveRangeOven
Cooling 
Central AirHeat Pump
Fireplace 
Yes
Fireplace Features 
Gas Log
Fireplaces 
1
Flooring 
CarpetTileHardwood
Heating 
CentralHeat Pump
Interior 
Ceiling Fan(s)Storage
Spa 
Yes
Window Features 
Double Pane WindowsBlinds
Dining Room 
Description - Separate
Kitchen 
Description - Eat-in Kitchen,Breakfast Bar,Kitchen Island,Pantry,Granite Counters
Master Bedroom 
Level - Main
Save
Ask
Tour
Hide
Share
Exterior Features
Construction Details 
Brick
Fencing 
Privacy
Patio And Porch 
Screened
Pool Features 
None
Spa 
Yes
Spa Features 
Bath
Windows/Doors 
Double Pane WindowsBlinds
Community Features
Association Fee 
$200.0
Association Fee Frequency 
Annually
MLS Area 
96 to Mossy Creek
Financing Terms Available 
ConventionalFHAVA LoanUSDA Loan
Schools
School District
Unknown
Elementary School
Matt Arthur
Middle School
Perry
High School
Veterans
Listing courtesy of Cindy Lasseter-Gibbs of LANDMARK REALTY


IDX information is provided exclusively for consumers' personal, non-commercial use and may not be used for any purpose other than to identify prospective properties consumers may be interested in purchasing. Source: Central Georgia MLS

Neighborhood & Commute
Source: Walkscore
Disclosure: Community information and market data powered by Constellation Data Labs. Information is deemed reliable but not guaranteed.
Save
Ask
Tour
Hide
Share