
98 beverly DriveBonaire, GA 31005
Mortgage Calculator
Monthly Payment (Est.)
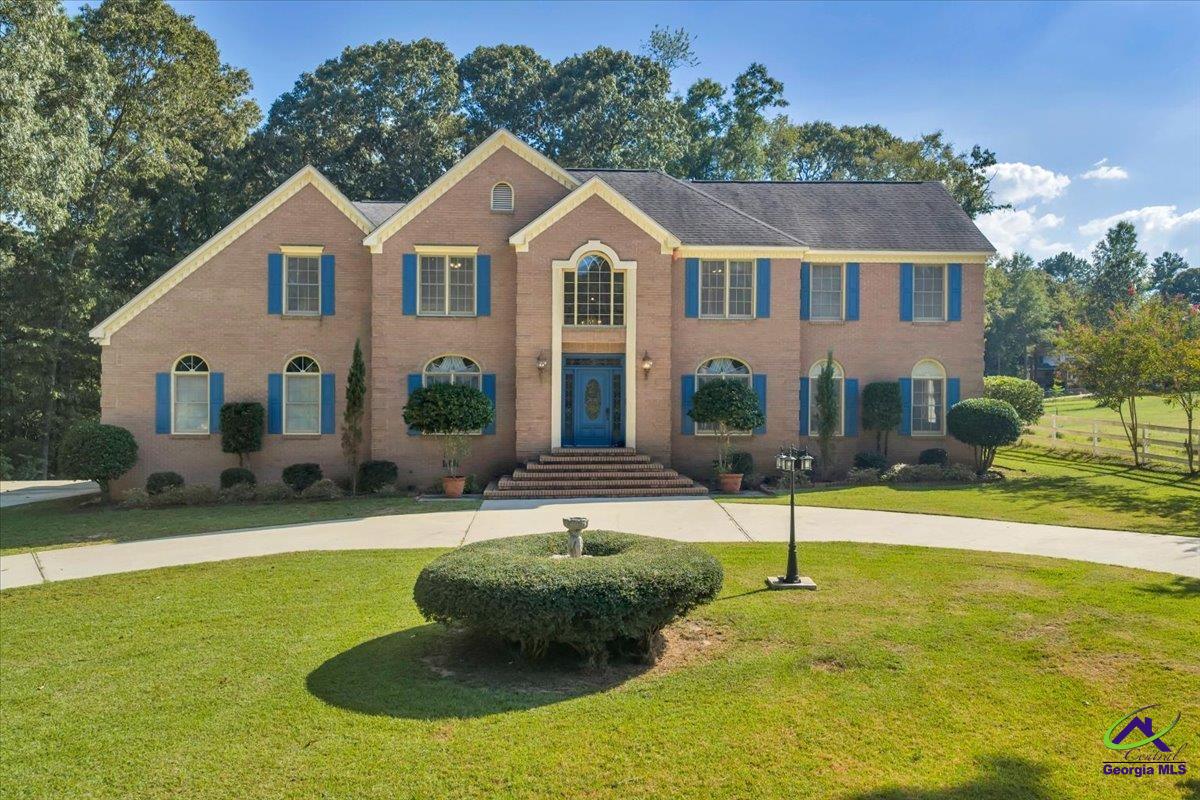
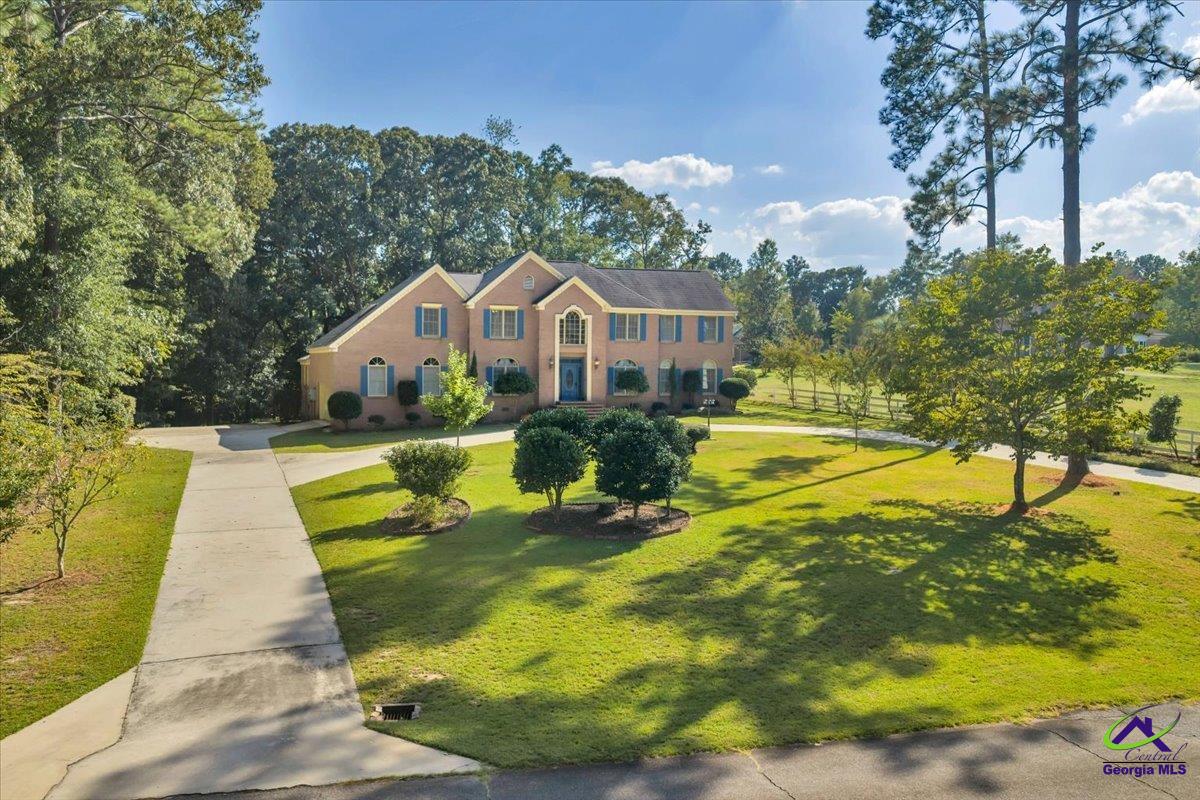
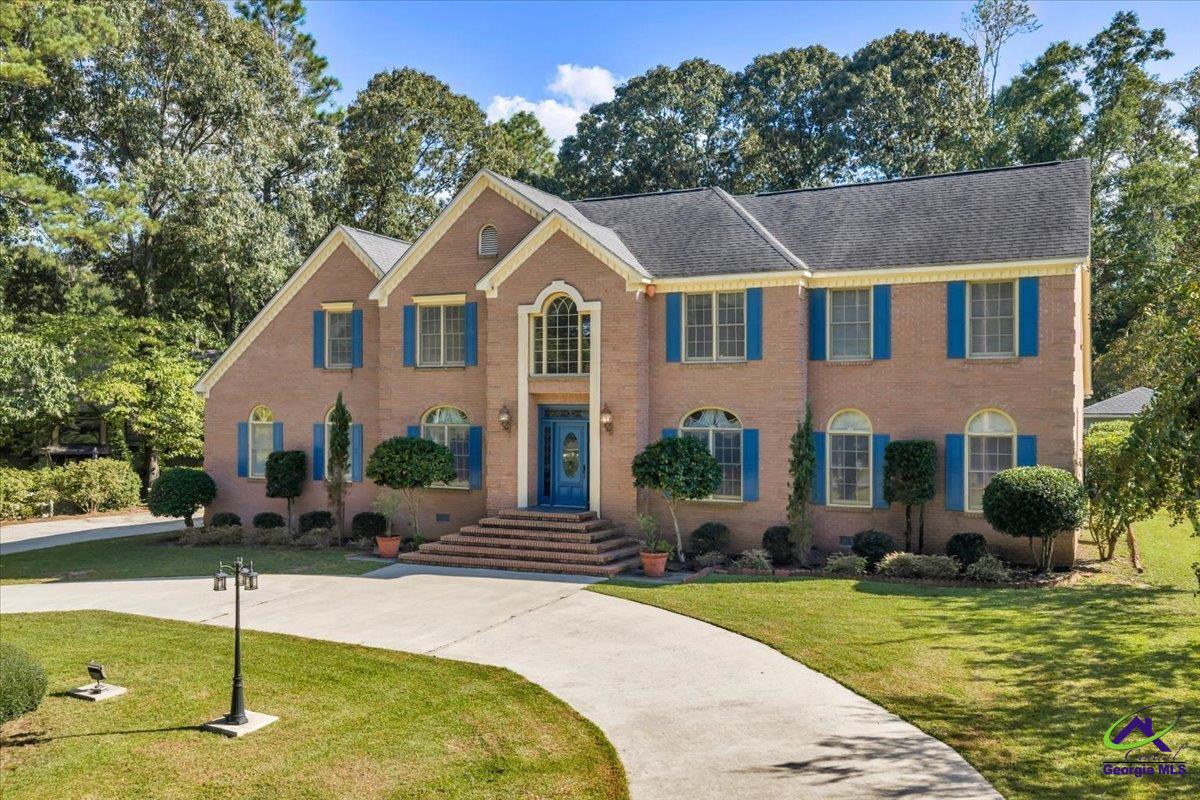
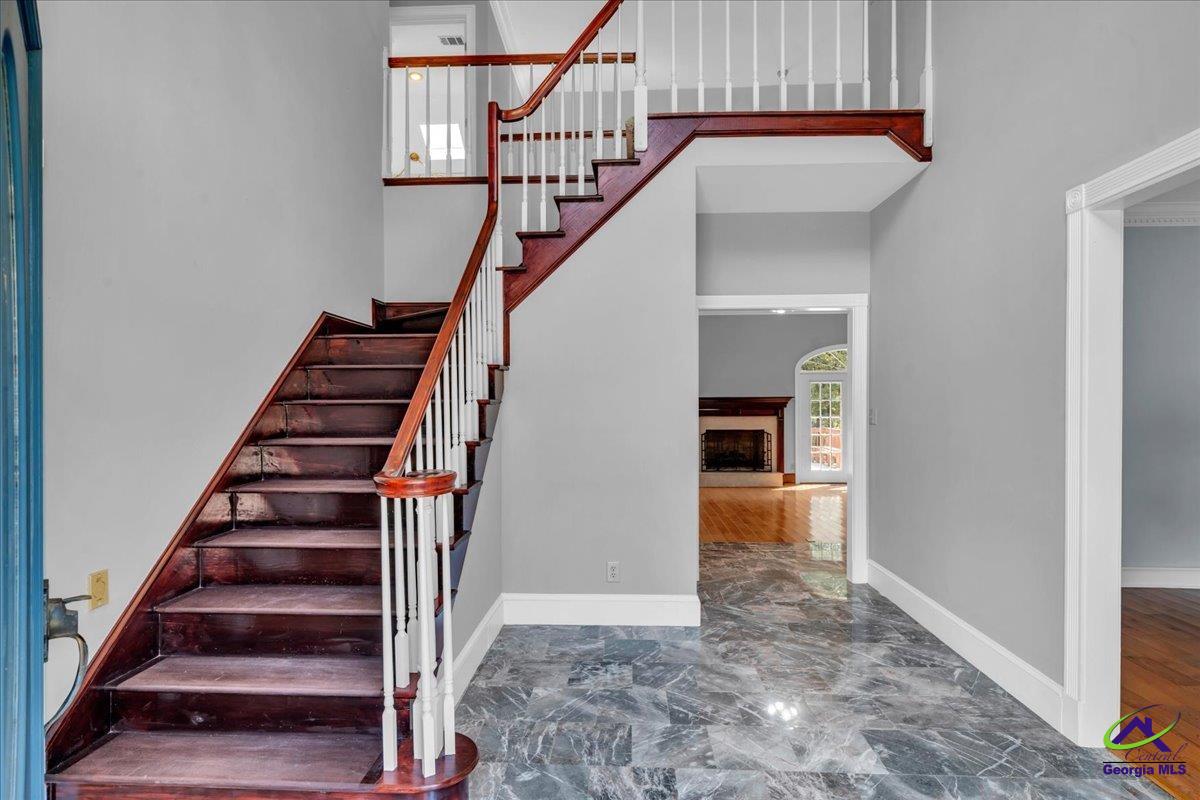
$2,870Grand proportions meet thoughtful craftsmanship in this custom-built Bonaire residence, offering 4,567 square feet, five bedrooms, four and a half bathrooms, and 1.39 acres offer ample space for any family. Just a 5-minute drive from Robins Air Force Base, this custom-built, one-owner, You enter the home through a horseshoe driveway and curated landscape. The entrance is a marble two-story foyer with a grand brass chandelier. To the left is a formal dining room, to the right is a flex room, and one of the two staircases is in the middle. The marble hallway leads to a large sunlit family room/den/great room with a fireplace, a coat closet, and an adjoining wet bar and half bath. The primary bedroom is on the main floor, with a pocket door separating a spacious walk-in closet, dual-sink vanity, jetted Jacuzzi tub, and shower stand. The remodeled kitchen features quartz countertops and a new electric stove. It has extensive built-in oak cabinetry, a China hutch, and a multi-use nook or coffee station. A large breakfast area overlooks tall oak trees through a new bay window. An adjoining laundry room has a deep sink, washer-and-dryer hookups, and ample storage spaces. The backside leads to a second oversized room that can be utilized as any flex space. A staircase off of the hallway leads to upstairs and four more bedrooms and three full baths. The two large hallway-end bedrooms each have their own bathroom and walk-in closet. Two other bedrooms, one with a built-in desk and shelving for study space, share a large hallway bathroom. Nearly every cabinet in the home is crafted from oak, and every ground-floor door is built from solid wood. Wet surfaces have tile, and the rest is hardwood or carpet. The three second-floor skylights accentuate the natural light. Double-paned windows throughout the house, a ceiling fan in every room, and two heat pump systems (a two- year- old 4-ton for downstairs and 21/2 ton for upstairs) with everlasting, washable electrostatic filters help reduce electric bills. The original wallpaper has been preserved to conform to a returning high-end design trend. Doors off both Great Rooms open to a 23 x 18 ft. concrete deck with drainage. Deck railing tops and attached sitting benches are made of durable composite material. Beyond the deck sits an architecturally designed 11 x 22 ft. pavilion, wired with a ceiling fan, in-ceiling lighting, outlets, and outer wall floodlights. The rear features an orchard with 10 fruit species and herbs, plus a vegetable garden area. In the wooded backyard, a seating bridge creates a private gathering space. This Home is truly one of kind in Bonaire waiting for you to make it your own.
| 6 hours ago | Listing updated with changes from the MLS® | |
| 7 hours ago | Listing first seen on site |

IDX information is provided exclusively for consumers' personal, non-commercial use and may not be used for any purpose other than to identify prospective properties consumers may be interested in purchasing. Source: Central Georgia MLS
