Save
Ask
Tour
Hide
Share
$475,000
47 Days On Site

132 Kent Rd
Macon, GA 31221

For Sale|Single Family Residence|Active
3
Beds
3
Total Baths
2
Full Baths
1
Partial Bath
2,962
SqFt
$160
/SqFt
2001
Built
Subdivision:
None
County:
Jones County
Listing courtesy of Rachel Jones of SOUTHERN ELITE REALTORS OF GEORGIA
Call Now: (478) 987-9987
Is this the listing for you? We can help make it yours.
(478) 987-9987
132 Kent Rd132 Kent Rd132 Kent Rd132 Kent Rd
Save
Ask
Tour
Hide
Share

Mortgage Calculator

Monthly Payment (Est.)

Enter an interest rate to see your estimated monthly payment.
Calculator powered by Showcase IDX, a Constellation1 Company. Copyright ©2026 Information is deemed reliable but not guaranteed.

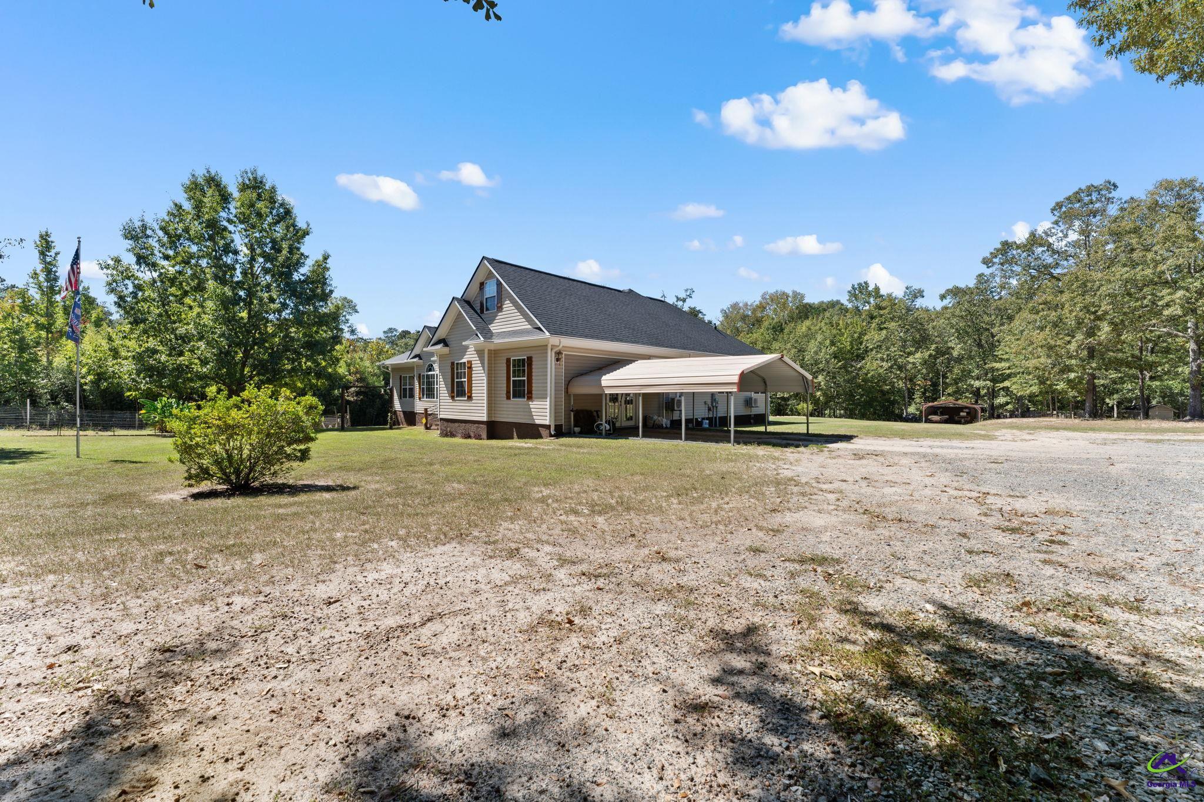
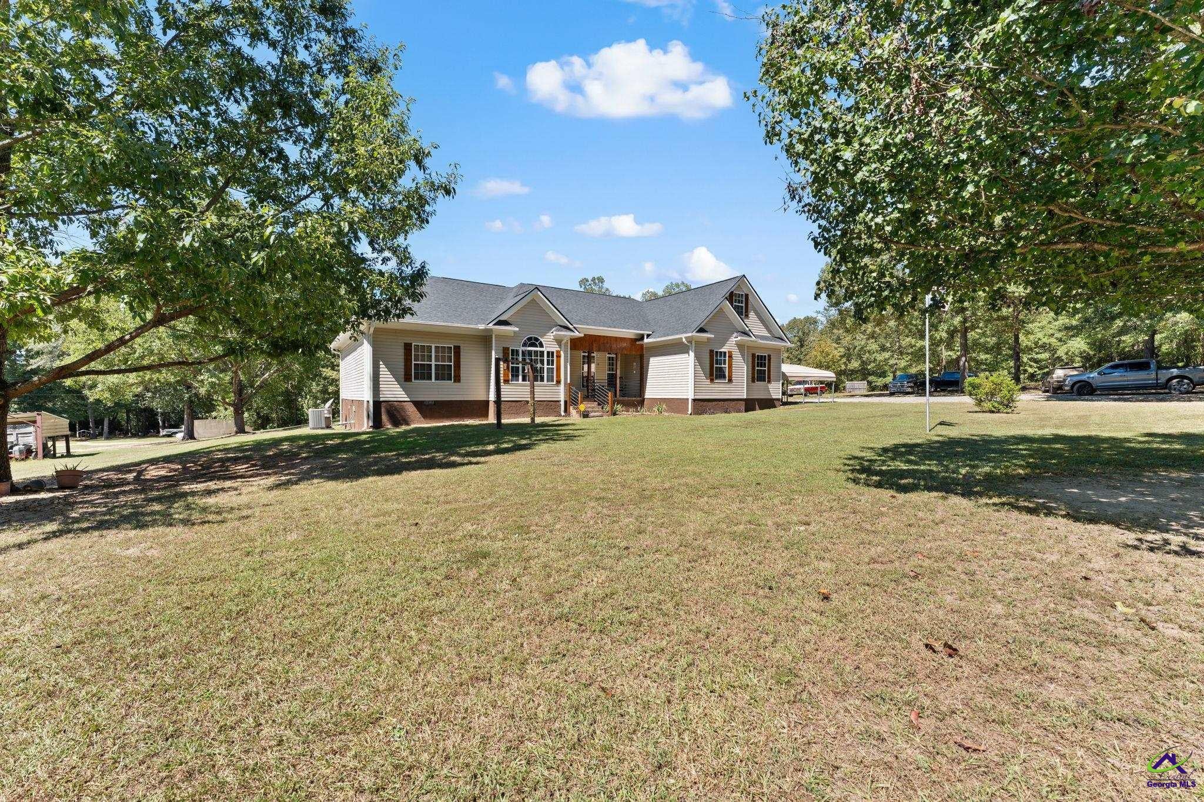
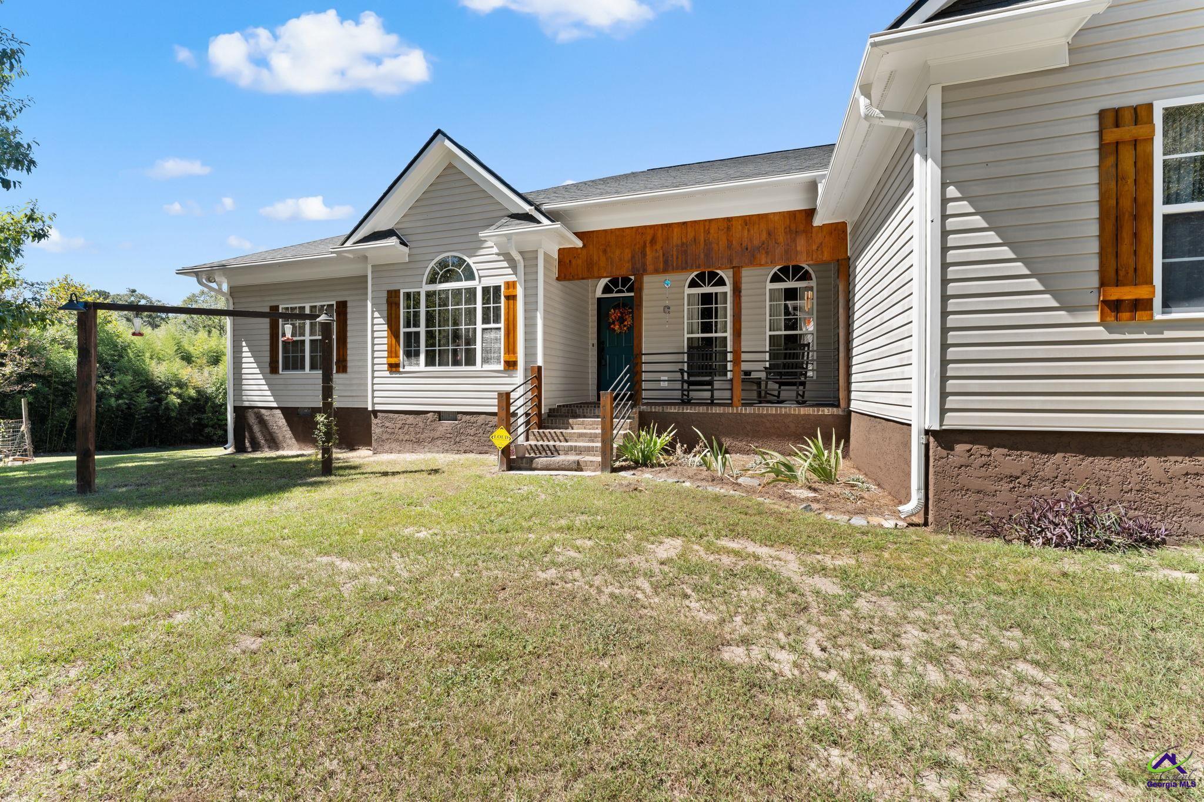
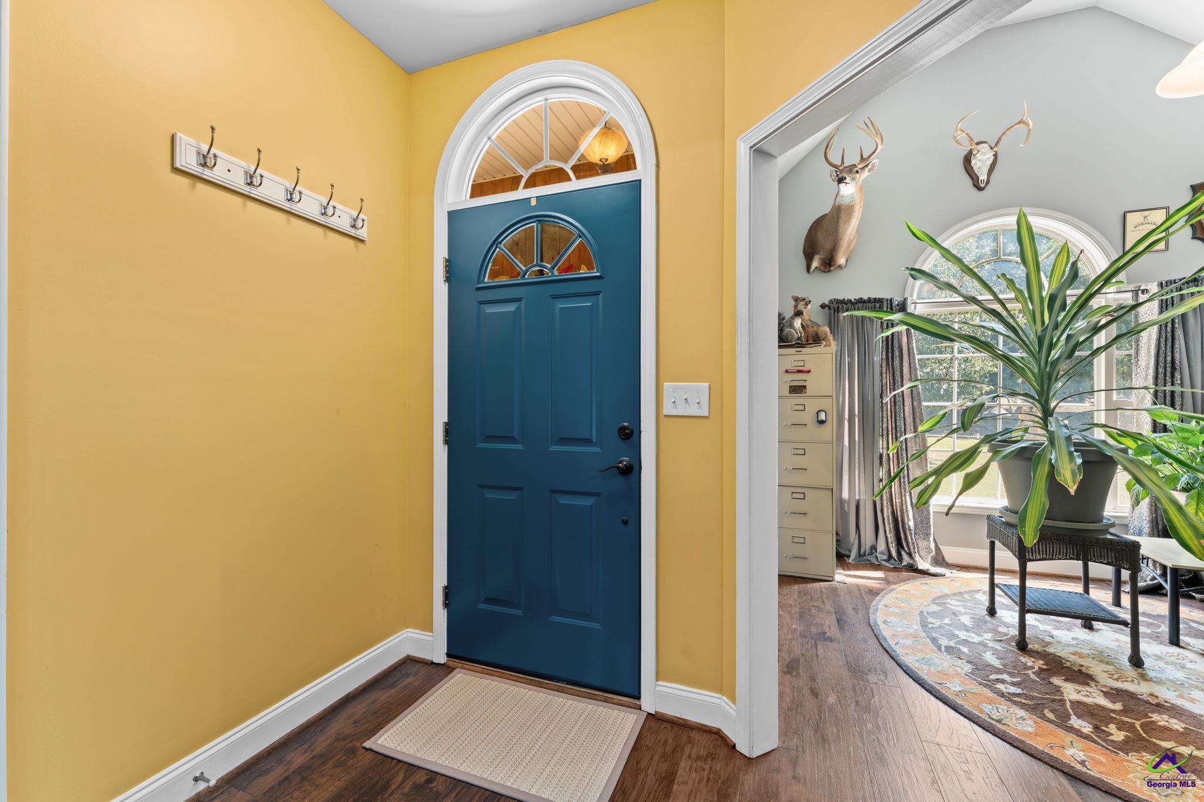
Welcome to 132 Kent Rd – This Property Truly Has It All! Not only is the home beautiful and spacious, but the workshop is a mechanic's dream! The huge workshop features a hydraulic lift and separate tool room, making it the perfect setup for working on vehicles, hobbies, or projects. Situated on approximately 4 acres with county taxes only, this property offers the definition of peaceful country living, complete with a garden area and additional outbuildings! Inside, this spacious 3-bedroom, 2.5-bath home features a desirable split-bedroom floor plan, separate office, formal dining room, game room, spacious upstairs bonus room, and plenty of flexible living space. The eat-in kitchen is perfect for everyday living and entertaining, featuring a charming bay window, abundant cabinetry, and generous prep space. A large laundry room adds even more convenience. The spacious primary suite offers a comfortable sitting area and a private bathroom featuring a garden tub, double vanity, separate shower, and large walk-in closet. The secondary bedrooms share a Jack-and-Jill bathroom, each with its own separate vanity. Enjoy the outdoors from the covered front porch or the huge covered back porch overlooking the peaceful, private surroundings. This is the property you've been waiting for!**

Save
Ask
Tour
Hide
Share
Listing Snapshot
Price 
$475,000
Days On Site 
47 Days
Bedrooms 
3
Inside Area (SqFt) 
2,962 sqft
Total Baths 
3
Full Baths 
2
Partial Baths 
1
Lot Size 
4 Acres
Year Built 
2001
MLS Number 
265908
Status 
Active
Property Tax 
N/A
HOA/Condo/Coop Fees 
N/A
Sq Ft Source 
Owner
Friends & Family
Recent Activity
a week agoListing updated with changes from the MLS
2 months agoListing first seen on site
General Features
Acres 
4
Levels 
One and One Half
Parking 
CarportDetached
Property Sub Type 
Single Family Residence
Security 
Security System
Sewer 
Septic Tank
SqFt Above 
2962
Water Source 
Well
Interior Features
Appliances 
Free-Standing RangeDishwasherMicrowave
Basement 
Crawl Space
Cooling 
Central AirHeat Pump
Fireplace 
Yes
Fireplaces 
1
Flooring 
CarpetTileLaminate
Heating 
CentralHeat Pump
Interior 
Soaking TubCeiling Fan(s)Storage
Window Features 
Double Pane Windows
Dining Room 
Description - Separate
Kitchen 
Description - Eat-in Kitchen
Master Bedroom 
Level - Main
Save
Ask
Tour
Hide
Share
Exterior Features
Construction Details 
Vinyl SidingBrick
Other Structures 
OutbuildingWorkshop
Patio And Porch 
CoveredPorch
Pool Features 
None
Windows/Doors 
Double Pane Windows
Community Features
MLS Area 
Jones County
Financing Terms Available 
ConventionalFHAVA LoanUSDA Loan
Horse Allowed 
Yes
Schools
School District
Unknown
Elementary School
Mattie Wells
Middle School
Clifton Ridge
High School
Jones County
Listing courtesy of Rachel Jones of SOUTHERN ELITE REALTORS OF GEORGIA


IDX information is provided exclusively for consumers' personal, non-commercial use and may not be used for any purpose other than to identify prospective properties consumers may be interested in purchasing. Source: Central Georgia MLS

Neighborhood & Commute
Source: Walkscore
Disclosure: Community information and market data powered by Constellation Data Labs. Information is deemed reliable but not guaranteed.
Save
Ask
Tour
Hide
Share