Save
Ask
Tour
Hide
Share
$469,900
1 Day On Site

5017 Tybalt Run
Forsyth, GA 31029

For Sale|Single Family Residence|Active
5
Beds
3
Total Baths
3
Full Baths
3,158
SqFt
$149
/SqFt
2023
Built
Subdivision:
Juliette Crossing
County:
Monroe County
Listing courtesy of Adara Merriweather of MAXIMUM ONE PLATINUM REALTORS
Call Now: (478) 987-9987
Is this the listing for you? We can help make it yours.
(478) 987-9987
5017 Tybalt Run5017 Tybalt Run5017 Tybalt Run5017 Tybalt Run
Save
Ask
Tour
Hide
Share

Mortgage Calculator

Monthly Payment (Est.)

Enter an interest rate to see your estimated monthly payment.
Calculator powered by Showcase IDX, a Constellation1 Company. Copyright ©2026 Information is deemed reliable but not guaranteed.

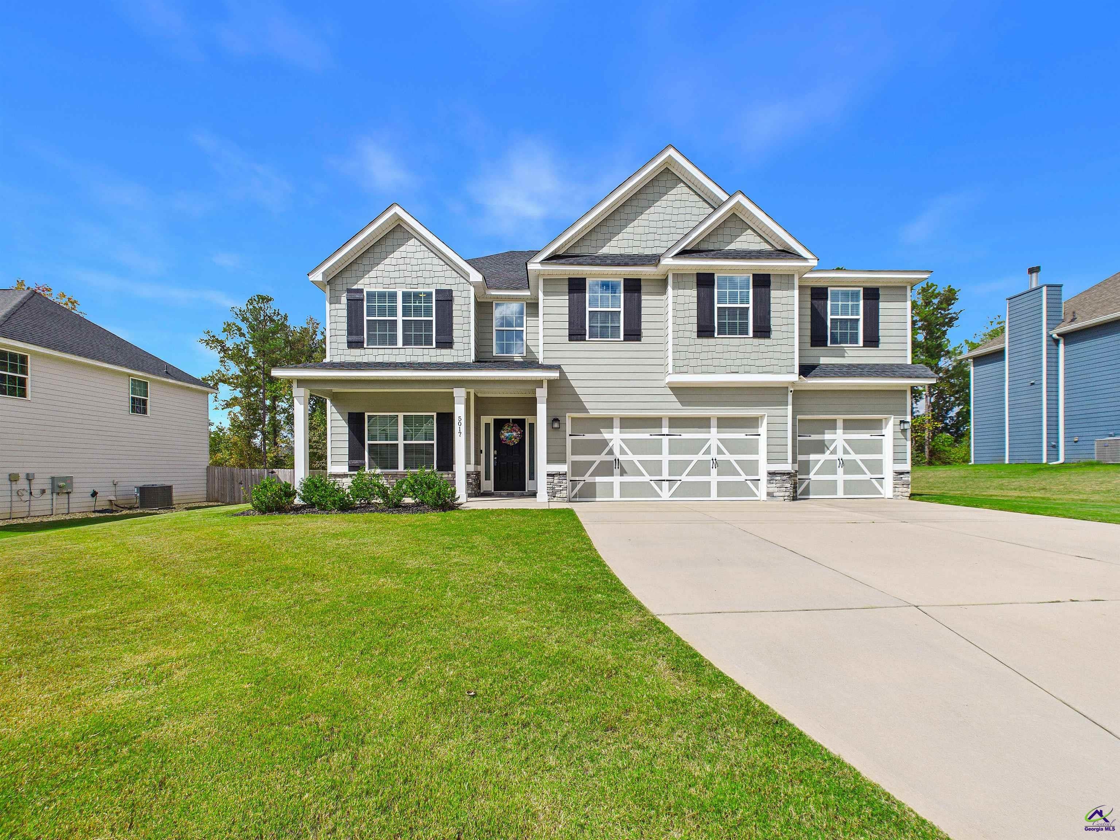
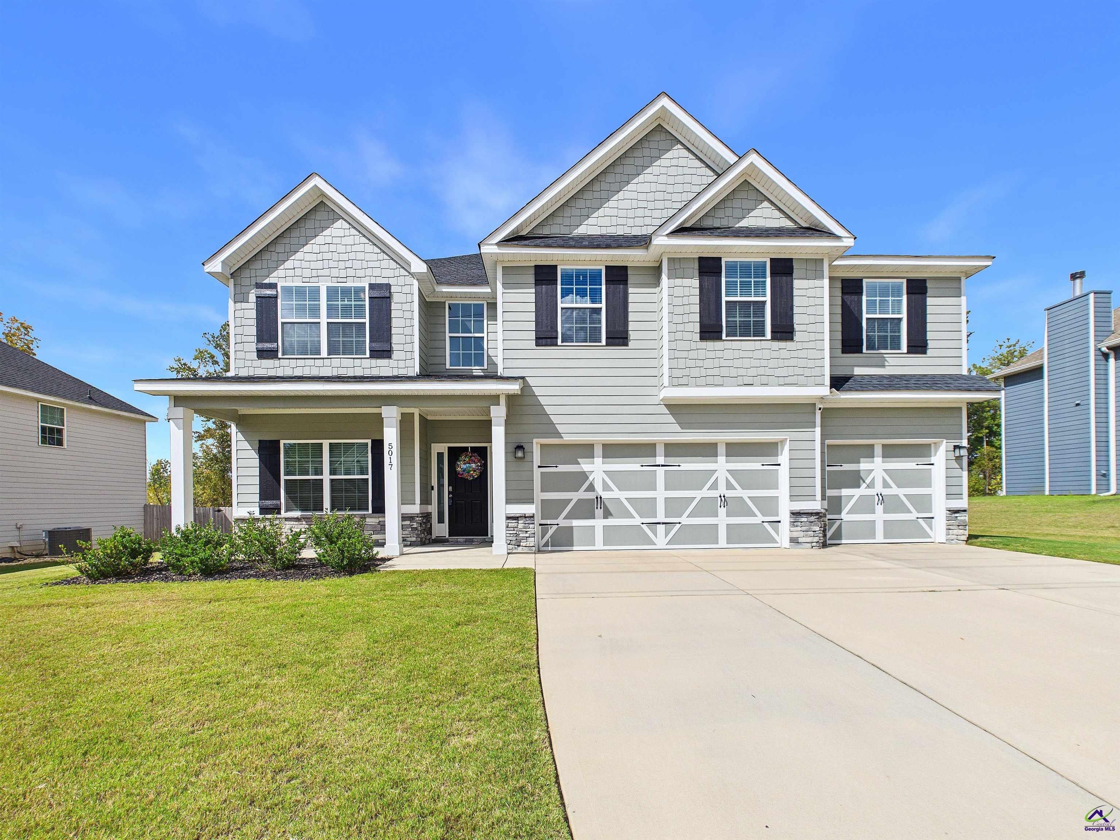
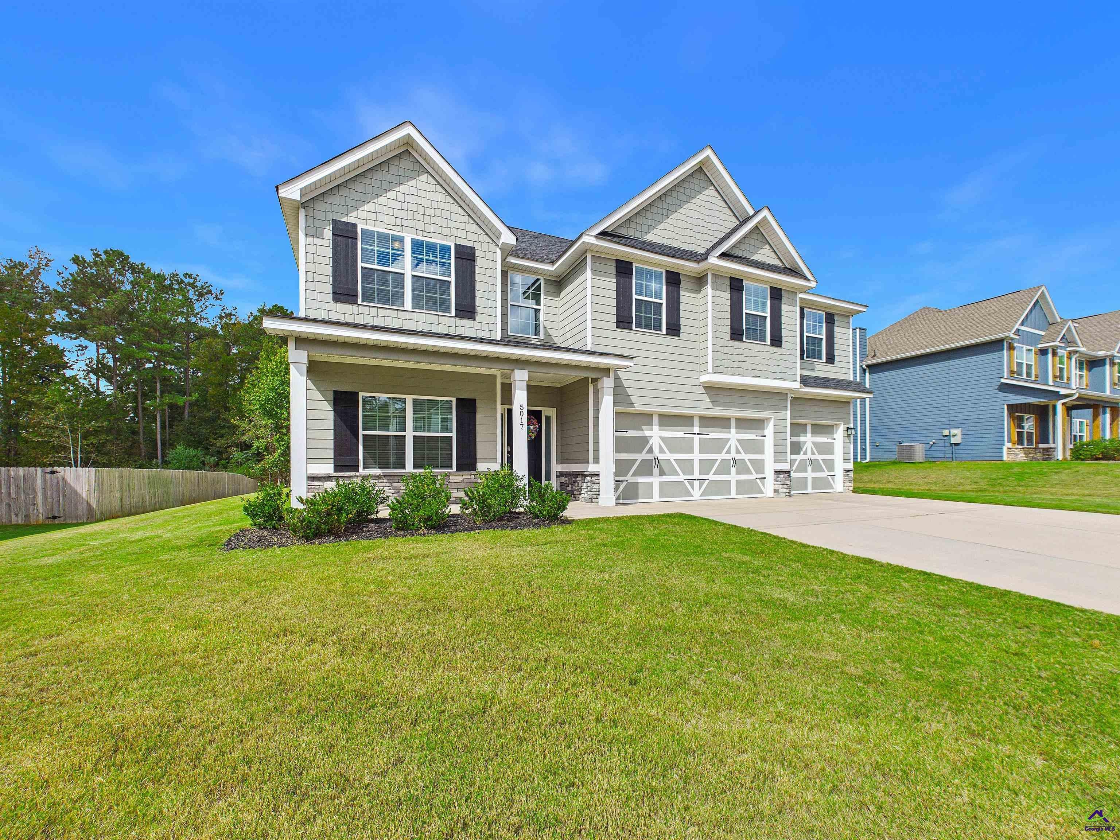
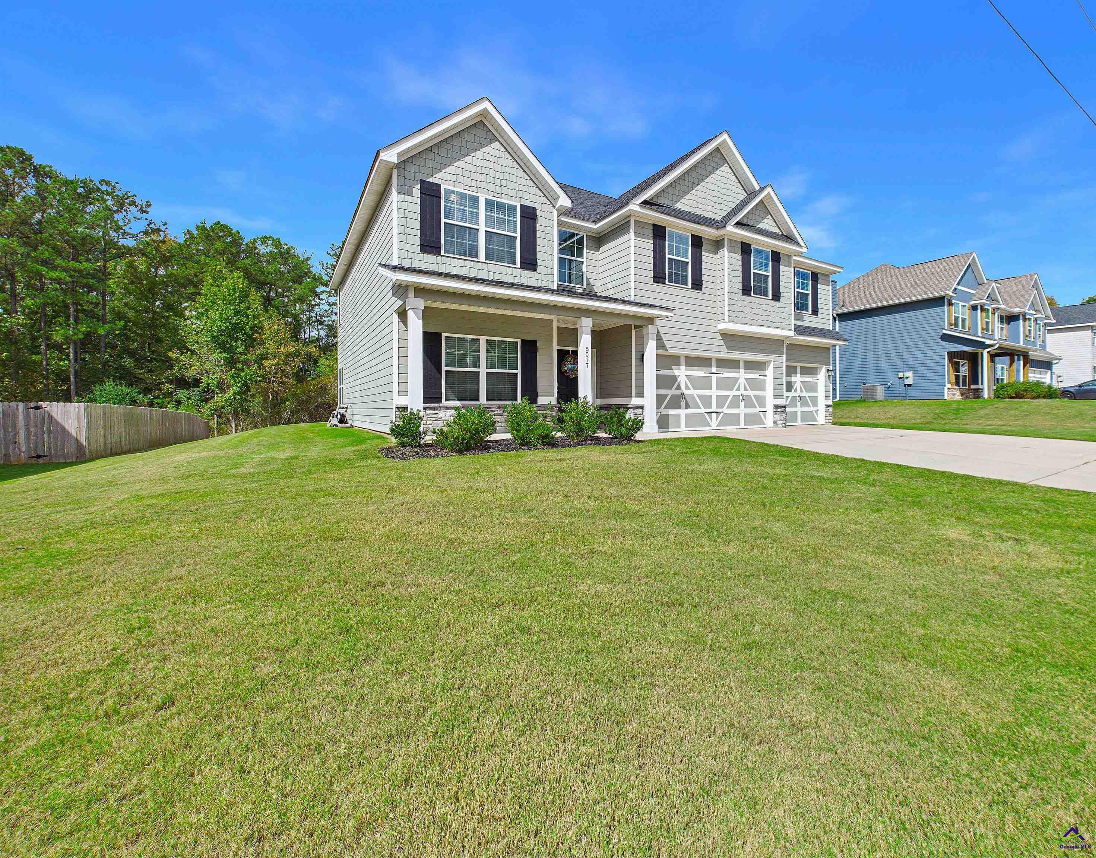
Welcome to this stunning 5BR/3BA Belmont floor plan in the desirable Juliette Crossing community! Less than 3 years old, this beautifully maintained home offers 3,158 sq. ft., a 3-car garage, and a spacious 0.45-acre homesite in the Mary Persons High School District. Inside, enjoy an open-concept layout featuring engineered hardwood floors, granite countertops, coffered dining room ceilings, and hardwood stairs with wrought-iron railings. The spacious Owner’s Suite includes a tiled shower, soaking tub, and custom closet system. Step outside to the 12’ x 16’ GameDay Porch featuring a fireplace and built-in speakers, overlooking a large backyard with plenty of room for entertaining or a future pool. Conveniently located just minutes from Downtown Forsyth, shopping, dining, schools, and I-75. With 5 bedrooms, 3-car garage, upgraded finishes, and exceptional indoor/outdoor living, this home is a must-see. Schedule your showing today!

Save
Ask
Tour
Hide
Share
Listing Snapshot
Price 
$469,900
Days On Site 
1 Day
Bedrooms 
5
Inside Area (SqFt) 
3,158 sqft
Total Baths 
3
Full Baths 
3
Partial Baths 
N/A
Lot Size 
0.45 Acres
Year Built 
2023
MLS® Number 
266101
Status 
Active
Property Tax 
N/A
HOA/Condo/Coop Fees 
$33.33 monthly
Sq Ft Source 
Plans
Friends & Family
Recent Activity
yesterdayListing updated with changes from the MLS®
yesterdayListing first seen on site
General Features
Acres 
0.45
Attached Garage 
Yes
Foundation 
Slab
Garage 
Yes
Garage Spaces 
3
Parking 
Garage Door OpenerGarageAttached
Parking Spaces 
3
Property Sub Type 
Single Family Residence
Security 
Security System
Sewer 
Public Sewer
SqFt Above 
3158
Utilities 
Cable ConnectedUnderground Utilities
Water Source 
Public
Interior Features
Appliances 
Electric RangeFree-Standing RangeDisposalDishwasherMicrowaveRange
Cooling 
Central AirHeat Pump
Fireplace 
Yes
Fireplace Features 
Wood Burning
Fireplaces 
2
Flooring 
CarpetTileHardwood
Heating 
CentralHeat Pump
Interior 
Soaking TubCeiling Fan(s)High Speed InternetStorage
Window Features 
Double Pane WindowsBlinds
Bedroom 5 
Level - Main
Dining Room 
Level - MainDescription - Separate
Kitchen 
Level - MainDescription - Eat-in Kitchen,Kitchen Island,Pantry,Granite Counters
Living Room 
Level - Main
Save
Ask
Tour
Hide
Share
Exterior Features
Construction Details 
Fiber CementStone
Patio And Porch 
CoveredPorchPatio
Pool Features 
None
Windows/Doors 
Double Pane WindowsBlinds
Community Features
Association Fee 
$400.0
Association Fee Frequency 
Annually
MLS Area 
Monroe County
Financing Terms Available 
ConventionalFHAVA LoanUSDA Loan
Schools
School District
Unknown
Elementary School
KB Sutton
Middle School
Monroe County
High School
Mary Persons
Listing courtesy of Adara Merriweather of MAXIMUM ONE PLATINUM REALTORS


IDX information is provided exclusively for consumers' personal, non-commercial use and may not be used for any purpose other than to identify prospective properties consumers may be interested in purchasing. Source: Central Georgia MLS

Neighborhood & Commute
Source: Walkscore
Disclosure: Community information and market data powered by Constellation Data Labs. Information is deemed reliable but not guaranteed.
Save
Ask
Tour
Hide
Share