
Save
Ask
Tour
Hide
$299,400
New Listing
100 River Birch WayWarner Robins, GA 31093
For Sale|Single Family Residence|Active
4
Beds
3
Total Baths
3
Full Baths
2,170
SqFt
$138
/SqFt
2026
Built
Subdivision:
Emerald Oaks
County:
Houston County
Listing courtesy of Shannon H Daniels of Lennar Homes Atlanta
Call Now: (478) 987-9987
Is this the listing for you? We can help make it yours.
(478) 987-9987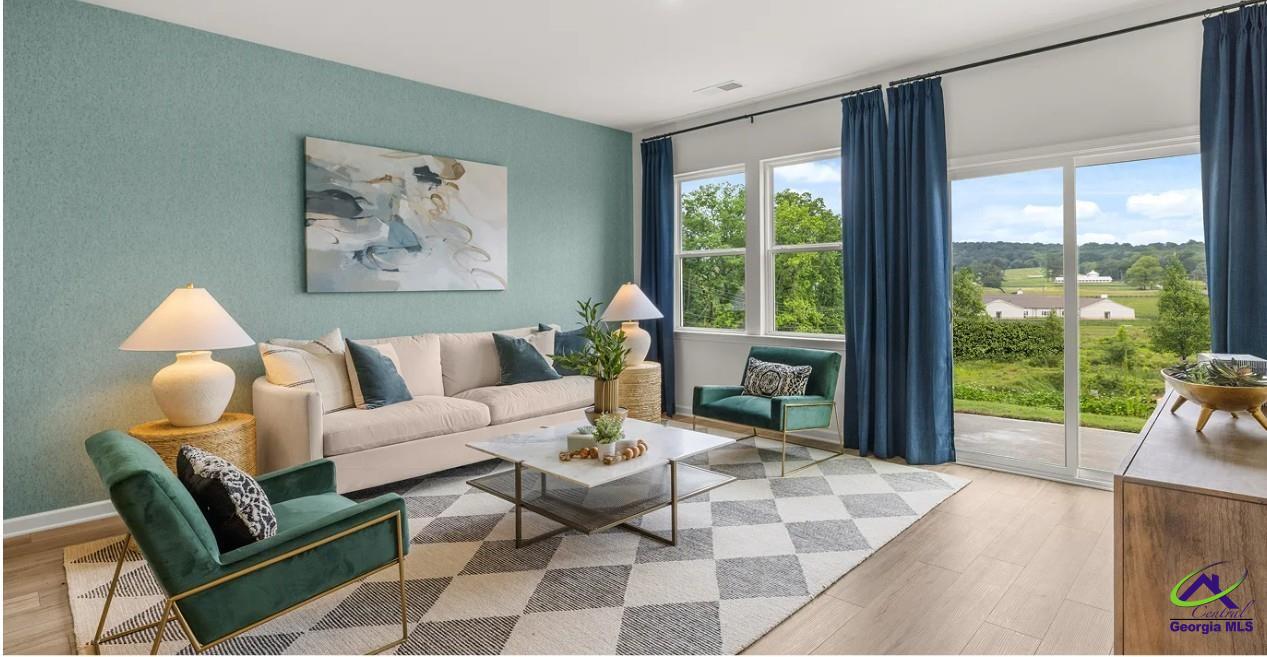
Save
Ask
Tour
Hide
Mortgage Calculator
Monthly Payment (Est.)
Enter an interest rate to see your estimated monthly payment.Calculator powered by Showcase IDX, a Constellation1 Company. Copyright ©2026 Information is deemed reliable but not guaranteed.
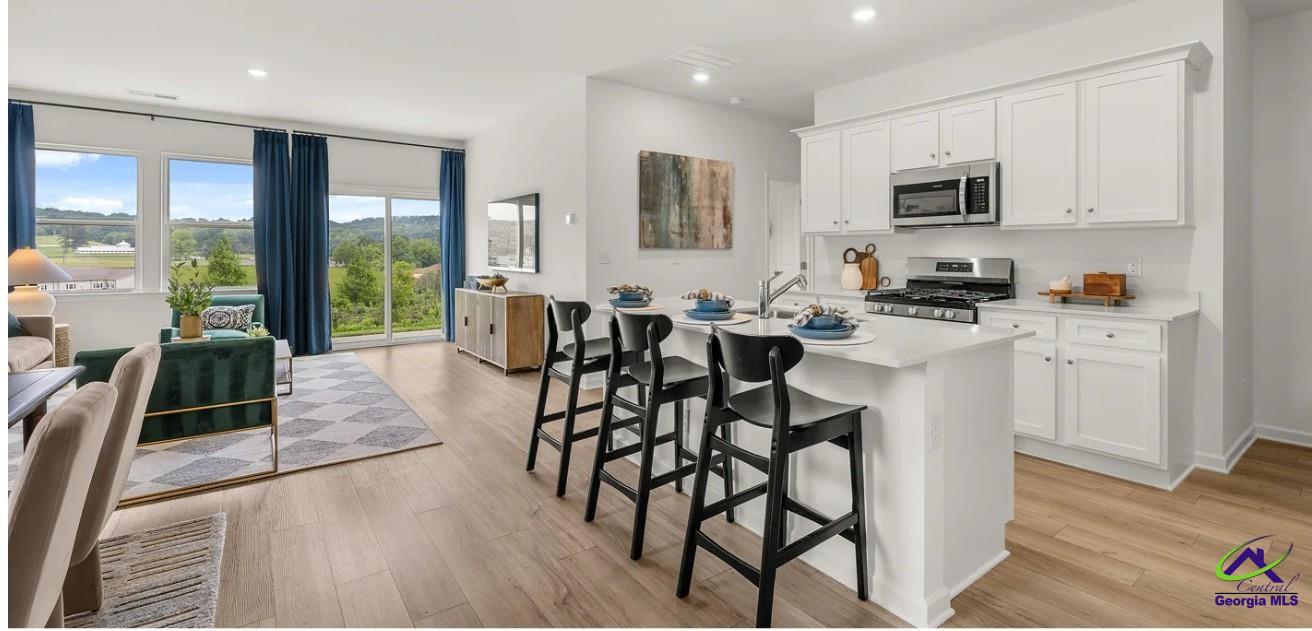
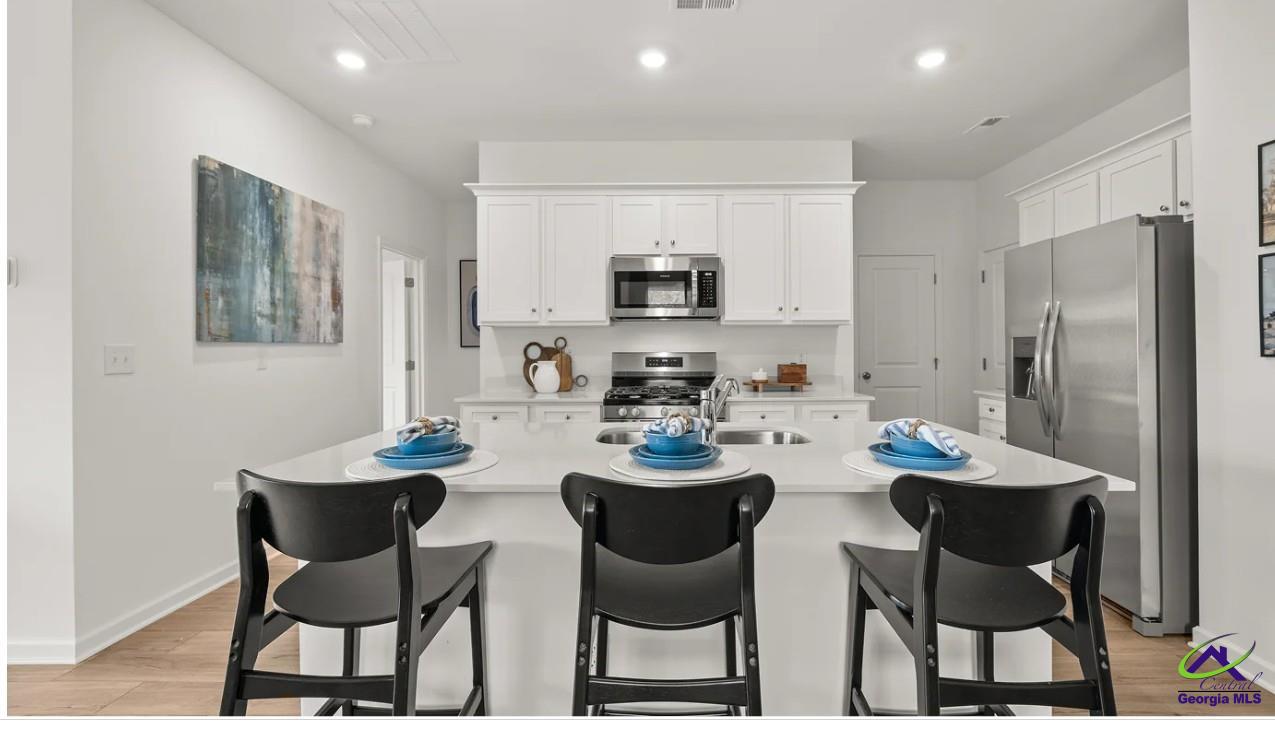
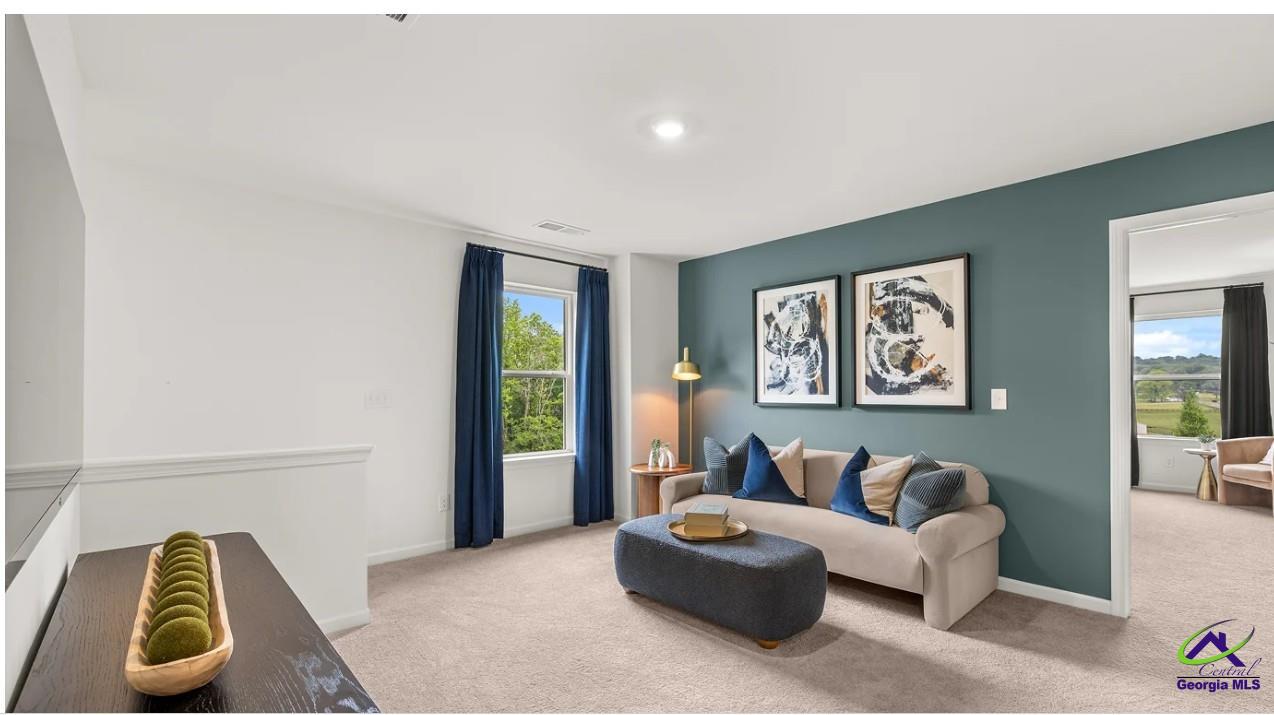
This new two-story home has a smart layout that offers ample space and functionality. The first floor is occupied by the living area, which includes an open Great Room, dining room and kitchen. A bedroom on the same level can be used as a home office. the three remaining bedrooms are tucked away upstairs to ensure better privacy and center around a versatile loft. The spacious primary suite comes with an attached bathroom and oversized walk-in closet. Photos are representative of the Davidson Floor plan only.
Save
Ask
Tour
Hide
Listing Snapshot
Price
$299,400
Days On Site
0 Days
Bedrooms
4
Inside Area (SqFt)
2,170 sqft
Total Baths
3
Full Baths
3
Partial Baths
N/A
Lot Size
0.22 Acres
Year Built
2026
MLS® Number
266113
Status
Active
Property Tax
N/A
HOA/Condo/Coop Fees
$37.5 monthly
Sq Ft Source
Owner
Friends & Family
Recent Activity
| 5 hours ago | Listing updated with changes from the MLS® | |
| 5 hours ago | Listing first seen on site |
General Features
Acres
0.22
Attached Garage
Yes
Foundation
Slab
Garage
Yes
Garage Spaces
2
Parking
Garage Door OpenerAttachedGarage
Parking Spaces
2
Property Sub Type
Single Family Residence
Sewer
Public Sewer
SqFt Above
2170
Water Source
Public
Interior Features
Appliances
DryerWasherElectric RangeDisposalDishwasherMicrowaveRefrigerator
Cooling
Central Air
Flooring
CarpetVinyl
Heating
Central
Dining Room
Description - Combo
Kitchen
Description - Eat-in Kitchen,Breakfast Bar,Kitchen Island,Pantry,Solid Surface Countertop
Save
Ask
Tour
Hide
Exterior Features
Construction Details
Fiber Cement
Patio And Porch
Patio
Pool Features
None
Community Features
Association Fee
$450.0
Association Fee Frequency
Annually
MLS Area
Perry & South Houston Co.
Financing Terms Available
ConventionalFHAVA Loan
Schools
School District
Unknown
Elementary School
Northside
Middle School
Thomson
High School
Northside
Listing courtesy of Shannon H Daniels of Lennar Homes Atlanta

IDX information is provided exclusively for consumers' personal, non-commercial use and may not be used for any purpose other than to identify prospective properties consumers may be interested in purchasing. Source: Central Georgia MLS
IDX information is provided exclusively for consumers' personal, non-commercial use and may not be used for any purpose other than to identify prospective properties consumers may be interested in purchasing. Source: Central Georgia MLS
Neighborhood & Commute
Source: Walkscore
Disclosure: Community information and market data powered by Constellation Data Labs. Information is deemed reliable but not guaranteed.
Save
Ask
Tour
Hide
