
211 Ivy Glen DrivePerry, GA 31069
Mortgage Calculator
Monthly Payment (Est.)
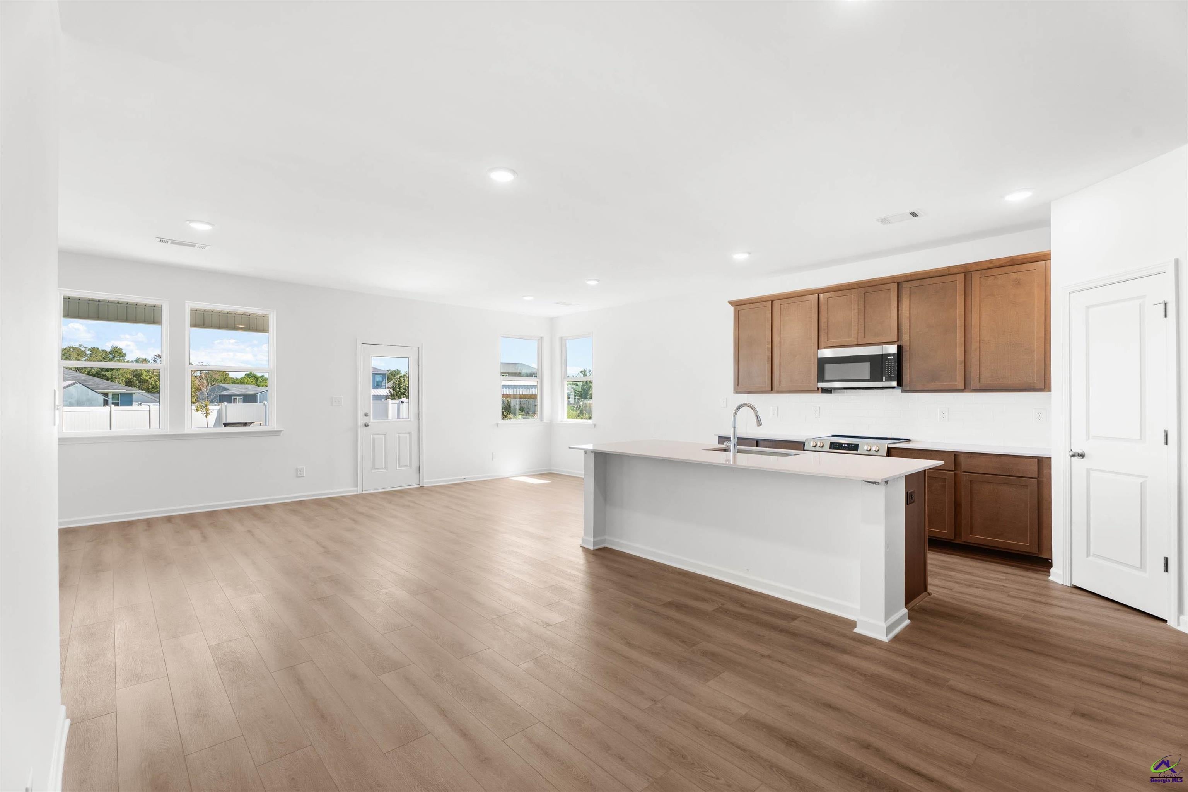
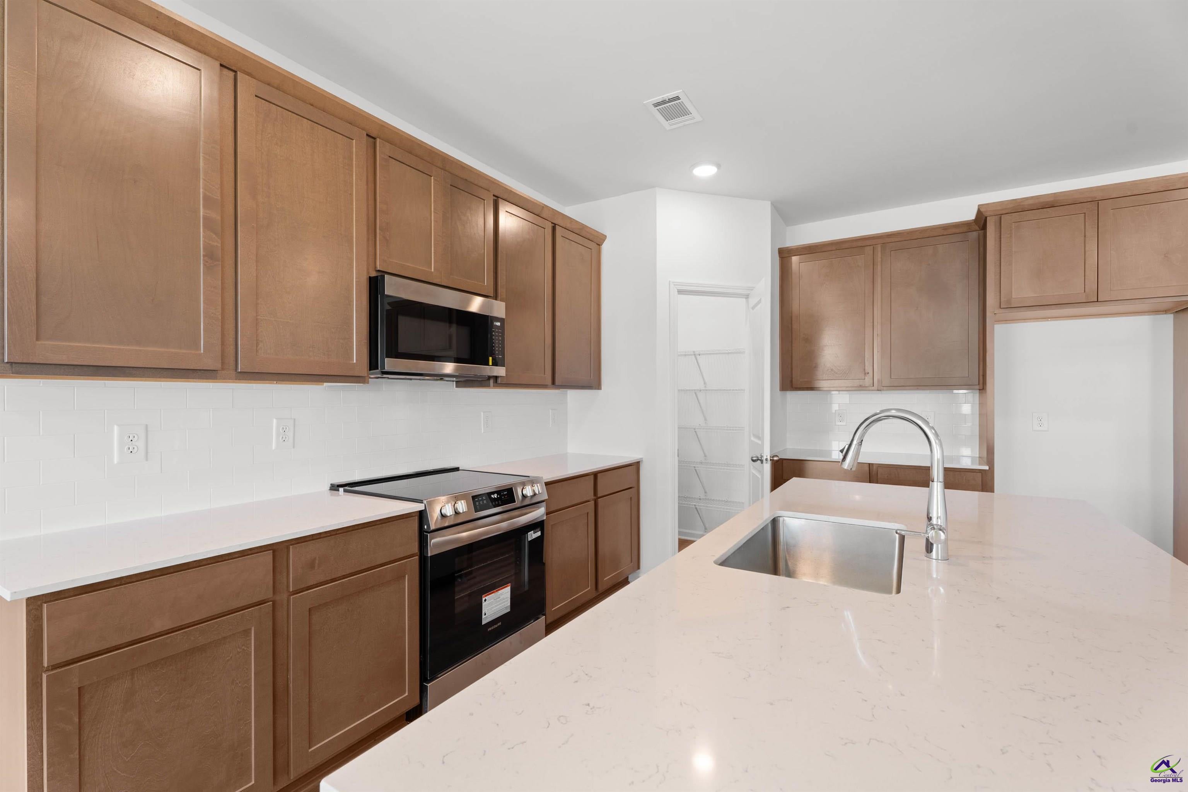
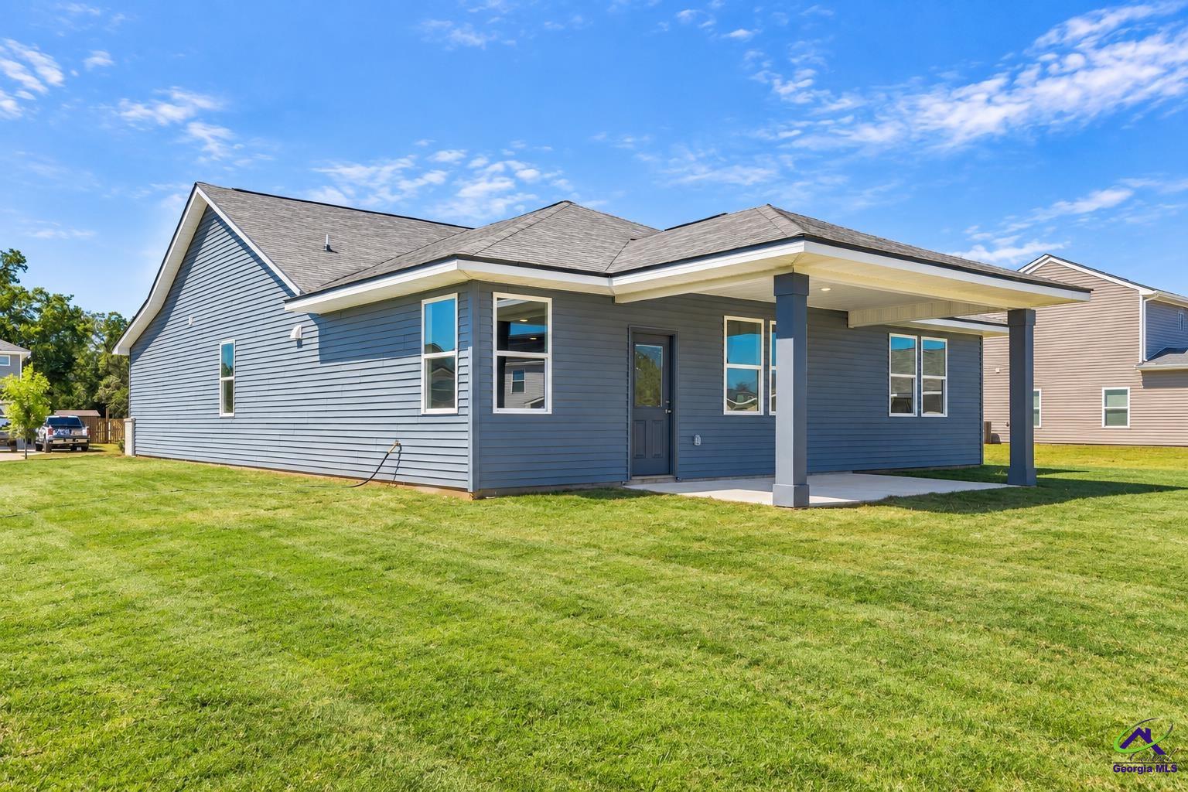
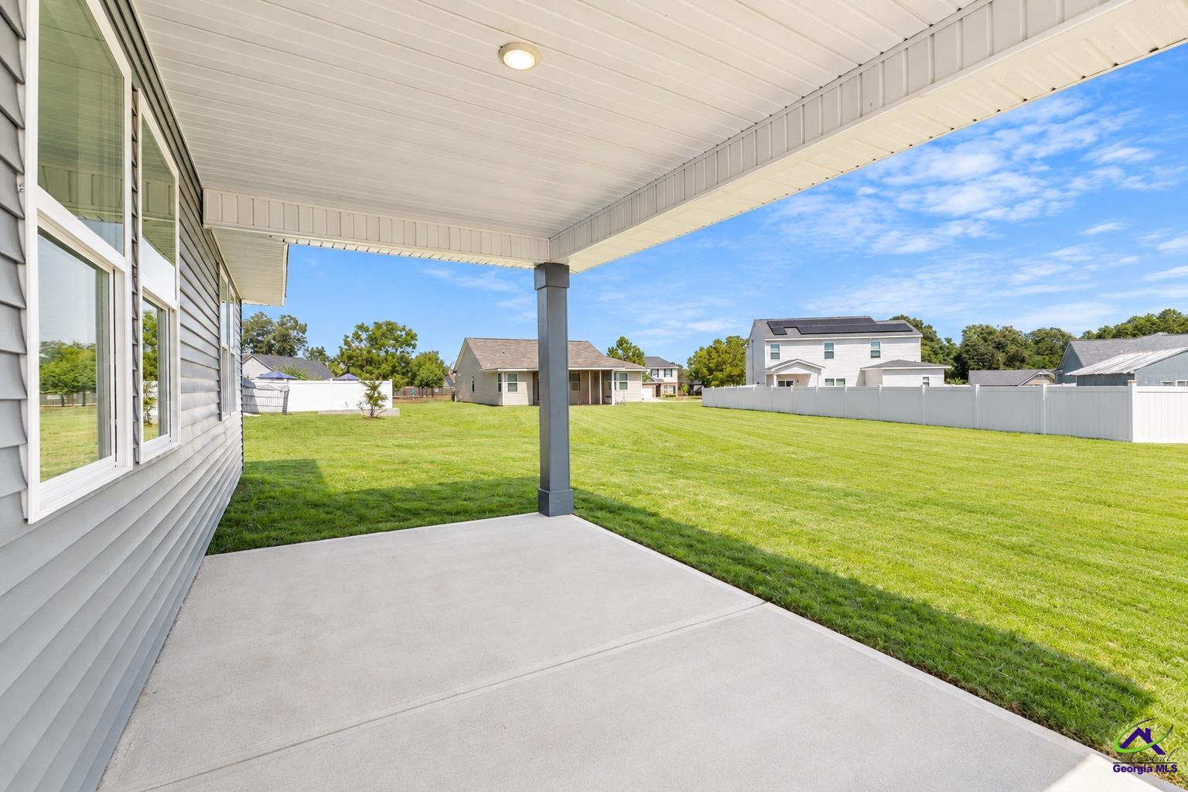
Enter an interest rate to see your estimated monthly payment.The Phoenix Plan in Ivy Glen offers 1,746 square feet of comfortable, thoughtfully designed living space. This 3 bedroom, 2 bath home features an open, split-bedroom floor plan and a two-car garage. Approximate .34 acre lot. The kitchen includes stainless steel appliances, quartz countertops, an island with breakfast bar and a corner pantry, with a pocket office nearby for added convenience. LVP flooring extends through the main living areas, while the bedrooms are carpeted. The primary suite features a double vanity, tile shower, linen closet and walk-in closet. Enjoy the outdoors from the covered back porch. Conveniently located near downtown Perry shopping, dining, boutiques, festivals and events. Call today to ask about the amazing incentives available!
| 17 hours ago | Listing updated with changes from the MLS® | |
| 21 hours ago | Listing first seen on site |

IDX information is provided exclusively for consumers' personal, non-commercial use and may not be used for any purpose other than to identify prospective properties consumers may be interested in purchasing. Source: Central Georgia MLS
