Save
Ask
Tour
Hide
Share
$315,000
3 Days On Site

1010 Lime Street
Byron, GA 31008

For Sale|Single Family Residence|Active
4
Beds
3
Total Baths
2
Full Baths
1
Partial Bath
2,397
SqFt
$131
/SqFt
Subdivision:
Amelia Place
County:
Houston County
Listing courtesy of Na'Tasha Swan of NORTHERN LIGHTS REAL ESTATE GROUP
Call Now: (478) 987-9987
Is this the listing for you? We can help make it yours.
(478) 987-9987
1010 Lime Street1010 Lime Street1010 Lime Street1010 Lime Street
Save
Ask
Tour
Hide
Share

Mortgage Calculator

Monthly Payment (Est.)

Enter an interest rate to see your estimated monthly payment.
Calculator powered by Showcase IDX, a Constellation1 Company. Copyright ©2026 Information is deemed reliable but not guaranteed.

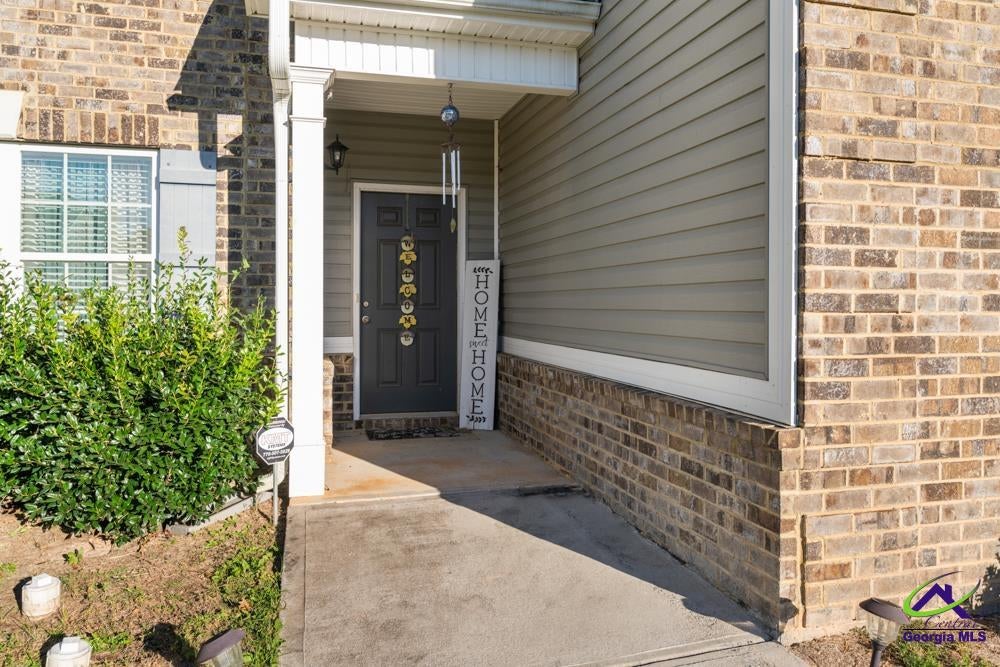
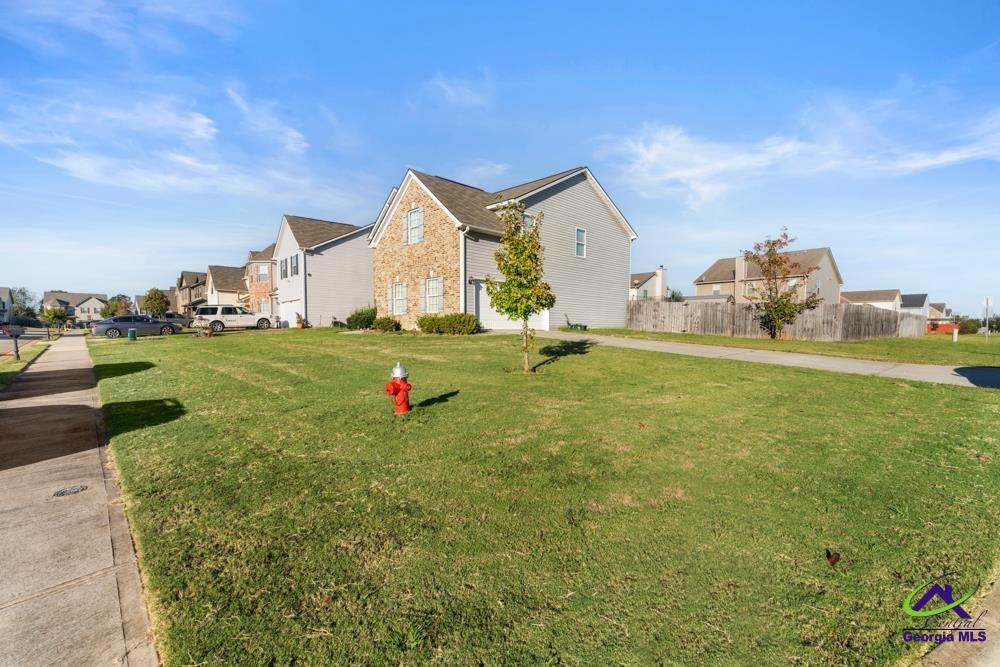
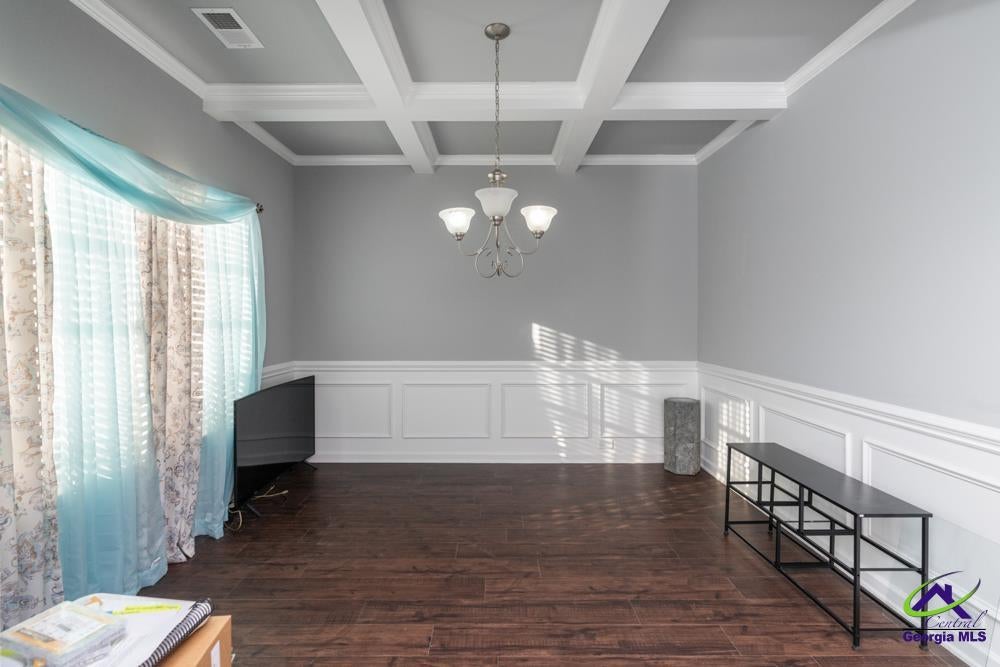
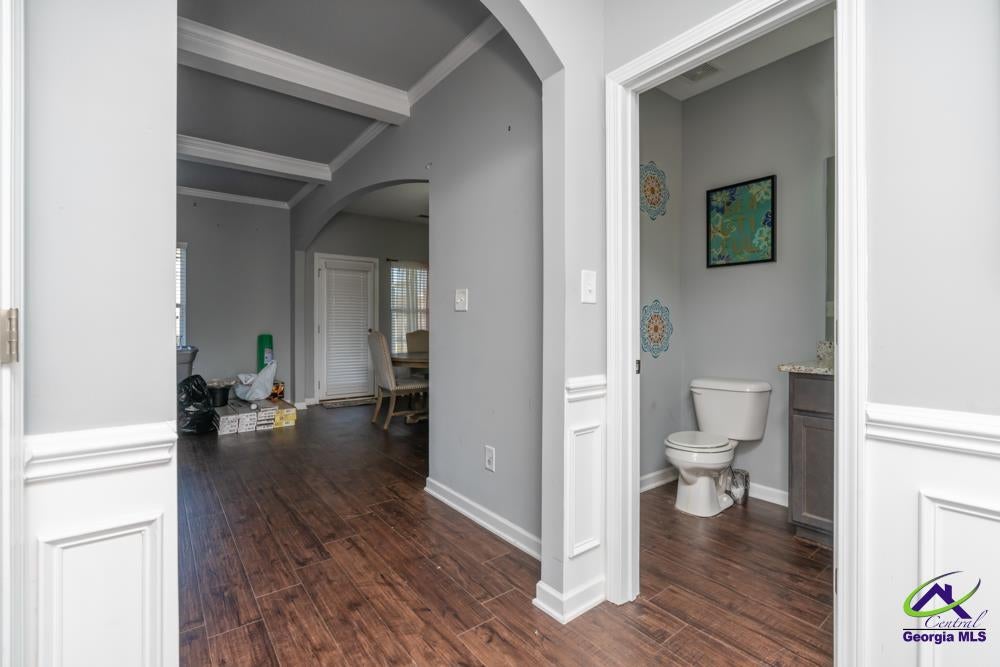
Space, style, and standout details await at 1010 Lime St.! Situated on a corner lot, this home features beautiful coffered ceilings in both the dining and living rooms, adding character and elegance to everyday living and entertaining. The functional kitchen offers a practical space for meal preparation, while the main-floor laundry room and convenient downstairs half bath keep daily routines simple. All bedrooms are located upstairs, including a HUGE primary suite with plenty of room to unwind and create your own private retreat. Dual HVAC units provide heating and cooling flexibility, and the spacious backyard offers endless possibilities for outdoor entertaining, gardening, or simply enjoying the fresh air. With generous space inside and out, this home deserves a spot on your must-see list. Schedule your private showing today!

Save
Ask
Tour
Hide
Share
Listing Snapshot
Price 
$315,000
Days On Site 
3 Days
Bedrooms 
4
Inside Area (SqFt) 
2,397 sqft
Total Baths 
3
Full Baths 
2
Partial Baths 
1
Lot Size 
0.24 Acres
Year Built 
N/A
MLS Number 
266534
Status 
Active
Property Tax 
N/A
HOA/Condo/Coop Fees 
$16.67 monthly
Sq Ft Source 
Public Records
Friends & Family
Recent Activity
yesterdayListing updated with changes from the MLS
2 days agoPrice changed to $315,000
3 days agoListing first seen on site
General Features
Acres 
0.24
Attached Garage 
Yes
Foundation 
Slab
Garage 
Yes
Garage Spaces 
2
Parking 
GarageAttached
Parking Spaces 
2
Property Sub Type 
Single Family Residence
Sewer 
Public Sewer
SqFt Above 
2397
Utilities 
Cable Connected
Water Source 
Public
Interior Features
Appliances 
Electric RangeDishwasherMicrowaveRangeOven
Cooling 
Central AirWhole House Fan
Fireplace 
Yes
Fireplaces 
1
Flooring 
CarpetTileVinyl
Heating 
Central
Interior 
Storage
Dining Room 
Description - Separate
Kitchen 
Description - Kitchen Island
Save
Ask
Tour
Hide
Share
Exterior Features
Construction Details 
Fiber Cement
Fencing 
FencedPrivacy
Patio And Porch 
CoveredPorchScreened
Pool Features 
None
Community Features
Association Fee 
$200.0
Association Fee Frequency 
Annually
MLS Area 
All Watson Blvd. North
Schools
School District
Unknown
Elementary School
Eagle Springs
Middle School
Thomson
High School
Northside
Listing courtesy of Na'Tasha Swan of NORTHERN LIGHTS REAL ESTATE GROUP


IDX information is provided exclusively for consumers' personal, non-commercial use and may not be used for any purpose other than to identify prospective properties consumers may be interested in purchasing. Source: Central Georgia MLS

Neighborhood & Commute
Source: Walkscore
Disclosure: Community information and market data powered by Constellation Data Labs. Information is deemed reliable but not guaranteed.
Save
Ask
Tour
Hide
Share