Save
Ask
Tour
Hide
Share
$855,000
14 Days On Site

171 Churchill Drive
Juliette, GA 31046

For Sale|Single Family Residence|Active
4
Beds
4
Total Baths
3
Full Baths
1
Partial Bath
5,152
SqFt
$166
/SqFt
2004
Built
Subdivision:
None
County:
Monroe County
Listing courtesy of Christine Smith of CONNIE R. HAM MIDDLE GA. REALTY
Call Now: (478) 987-9987
Is this the listing for you? We can help make it yours.
(478) 987-9987
171 Churchill Drive171 Churchill Drive171 Churchill Drive171 Churchill Drive
Save
Ask
Tour
Hide
Share

Mortgage Calculator

Monthly Payment (Est.)

Enter an interest rate to see your estimated monthly payment.
Calculator powered by Showcase IDX, a Constellation1 Company. Copyright ©2026 Information is deemed reliable but not guaranteed.

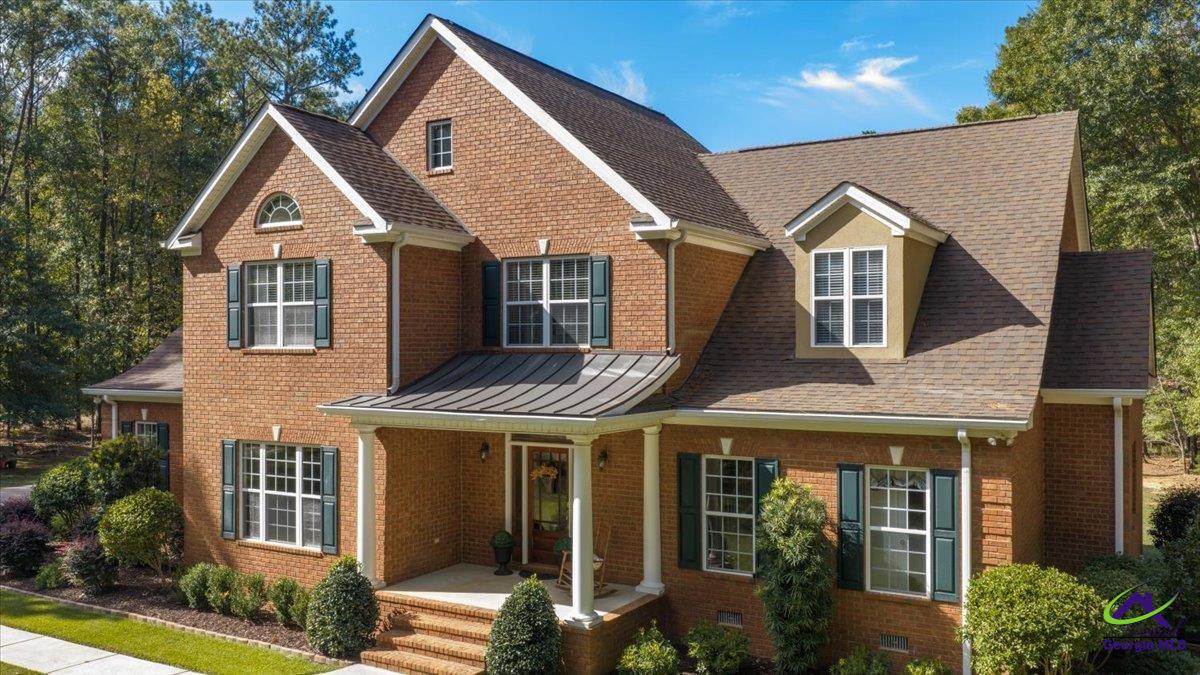
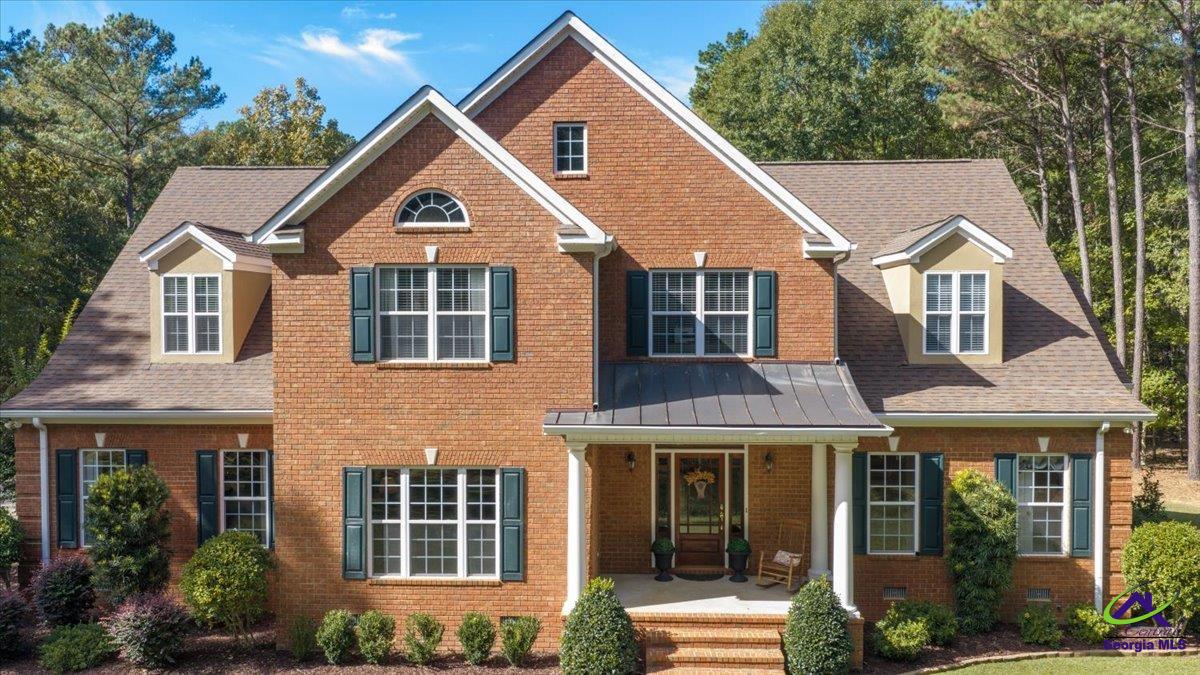
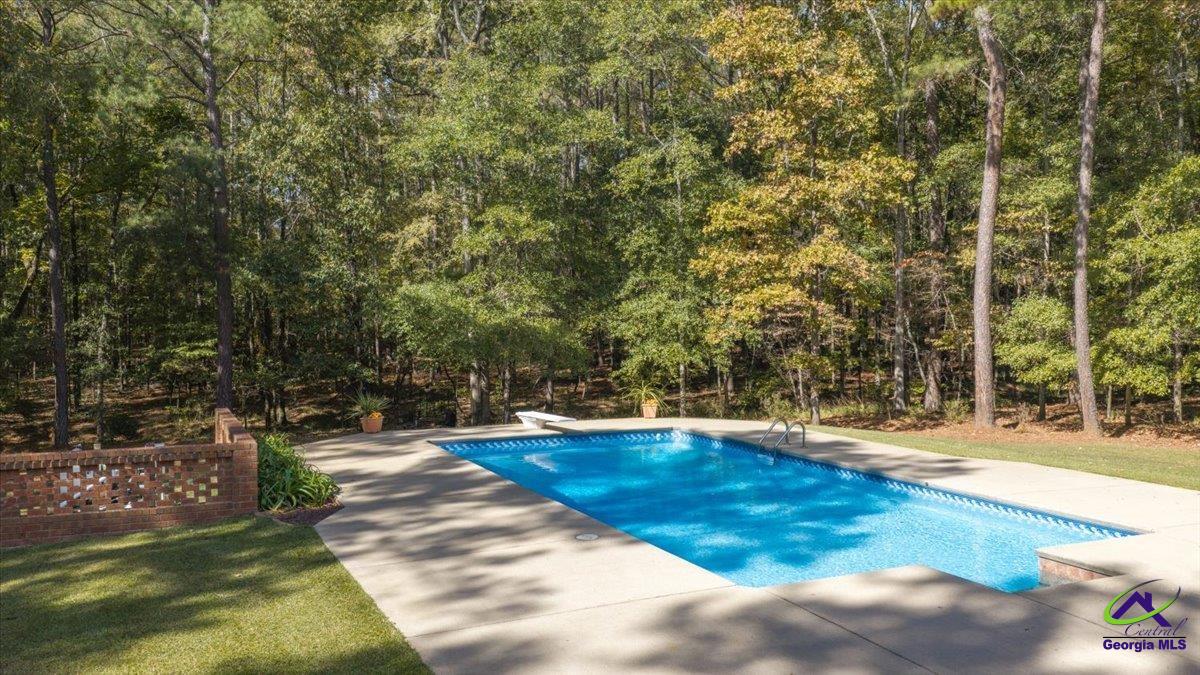
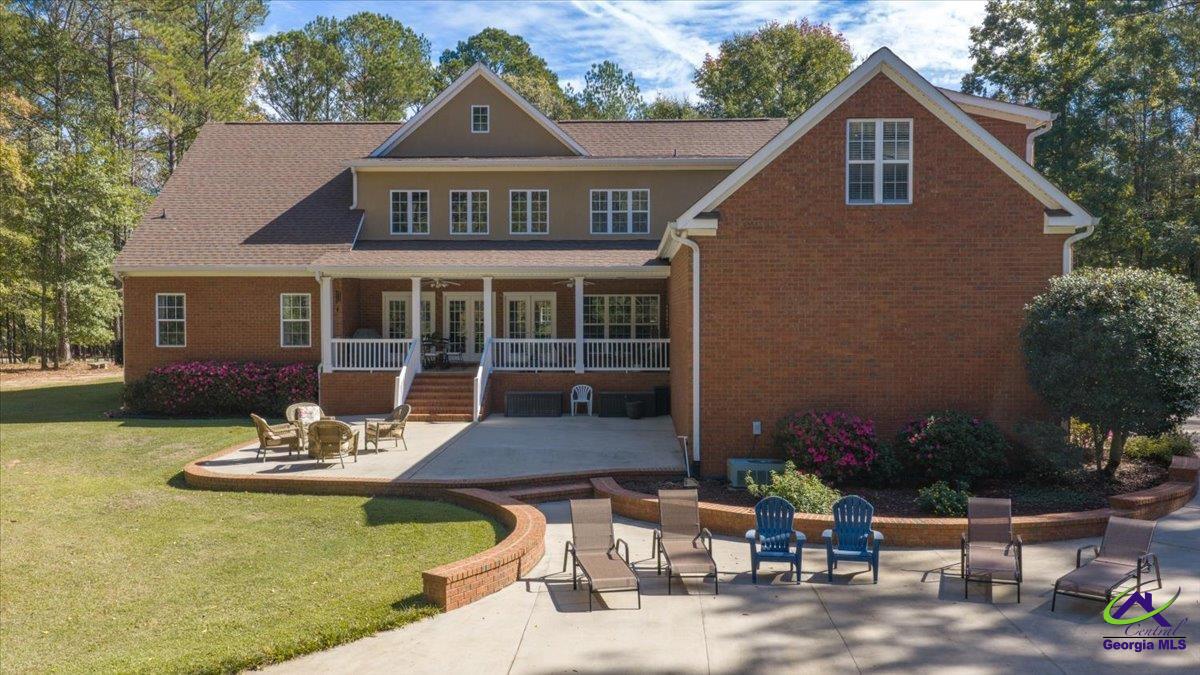
Exceptional Space, Timeless Elegance & Southern Living in Desirable Bolingbroke! Set on 3.59 acres in the sought-after Bolingbroke area of Monroe County, this 5,152 heated square foot home offers 4 bedrooms, 3.5 bathrooms, and generous living space, storage, and amenities designed for both everyday comfort and entertaining. A grand foyer welcomes you inside and sets the tone for the spacious interior. A private study with custom built-in bookcases makes an ideal work-from-home space, while the formal dining room has plenty of room for large gatherings. The chef-inspired kitchen features double ovens, a separate cooktop, granite countertops, a center island, a pantry, an inviting eat-in breakfast area, and a wet bar. The main-level laundry room even includes a laundry chute for added convenience. The family room is a true showstopper, with soaring 20-foot ceilings, plenty of natural light, and a cozy fireplace for cool evenings. The main-level primary suite is a relaxing retreat with separate closets, a double vanity, a soaking tub, new standing shower, and a private water closet. Upstairs are three additional bedrooms, a dedicated office, and a spacious loft with a custom built-in desk and an oversized linen closet. Two bedrooms share a Jack-and-Jill bath, and the third has convenient access to another full bath. Numerous closets and multiple attic access points keep everything organized. A flexible bonus room above the three-car garage could serve as a rec room, hobby space, home gym, or extra living area. Outside, a covered back porch, a separate patio, and an in-ground swimming pool make an inviting setting for entertaining or simply enjoying the peaceful surroundings. A detached storage building or workshop adds even more possibilities. With generous living spaces, thoughtful details, ample storage, and room to enjoy the outdoors, this home is a wonderful opportunity to live spaciously on acreage in one of Monroe County's most desirable areas.

Save
Ask
Tour
Hide
Share
Listing Snapshot
Price 
$855,000
Days On Site 
14 Days
Bedrooms 
4
Inside Area (SqFt) 
5,152 sqft
Total Baths 
4
Full Baths 
3
Partial Baths 
1
Lot Size 
3.59 Acres
Year Built 
2004
MLS Number 
266593
Status 
Active
Property Tax 
N/A
HOA/Condo/Coop Fees 
$16.67 monthly
Sq Ft Source 
Appraiser
Friends & Family
Recent Activity
2 weeks agoListing updated with changes from the MLS
2 weeks agoListing first seen on site
General Features
Acres 
3.59
Attached Garage 
Yes
Garage 
Yes
Garage Spaces 
3
Parking 
Garage Door OpenerGarageAttached
Parking Spaces 
3
Property Sub Type 
Single Family Residence
Security 
Security System
Sewer 
Public Sewer
SqFt Above 
5152
Water Source 
Public
Interior Features
Appliances 
Electric RangeOvenDishwasherMicrowaveRefrigeratorRange
Basement 
Crawl Space
Cooling 
Central Air
Fireplace 
Yes
Fireplace Features 
Gas Log
Fireplaces 
1
Flooring 
CarpetHardwoodTile
Heating 
Central
Interior 
Ceiling Fan(s)High Speed InternetStorage
Laundry Features 
Laundry Room
Spa 
Yes
Window Features 
Double Pane Windows
Dining Room 
Dimensions - 17x14Area - 238Description - Combo
Family Room 
Dimensions - 16x20Area - 320
Kitchen 
Dimensions - 20x14Area - 280Description - Eat-in Kitchen,Granite Counters
Master Bedroom 
Dimensions - 15x19Level - MainArea - 285
Save
Ask
Tour
Hide
Share
Exterior Features
Construction Details 
BrickStucco
Other Structures 
Workshop
Patio And Porch 
CoveredPorchPatio
Pool Features 
None
Spa 
Yes
Spa Features 
Bath
Windows/Doors 
Double Pane Windows
Community Features
Association Fee 
$200.0
Association Fee Frequency 
Annually
MLS Area 
Monroe County
Financing Terms Available 
ConventionalFHAVA LoanUSDA Loan
Schools
School District
Unknown
Elementary School
T.G. Scott
Middle School
Monroe County
High School
Mary Persons
Listing courtesy of Christine Smith of CONNIE R. HAM MIDDLE GA. REALTY


IDX information is provided exclusively for consumers' personal, non-commercial use and may not be used for any purpose other than to identify prospective properties consumers may be interested in purchasing. Source: Central Georgia MLS

Neighborhood & Commute
Source: Walkscore
Disclosure: Community information and market data powered by Constellation Data Labs. Information is deemed reliable but not guaranteed.
Save
Ask
Tour
Hide
Share