
114 Fieldwalk ChaseBonaire, GA 31005
Mortgage Calculator
Monthly Payment (Est.)
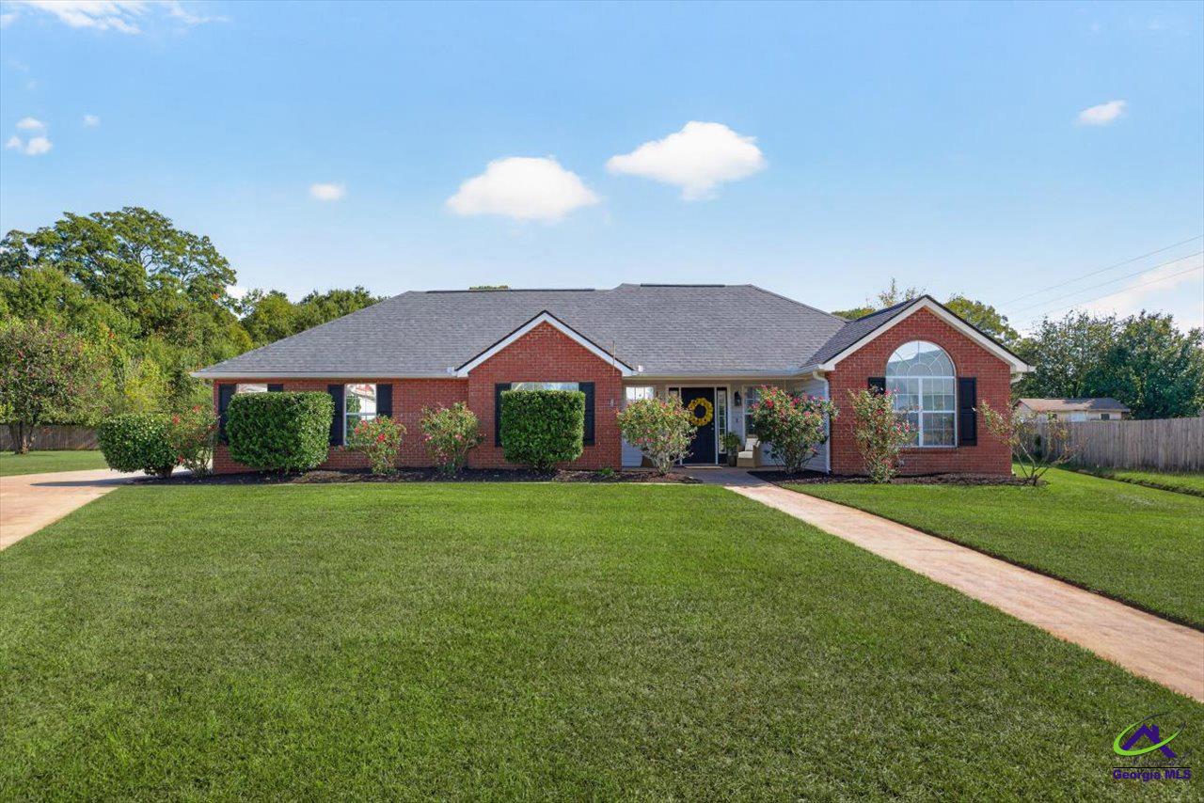
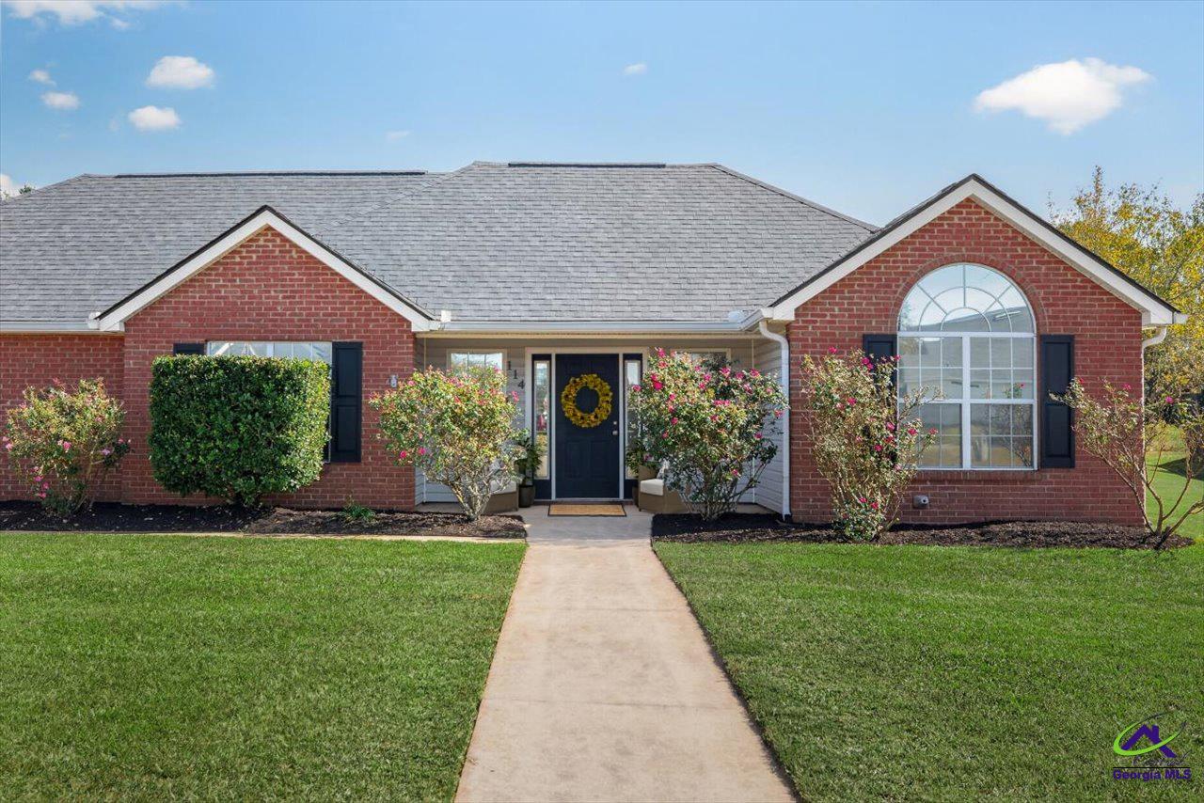
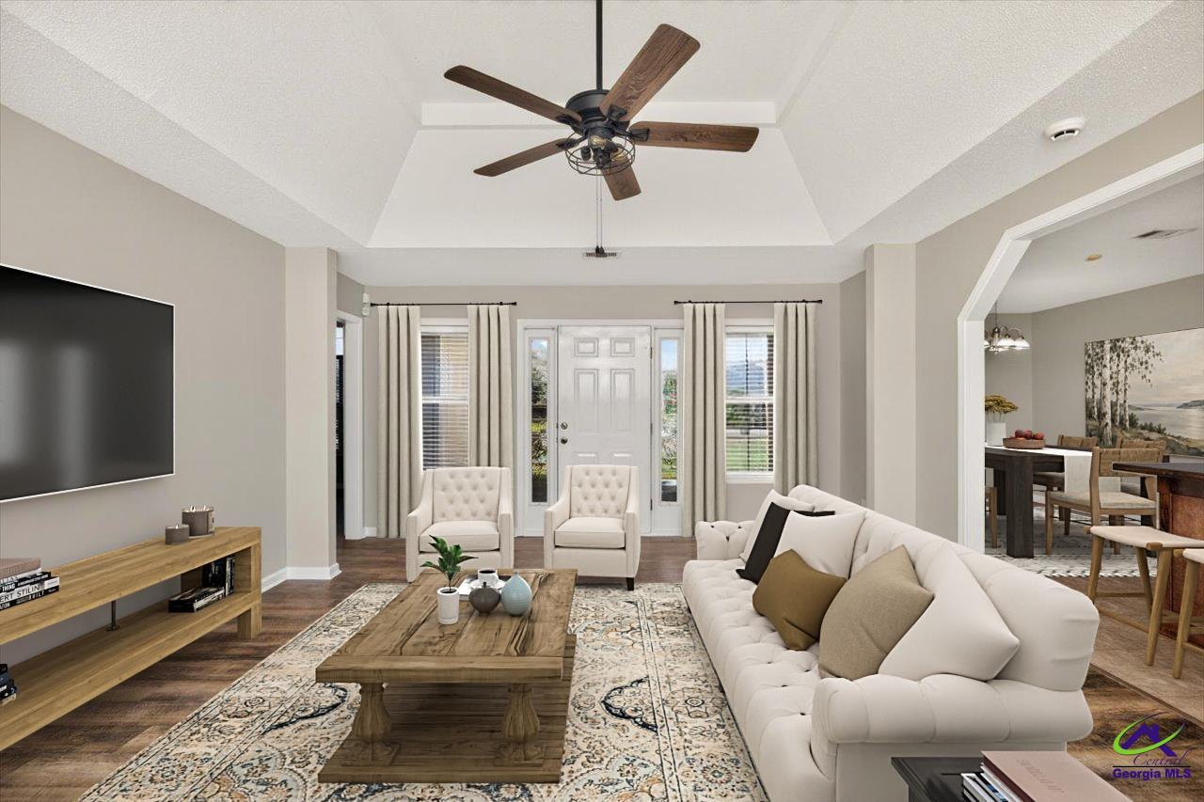
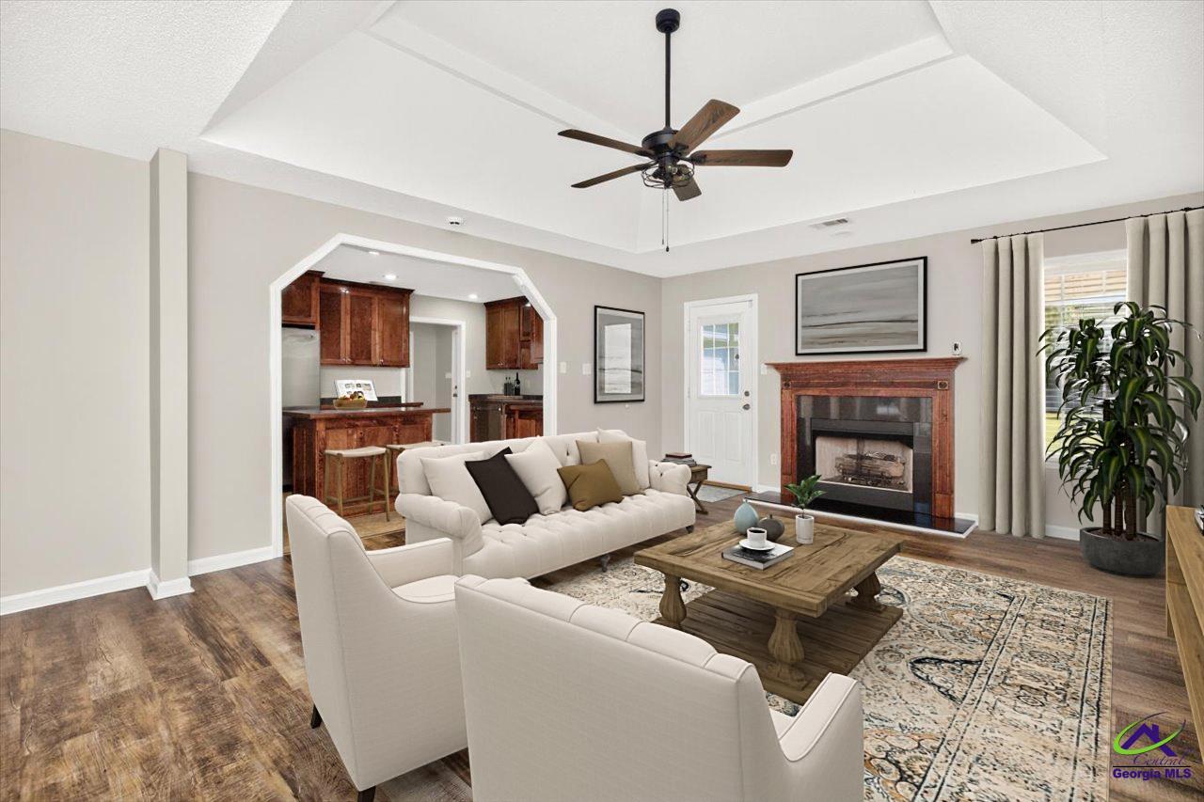
Enter an interest rate to see your estimated monthly payment.BONAIRE BEAUTY ON PRIVATE 1.14 ACRE CUL-DE-SAC LOT WITH NO BACKYARD NEIGHBOR, NO HOA, ZONED FOR VETERANS HIGH & MAJOR UPDATES! If you've been searching for a home that offers privacy, space & convenience, THIS ON CHECKS ALL THE BOXES! This beautifully maintained home offers the perfect combination of comfortable living & outdoor enjoyment. Recent improvements include BRAND NEW ROOF (2026), 1 YEAR OLD HVAC with 10-year warranty, FRESH INTERIOR PAINT THROUGHOUT, NO CARPET & a 12'x16' WIRED STORAGE BUILDING provides additional space for hobbies, equipment, or storage. The charming rocking-chair front porch & freshly painted front door with sidelights create an inviting first impression. Step inside to discover a POPULAR OPEN FLOOR PLAN with 3 YEAR OLD LUXURY VINYL PLANK FLOORING extending through the foyer & throughout the home. The spacious great room features gorgeous gas fireplace with custom mantle, designer trey ceiling & updated ceiling fan, creating a comfortable gathering space that flows seamlessly into the kitchen & dining area. The kitchen is sure to impress with beautiful custom cabinetry extending to the ceiling, abundant counter space & center island with breakfast bar that's perfect for meal prep, serving or gathering with family & friends. All kitchen appliances shall remain including refrigerator. A nice-sized pantry provides additional storage, while the spacious dining area features double windows that fills the space with natural light & offers plenty of room for holiday meals & entertaining. The popular split-bedroom plan provides privacy & functionality. The oversized primary suite features designer trey ceiling & walk-in closet. The primary bath offers dual vanities, oversized soaking tub, & separate shower. One guest bedroom features a vaulted ceiling & large window, while the second guest bedroom showcases an adorable wall mural & custom trim accent wall. ALL BEDROOMS FEATURE LUXURY VINLY PLANK FLOORING & the guest bath is conveniently located near both guest bedrooms & includes a large linen closet for additional storage. OUTDOOR LIVING IS WHERE THIS PROPERTY TRULY SHINES! Relax on the screened-in back porch overlooking the massive private backyard or enjoy outdoor dining on the separate patio. With 1.14 acres, no backyard neighbors, and a peaceful cul-de-sac setting, there's plenty of room to spread out, entertain, garden, or simply enjoy the privacy of your own backyard. Additional features include spacious laundry room, prewired security system, gutters, 2-car side-entry garage with water line for additional refrigerator or ice machine, & an extra-long driveway offering plenty of parking. Conveniently located just minutes from schools, shopping, restaurants, entertainment, RAFB, and I-75, this Bonaire property offers the privacy & acreage you've been looking for without sacrificing convenience. With a brand-new roof, newer HVAC, fresh paint, no carpet, & a beautiful 1.14-acre setting with no HOA, this home is a must-see!
| 18 hours ago | Listing updated with changes from the MLS | |
| 20 hours ago | Listing first seen on site |

IDX information is provided exclusively for consumers' personal, non-commercial use and may not be used for any purpose other than to identify prospective properties consumers may be interested in purchasing. Source: Central Georgia MLS