
106 Timber WayCochran, GA 31014
Mortgage Calculator
Monthly Payment (Est.)
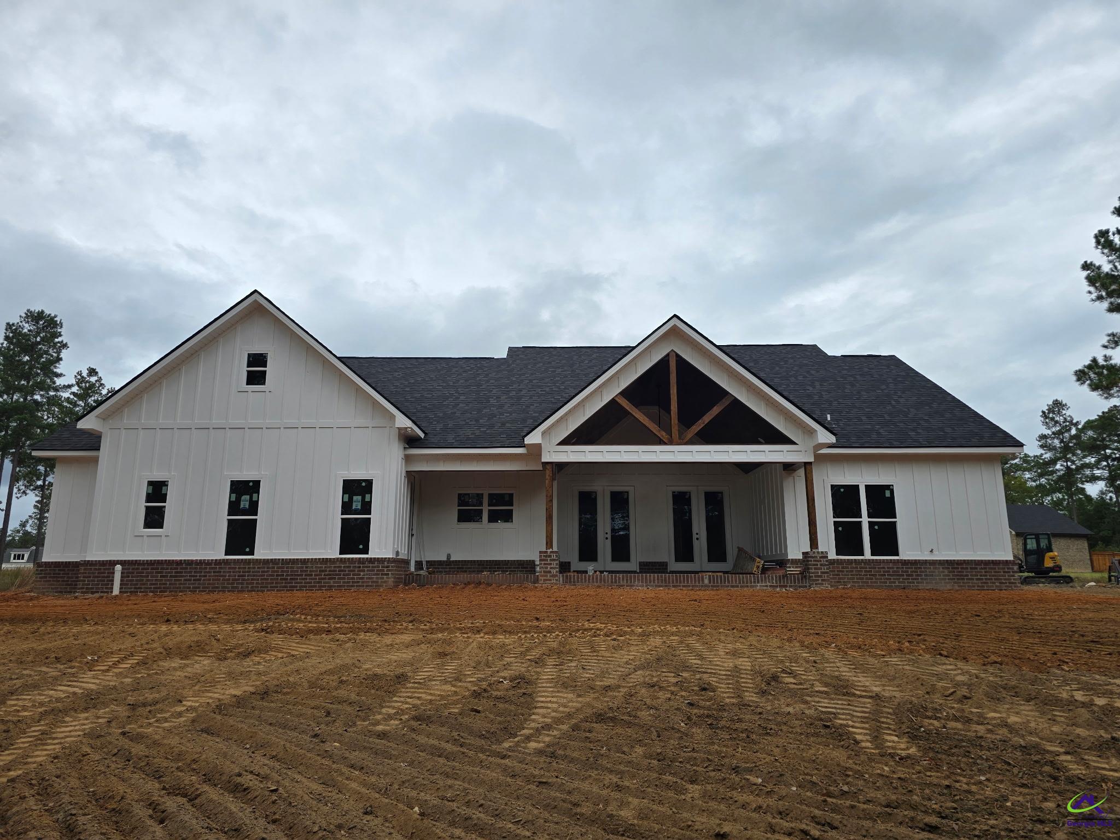
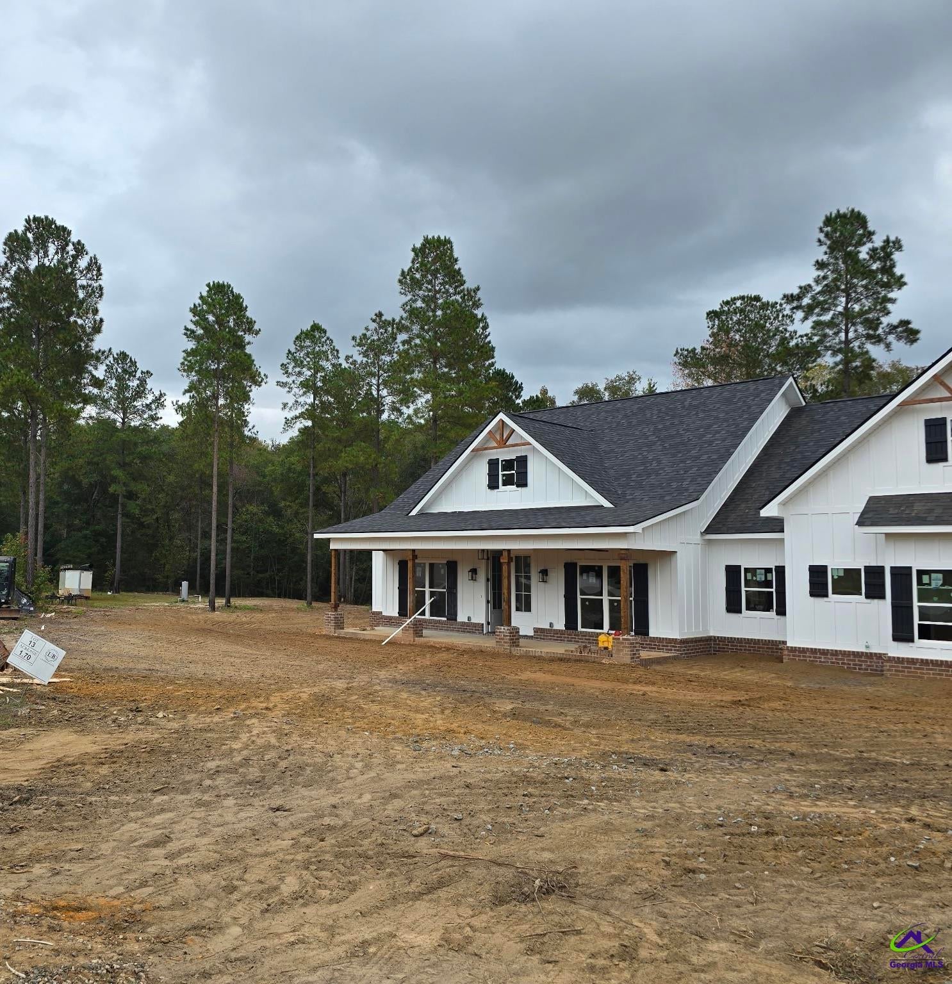
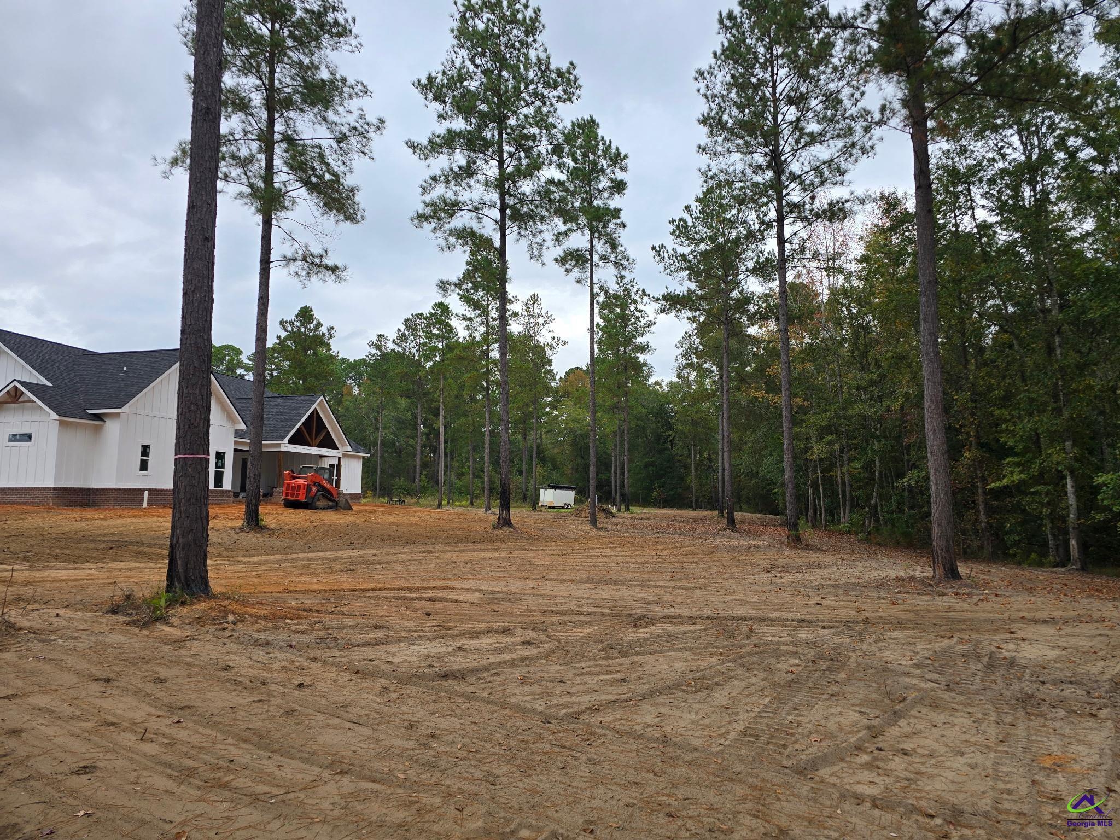
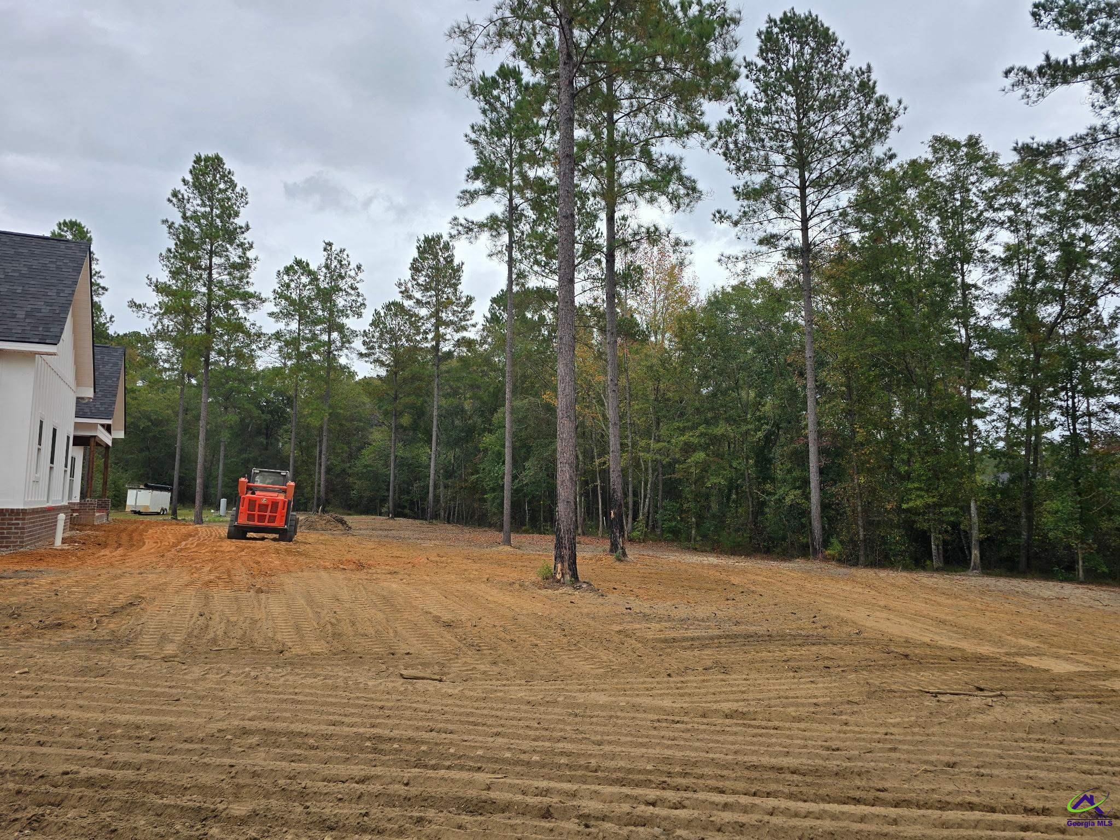
Enter an interest rate to see your estimated monthly payment.Under construction on an expansive 1.70-acre cul-de-sac parcel (Lot 13), this custom Modern Farmhouse design combines architectural presence with single-level convenience and upper-level versatility. The exterior showcases clean white board-and-batten siding grounded by a brick wainscot foundation, architectural roofing, accent window shutters, and gable timber brackets. Outdoor living includes an 8-foot-deep rocking chair front covered porch and a vaulted rear grilling porch featuring exposed timber framing with peak ceiling heights exceeding 14 feet. Inside, the open 2,707-square-foot layout is outfitted with quartz countertops throughout and custom closet systems across all bedrooms. The kitchen is configured with an eat-at prep island, generous walk-in pantry, and two separate sinks—both equipped with their own garbage disposals. The vaulted great room centers around a direct fireplace and provides direct door access out to the grilling porch. The private main-level primary suite includes quartz double vanities, a freestanding soaking tub, a custom tile walk-in shower, a private water closet, and a large walk-in closet with direct pass-through access to the laundry room. Two secondary bedrooms share a full hall bath with quartz surfaces, while a flexible fourth bedroom/study sits off the foyer with an adjacent full bath. Upstairs features a finished bonus room and access to walk-in attic storage. Complete with private well, septic system, and attached 2-car garage.
| 5 days ago | Listing updated with changes from the MLS | |
| 5 days ago | Listing first seen on site |

IDX information is provided exclusively for consumers' personal, non-commercial use and may not be used for any purpose other than to identify prospective properties consumers may be interested in purchasing. Source: Central Georgia MLS
