Save
Ask
Tour
Hide
Share
$244,312
New Listing

302 Beau Claire Circle
Byron, GA 31008

For Sale|Single Family Residence|Active
3
Beds
3
Total Baths
2
Full Baths
1
Partial Bath
1,636
SqFt
$149
/SqFt
2025
Built
Subdivision:
Beau Claire
County:
Houston County
Listing courtesy of Laura Branham of LANDMARK REALTY
Call Now: (478) 987-9987
Is this the listing for you? We can help make it yours.
(478) 987-9987
302 Beau Claire Circle302 Beau Claire Circle302 Beau Claire Circle302 Beau Claire Circle
Save
Ask
Tour
Hide
Share

Mortgage Calculator

Monthly Payment (Est.)

Enter an interest rate to see your estimated monthly payment.
Calculator powered by Showcase IDX, a Constellation1 Company. Copyright ©2026 Information is deemed reliable but not guaranteed.

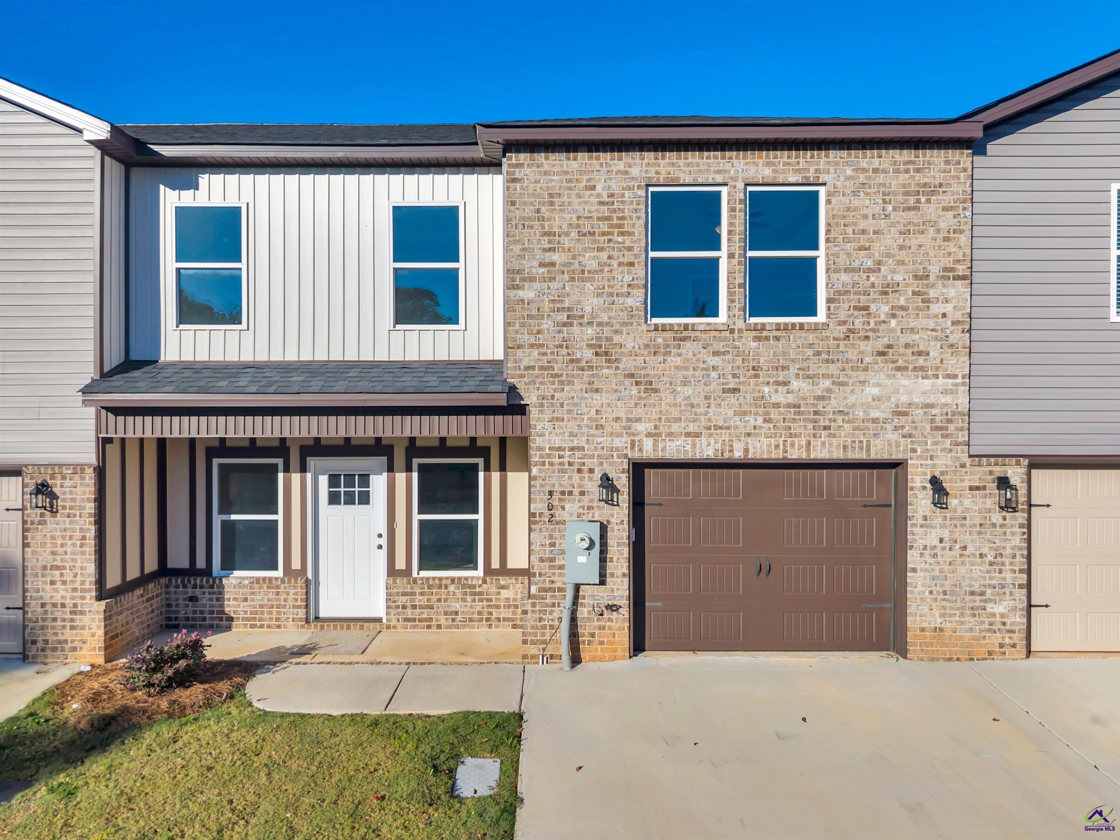
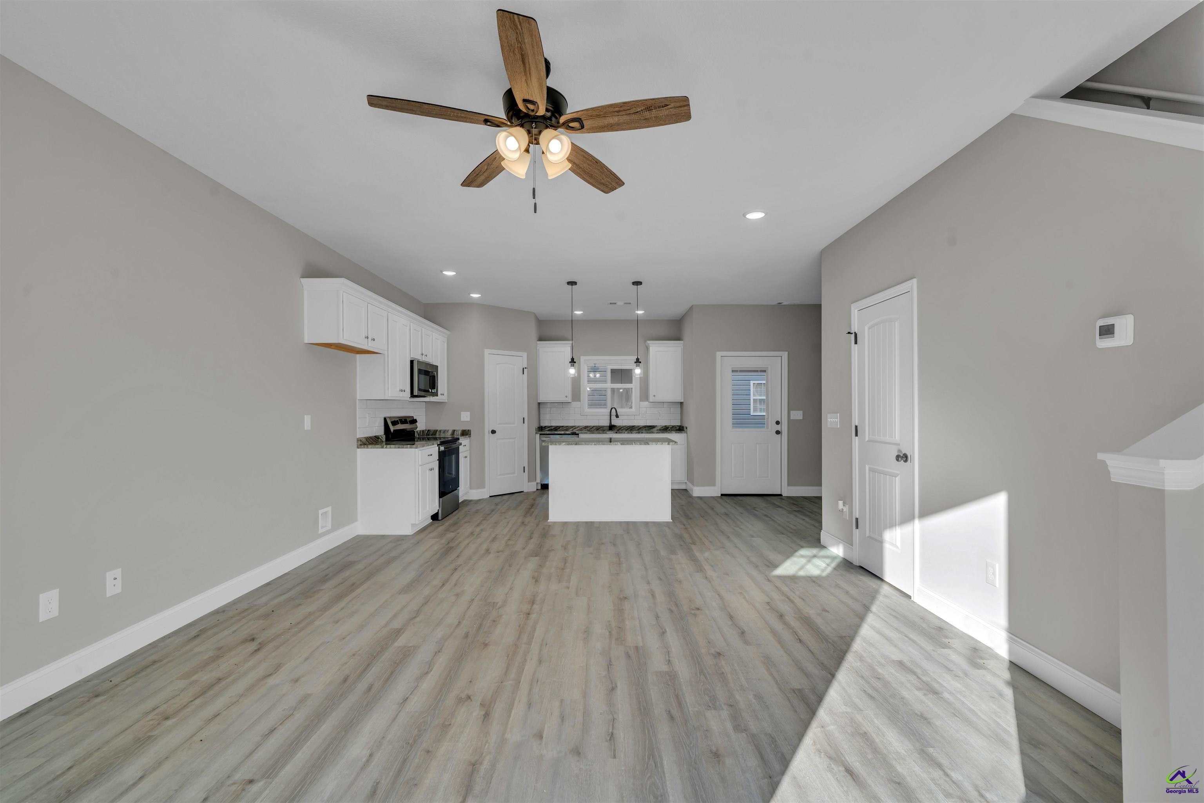
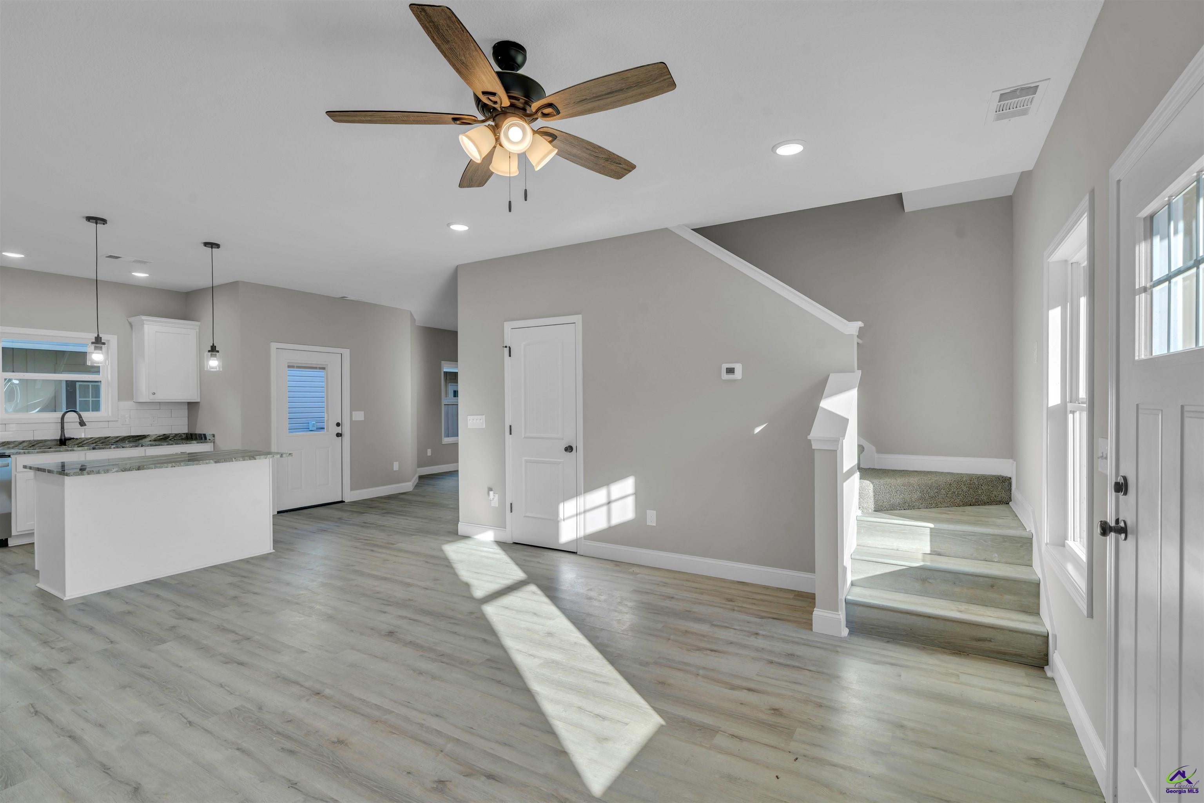
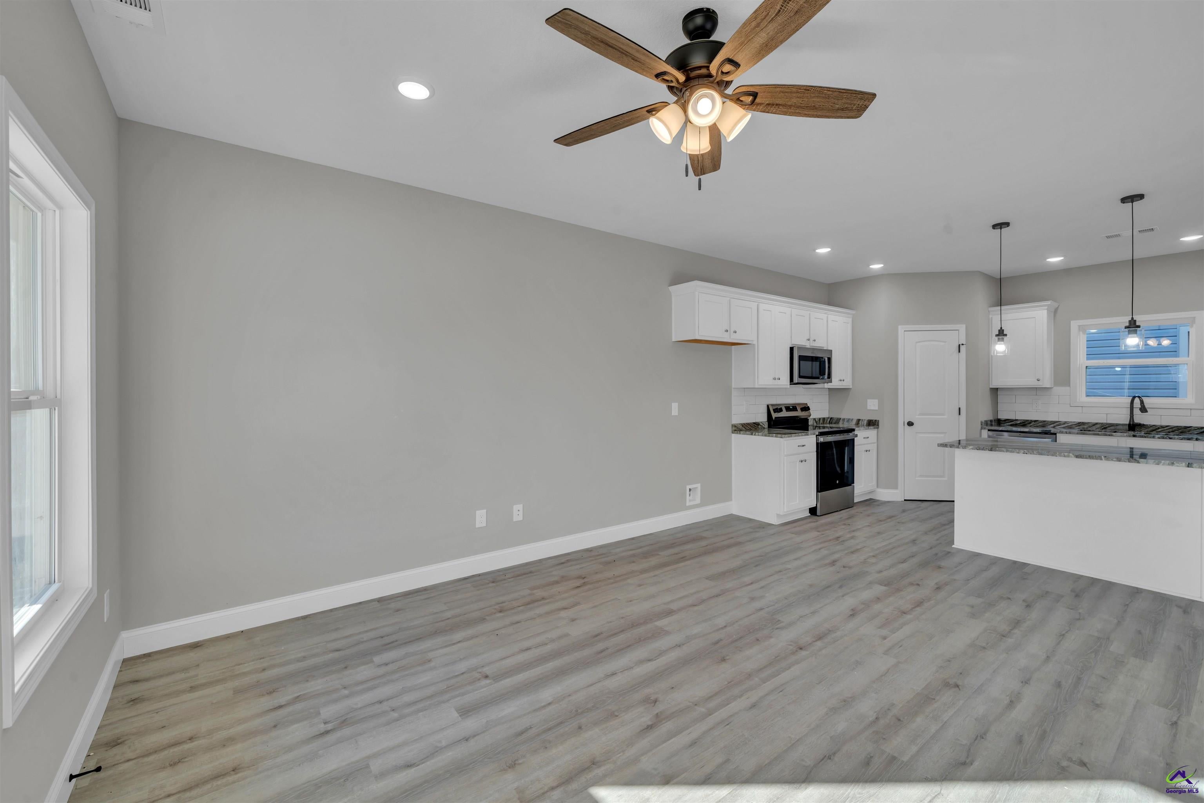
NEW CONSTRUCTION + $10,000 SELLER CONCESSION! Welcome to 302 Beau Claire Circle in Warner Robins, GA! If you are looking for beautiful new construction with low-maintenance living, this is one you don’t want to miss! This gorgeous 3-bedroom, 2.5-bath home offers a spacious open floor plan designed for comfortable everyday living and entertaining. You will love the beautiful granite countertops, modern finishes, and thoughtful design throughout this home. But wait, there is more! This amazing community offers so much more than just a beautiful home! Enjoy neighborhood walking trails, a dog park for your four-legged friends, and lawn maintenance included, giving you more time to enjoy the things you love! Location, location, location! Conveniently located just minutes from I-75, shopping, restaurants, Robins Air Force Base, and so much more! And did we mention the $10,000 SELLER CONCESSION? What an amazing opportunity to make this beautiful new construction home yours! Low-maintenance living, a great location, and beautiful new construction all in one! Call today for more information about this home and everything this wonderful community has to offer!

Save
Ask
Tour
Hide
Share
Listing Snapshot
Price 
$244,312
Days On Site 
0 Days
Bedrooms 
3
Inside Area (SqFt) 
1,636 sqft
Total Baths 
3
Full Baths 
2
Partial Baths 
1
Lot Size 
0.05 Acres
Year Built 
2025
MLS Number 
266849
Status 
Active
Property Tax 
N/A
HOA/Condo/Coop Fees 
$37.92 monthly
Sq Ft Source 
Plans
Friends & Family
Recent Activity
5 hours agoListing updated with changes from the MLS
9 hours agoListing first seen on site
General Features
Acres 
0.05
Attached Garage 
Yes
Foundation 
Slab
Garage 
Yes
Garage Spaces 
1
Levels 
Three Or More
Parking 
Garage Door OpenerGarageAttached
Parking Spaces 
1
Property Condition 
Under Construction
Property Sub Type 
Single Family Residence
Sewer 
Public Sewer
SqFt Above 
1636
Water Source 
Public
Interior Features
Appliances 
Electric RangeDishwasherMicrowave
Cooling 
Central Air
Flooring 
CarpetVinyl
Heating 
Central
Interior 
Ceiling Fan(s)
Dining Room 
Description - Combo
Kitchen 
Description - Kitchen Island,Granite Counters
Save
Ask
Tour
Hide
Share
Exterior Features
Construction Details 
Vinyl SidingBrick
Patio And Porch 
CoveredPorch
Pool Features 
None
Community Features
Association Fee 
$455.0
Association Fee Frequency 
Annually
MLS Area 
All Watson Blvd. North
Financing Terms Available 
ConventionalFHAVA Loan
Schools
School District
Unknown
Elementary School
Eagle Springs
Middle School
Thomson
High School
Northside
Listing courtesy of Laura Branham of LANDMARK REALTY


IDX information is provided exclusively for consumers' personal, non-commercial use and may not be used for any purpose other than to identify prospective properties consumers may be interested in purchasing. Source: Central Georgia MLS

Neighborhood & Commute
Source: Walkscore
Disclosure: Community information and market data powered by Constellation Data Labs. Information is deemed reliable but not guaranteed.
Save
Ask
Tour
Hide
Share