Save
Ask
Tour
Hide
Share
$325,000
New Listing

6671 Chriswood Drive
Macon, GA 31216

For Sale|Single Family Residence|Active
3
Beds
3
Total Baths
2
Full Baths
1
Partial Bath
2,269
SqFt
$143
/SqFt
1986
Built
Subdivision:
See Remarks
County:
Bibb County
Listing courtesy of Phil Lambert of LANDMARK REALTY
Call Now: (478) 987-9987
Is this the listing for you? We can help make it yours.
(478) 987-9987
6671 Chriswood Drive6671 Chriswood Drive6671 Chriswood Drive6671 Chriswood Drive
Save
Ask
Tour
Hide
Share

Mortgage Calculator

Monthly Payment (Est.)

Enter an interest rate to see your estimated monthly payment.
Calculator powered by Showcase IDX, a Constellation1 Company. Copyright ©2026 Information is deemed reliable but not guaranteed.

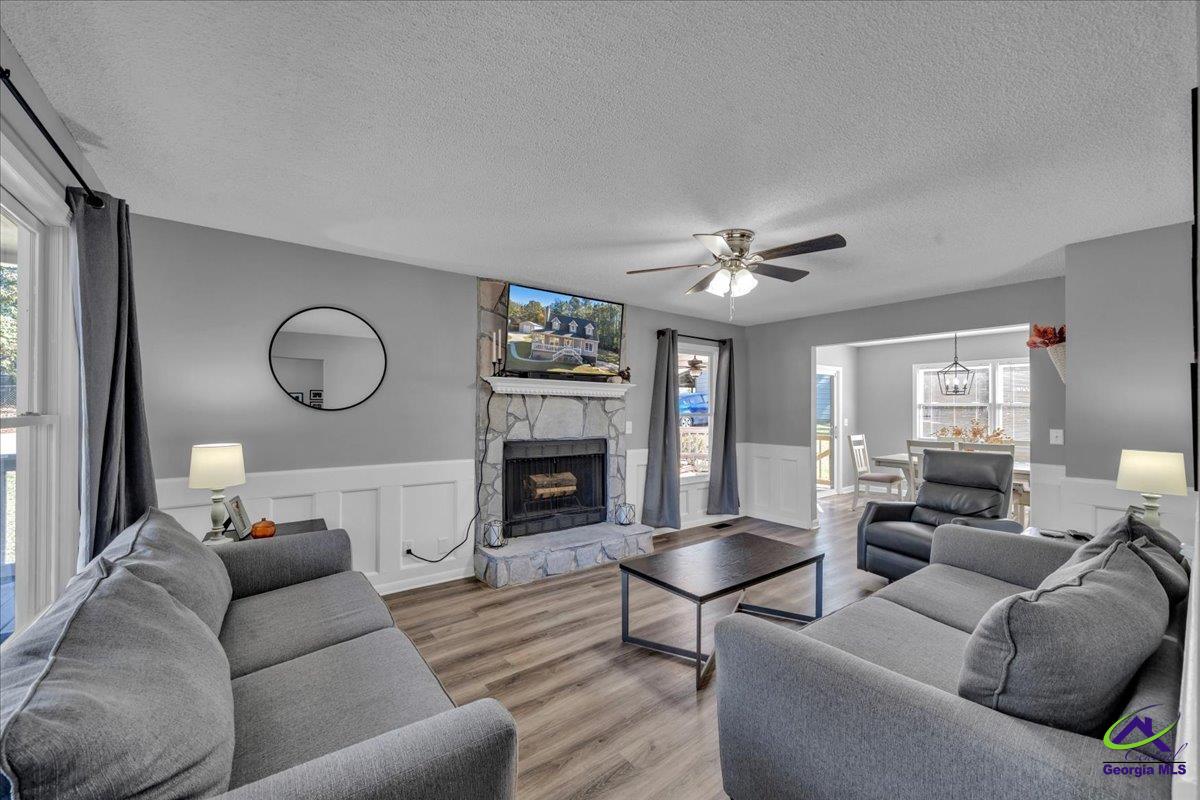
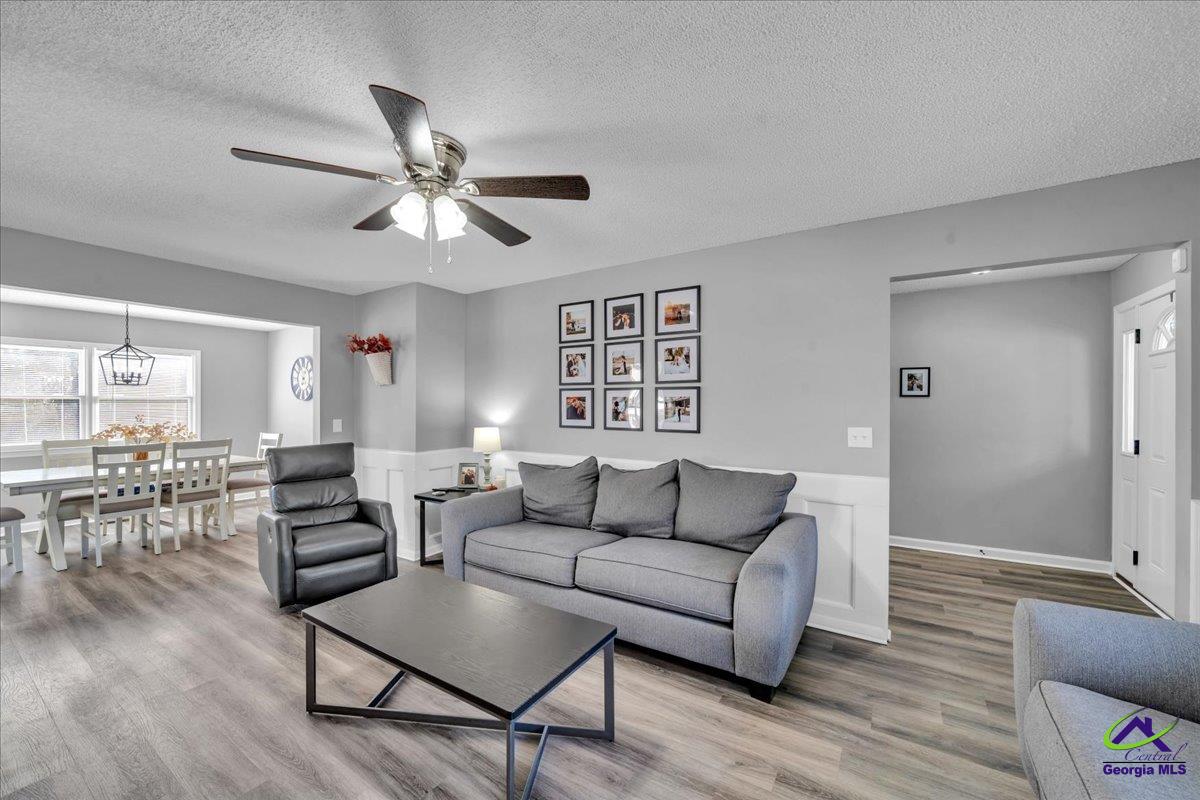
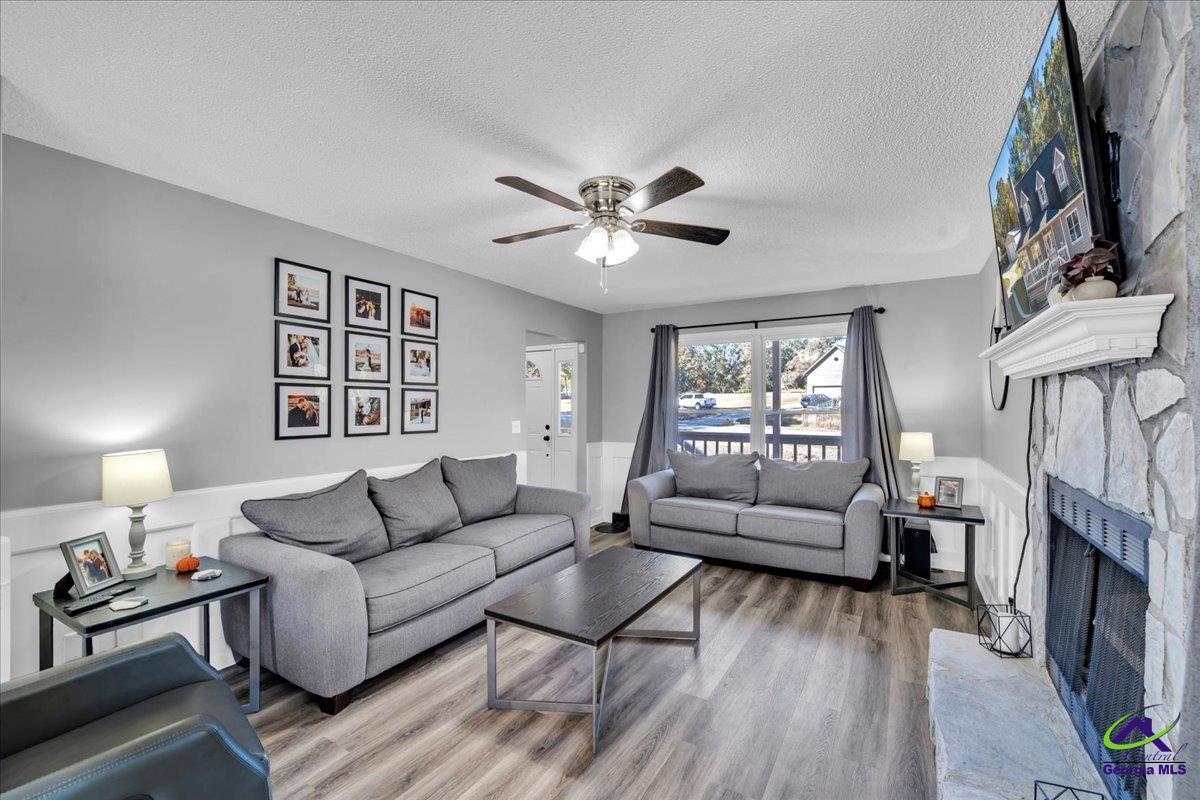
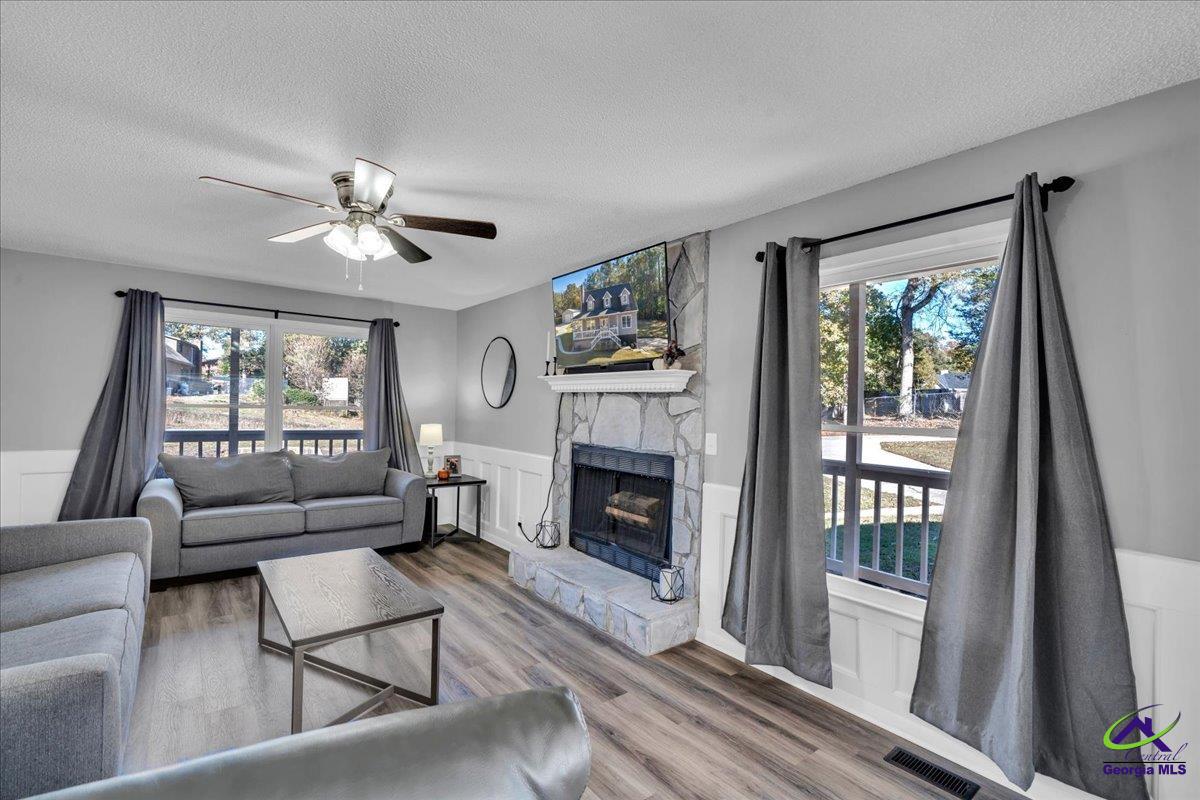
Updated 3BR/2.5BA on 1.18 Acres with Wired Workshop & Partially Finished Basement! The main level features updated LVP flooring throughout, an inviting living room with fireplace, dining room, half bath, and a main-level primary bedroom suite. Enjoy plentiful counter and cabinet space in the kitchen along with a convenient coffee bar. The upper level boasts two spacious secondary bedrooms and a full bath. The basement area offers nearly 400 sq. ft. of finished space with LVP flooring—ideal for a home gym, media room, or recreation space. Exterior features include a 20x30 wired workshop with an adjacent 14x30 lean-to for equipment, storage, or hobbies. Recent upgrades provide peace-of-mind mechanicals including a 1-year-old HVAC system, a 6-year-old roof, and replacement windows installed in 2020. Call today to schedule your home tour!

Save
Ask
Tour
Hide
Share
Listing Snapshot
Price 
$325,000
Days On Site 
0 Days
Bedrooms 
3
Inside Area (SqFt) 
2,269 sqft
Total Baths 
3
Full Baths 
2
Partial Baths 
1
Lot Size 
1.17 Acres
Year Built 
1986
MLS Number 
266942
Status 
Active
Property Tax 
N/A
HOA/Condo/Coop Fees 
N/A
Sq Ft Source 
Appraiser
Friends & Family
Recent Activity
33 minutes agoListing updated with changes from the MLS
3 hours agoListing first seen on site
General Features
Acres 
1.17
Garage 
Yes
Garage Spaces 
2
Parking 
GarageDetached
Parking Spaces 
2
Property Sub Type 
Single Family Residence
Sewer 
Septic Tank
SqFt Above 
1871
SqFt Below 
398
Water Source 
Public
Interior Features
Appliances 
Electric RangeDishwasher
Basement 
Partially Finished
Cooling 
Central AirHeat Pump
Fireplace 
Yes
Fireplaces 
1
Flooring 
CarpetTileVinyl
Heating 
CentralHeat Pump
Interior 
Ceiling Fan(s)
Window Features 
BlindsWindow Treatments
Dining Room 
Description - Separate
Master Bedroom 
Level - Main
Save
Ask
Tour
Hide
Share
Exterior Features
Construction Details 
Vinyl Siding
Other Structures 
Workshop
Patio And Porch 
Porch
Pool Features 
None
Windows/Doors 
BlindsWindow Treatments
Community Features
MLS Area 
Bibb County
Financing Terms Available 
ConventionalFHAVA Loan
Schools
School District
Unknown
Elementary School
Bibb-Heard
Middle School
Bibb-Rutland
High School
Rutland
Listing courtesy of Phil Lambert of LANDMARK REALTY


IDX information is provided exclusively for consumers' personal, non-commercial use and may not be used for any purpose other than to identify prospective properties consumers may be interested in purchasing. Source: Central Georgia MLS

Neighborhood & Commute
Source: Walkscore
Disclosure: Community information and market data powered by Constellation Data Labs. Information is deemed reliable but not guaranteed.
Save
Ask
Tour
Hide
Share